
Search results for "Including texas" in Home Design Ideas
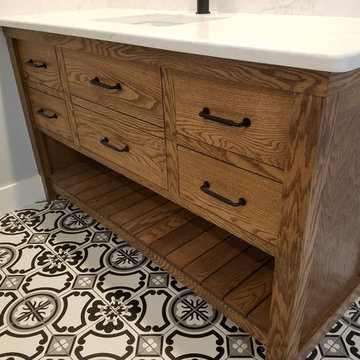
 Lee Brothers Construction
This bathroom features a shaker pocket door with farmhouse style sink, faucet, and quartz countertop that looks like concrete but is much more durable. The vanity cabinet is custom built and stained to client's specifications. The shower has multiple modern styles incorporated; including a larger wall tile and seat on opposite walls, with beveled subway tile and niche on the adjacent wall. The bathroom floor is wood plank style flooring. The shower is finished off with a spot free treatment to the 1/2 inch frameless glass partition and door with hardware.
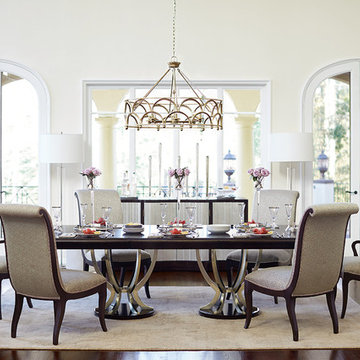
 Star Furniture
The glamorous transitional "Miramont" collection from Bernhardt is rooted in traditional furniture designs and gives a nod to French forms. It features elegant pieces that bring fluidity and vitality to any home. Crafted of "Flat Cut" cherry veneers with a Dark Sable finish. The dining table top is white ash burl veneers. A silver sand finish is an accent. Nickel plated metal is also used on select pieces.
Miramont 8-PC Dining Group including Double Pedestal table, 4 fully upholstered side chairs, 2 fully upholstered arm chairs and Buffet.
ST #: GP#:D291
Contact a Star Furniture store near you in Texas for more details: http://www.starfurniture.com/storelocator.inc
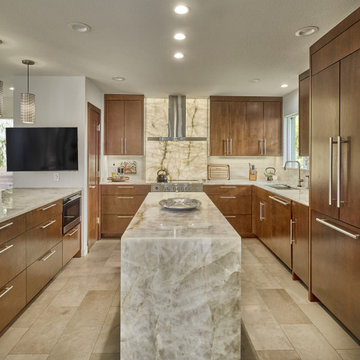
 USI Design & Remodeling
This Fort Worth residence, originally built in 1983, was reimagined for homeowners who wanted to remain in a home they loved while elevating it for the way they live today. Designed and built by USI Design & Remodeling, the project unfolded in three phases over an 8yr period, beginning with a complete primary bath reconfiguration that removed an oversized corner tub, reset the toilet location, and created a larger shower, improved circulation, and dedicated his-and-hers storage.
The second and third phases expanded the soft contemporary design language throughout the home, including a second primary-level bath, kitchen, breakfast area, family room, laundry, dining spaces, flooring, doors, trim, cabinetry, and architectural detailing. Natural stone, maple millwork, curated lighting, garden views, and gallery-like focal points were used to create a cohesive interior that feels lighter, more personal, and more refined while honoring the home’s original character.
Find the right local pro for your project

 Tradition Outdoor Living
This project included a Patio Cover Addition, Outdoor Kitchen, Gas-Burning Fireplace, and Stamped Concrete walking surface with a custom pattern. The attention is immediately drawn to the Ledgestone fire place with a rustic cedar mantel. The Ledgestone flows continuously throughout the space, found on the base of the patio columns and outdoor kitchen. The kitchen sparkles with Stainless Steel appliances, containing storage compartments, refrigerator, and grill. Topped with Venetian Gold Granite, this cooking space provides ample counter space that is easily maintained. The overall appeal of this Outdoor Living area remains beautifully traditional, with cedar-trimmed columns and beams. Also, though it has custom features, this addition is built to look original to the home with matching paint, shingles, gutters, and framing materials. The elaborate, pre-stained Tongue and Groove ceiling is quite an attractive feature to this patio cover, and the recessed lighting illuminates the evening. The fans provide adequate air-flow and the sound system keeps the patio atmosphere in tune.
 Smart Remodeling LLC

" The project involved removing a section of the load-bearing wall to open up the kitchen and adding a stylish island for additional functionality. We installed new countertops and cabinets, offering a wide range of elegant materials. A dedicated pantry area was also included to optimize storage. The end result was a beautiful and efficient kitchen that exceeded the homeowner's expectations.
 Smart Remodeling LLC

" The project involved removing a section of the load-bearing wall to open up the kitchen and adding a stylish island for additional functionality. We installed new countertops and cabinets, offering a wide range of elegant materials. A dedicated pantry area was also included to optimize storage. The end result was a beautiful and efficient kitchen that exceeded the homeowner's expectations.
 Arbogast Custom Homes
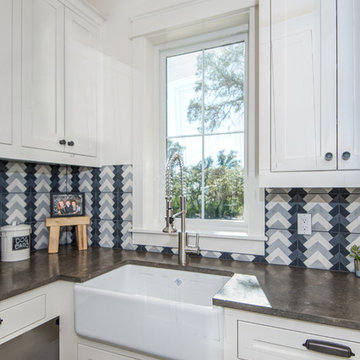
Design guiding principles include using a minimalist approach to give this home an organic and modern character. The floor plan compliments the needs of a growing family and the professional telecommuter. Sitting atop a ridge in Belvedere, this home provides miles of hill country views combined with a lot adorned with massive live oaks. The outdoor diving pool brings a splash of comfort on a hot summers day.

Sponsored
Delaware, OH

Buckeye Basements, Inc.
Central Ohio's Basement Finishing ExpertsBest Of Houzz '13-'21
 Tradition Outdoor Living
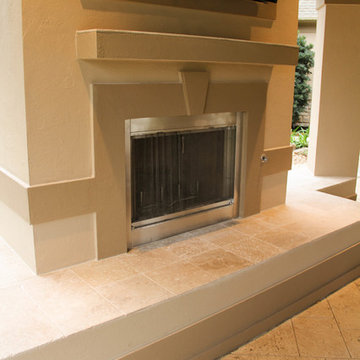
We designed an extended patio cover to include a Fire Feature with additional seating and dining room for our client’s lovely stucco home.
Projecting outward at an obtuse angle, the entertaining patio provides ample seating options for many to gather around the wood-burning fireplace. This 42” stainless steel fireplace includes a gas log lighter for added convenience! Attention-drawing, it also features an extended hearth.
The client requested an Extensive Electrical package including a 50” HDTV mounted above the fireplace with Bose Flushmount Sound System to provide optimal sound throughout the outdoor living room. Recessed lighting, nestled in the elegant Tongue and Groove ceiling, illuminates the patio while the flood lights on the surrounding exterior highlight the Complete Landscaping package in the lawn.
Completing this outdoor living room, stamped concrete perfects this space with a beautiful, bright pattern to complement the existing stucco finishes. Though this project is an add-on, the stucco texture, paint, and trim look utterly original to the home!
 Smart Remodeling LLC
" The project involved removing a section of the load-bearing wall to open up the kitchen and adding a stylish island for additional functionality. We installed new countertops and cabinets, offering a wide range of elegant materials. A dedicated pantry area was also included to optimize storage. The end result was a beautiful and efficient kitchen that exceeded the homeowner's expectations.
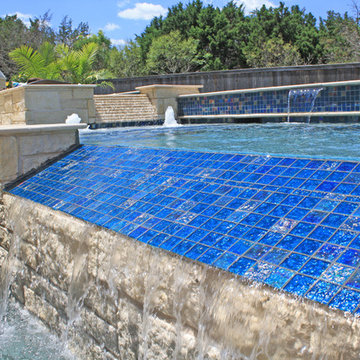
 Ocean Quest Pools by Lew Akins
Formal straight line pool with two vanishing edges. This design includes glass tiled raised beam with multiple shear descent water features, multi-level deck, raised spa, beach with fountains, and travertine coping.
Photos taken by Orlando Esqueda
 Russell Outdoor Living + Custom Pools
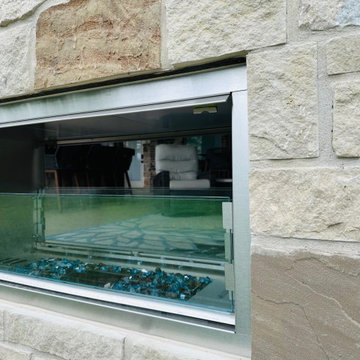
How big is BIG? ? Well, this custom PATIO COVER might just redefine it! Prepare to be amazed by the sheer size and potential of this OUTDOOR HAVEN. Get ready for epic entertaining, shaded relaxation, and making memories that will last a lifetime. The possibilities are as big as the Lone Star State itself!
Here is what it has: Enough space for multiple seating areas, making it perfect for entertaining, 3 (THREE!) grills including a Blackstone griddle, pellet grill and a sleek natural gas grill with rotisserie feature, an amazing SEE-THROUGH fireplace with LED lighting for year-round use and a designated area for stargazing and S’mors making. We also incorporated the Homeowner's bar top that has been in their family for generations, adding a special touch to the entire project.
? What are you waiting for? Contact us today to get started on your BACKYARD UPGRADE.
 Gabriel Rodarte
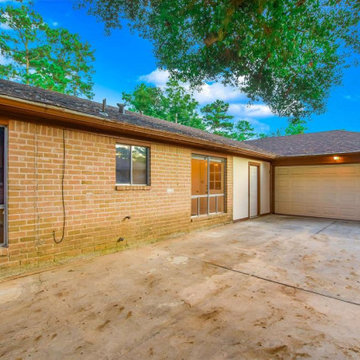
A Perfect home for a big lovely family. Prime location mins. from 45/1960/Houston Students attend Spring ISD. Area amenities include *a park, pavilion, pool, and recreation center.

 DK Studio
The Ranch Pass Project consisted of architectural design services for a new home of around 3,400 square feet. The design of the new house includes four bedrooms, one office, a living room, dining room, kitchen, scullery, laundry/mud room, upstairs children’s playroom and a three-car garage, including the design of built-in cabinets throughout. The design style is traditional with Northeast turn-of-the-century architectural elements and a white brick exterior. Design challenges encountered with this project included working with a flood plain encroachment in the property as well as situating the house appropriately in relation to the street and everyday use of the site. The design solution was to site the home to the east of the property, to allow easy vehicle access, views of the site and minimal tree disturbance while accommodating the flood plain accordingly.
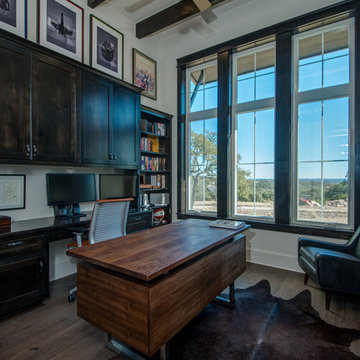 Arbogast Custom Homes
Design guiding principles include using a minimalist approach to give this home an organic and modern character. The floor plan compliments the needs of a growing family and the professional telecommuter. Sitting atop a ridge in Belvedere, this home provides miles of hill country views combined with a lot adorned with massive live oaks. The outdoor diving pool brings a splash of comfort on a hot summers day.

 Southern Green Builders
This full in-home bar with a custom wood bar top is complete with everything a great host needs, including a stainless steel appliances, bar sink, and plenty of storage space.
See the full remodel here:
https://www.southerngreenbuilders.com/hunting-trophy-room-reclaimed-timber
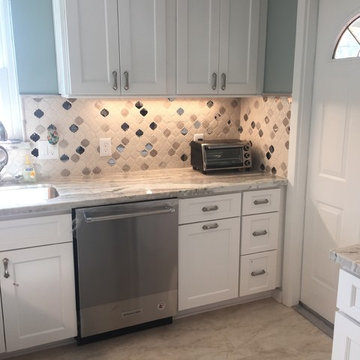
 Marble and Granite Designs
Full size dishwasher and sink now! Happy homeowners. We also included a handy trash pull out.
Example of a transitional kitchen design in Houston
Example of a transitional kitchen design in Houston
 Nanco Homes Inc.

Large mountain style backyard concrete patio kitchen photo in Austin with a roof extension
 Russell Outdoor Living + Custom Pools
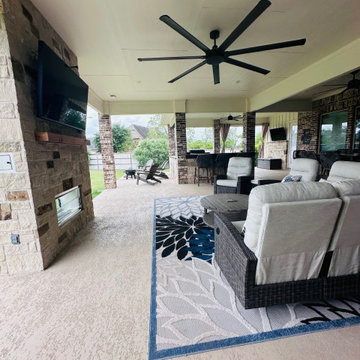
How big is BIG? ? Well, this custom PATIO COVER might just redefine it! Prepare to be amazed by the sheer size and potential of this OUTDOOR HAVEN. Get ready for epic entertaining, shaded relaxation, and making memories that will last a lifetime. The possibilities are as big as the Lone Star State itself!
Here is what it has: Enough space for multiple seating areas, making it perfect for entertaining, 3 (THREE!) grills including a Blackstone griddle, pellet grill and a sleek natural gas grill with rotisserie feature, an amazing SEE-THROUGH fireplace with LED lighting for year-round use and a designated area for stargazing and S’mors making. We also incorporated the Homeowner's bar top that has been in their family for generations, adding a special touch to the entire project.
? What are you waiting for? Contact us today to get started on your BACKYARD UPGRADE.
 Ocean Quest Pools by Lew Akins
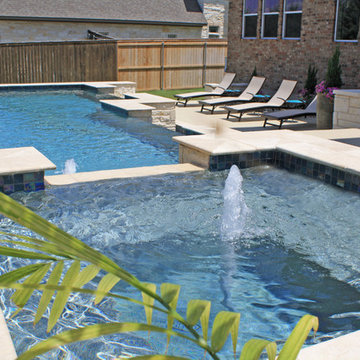
Formal straight line pool with two vanishing edges. This design includes glass tiled raised beam with multiple shear descent water features, multi-level deck, raised spa, beach with fountains, and travertine coping.
Photos taken by Orlando Esqueda
 USI Design & Remodeling
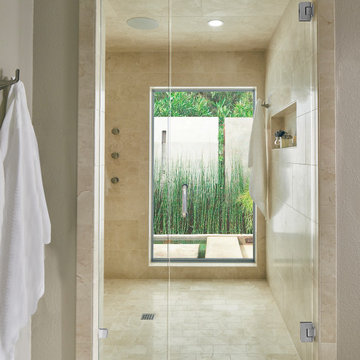
This Fort Worth residence, originally built in 1983, was reimagined for homeowners who wanted to remain in a home they loved while elevating it for the way they live today. Designed and built by USI Design & Remodeling, the project unfolded in three phases over an 8yr period, beginning with a complete primary bath reconfiguration that removed an oversized corner tub, reset the toilet location, and created a larger shower, improved circulation, and dedicated his-and-hers storage.
The second and third phases expanded the soft contemporary design language throughout the home, including a second primary-level bath, kitchen, breakfast area, family room, laundry, dining spaces, flooring, doors, trim, cabinetry, and architectural detailing. Natural stone, maple millwork, curated lighting, garden views, and gallery-like focal points were used to create a cohesive interior that feels lighter, more personal, and more refined while honoring the home’s original character.
53