
Search results for "Including texas" in Home Design Ideas

 DDLA Design Landscape Architecture
Located in Frisco, Texas, this project uses every inch to create a retreat for family fun and entertaining. Anchored by a new, modern swimming pool and water fountain feature, this project also includes a covered porch, outdoor kitchen and dining area, built-in fire pit seating, play area and mature landscaping to create shade and privacy.

 Vineyard Wine Cellars
This rustic ranch in Weimar, Texas is the perfect place to settle in with a nice bottle of wine. Included in the central living space of the home is a climate-controlled wine cellar for more than 300 bottles. The frameless glass enclosure makes the cellar a seamless part of the dining room. Below the countertop there are rectangular and diamond bins for bulk storage. The label forward bottles above the counter are nested 3-deep on horizontal metal storage rods with a subtle matte black finish. The pouring station is doing double duty as a display area for large format bottles. Cheers to this beautiful home on the range!

 McCabe's Theater & Living
This home theater, located in The Colony, Texas, features three rows of seating! The two rows of seating in the back are The Palliser Record which is a transitional style. The chairs include storage, leather match and LED lighting which can be turned off when you begin your movie! The front rows features The Palliser Motivo media sectional which is a modern style sofa, perfect for media rooms!
Find the right local pro for your project
 DDLA Design Landscape Architecture
Located in Frisco, Texas, this project uses every inch to create a retreat for family fun and entertaining. Anchored by a new, modern swimming pool and water fountain feature, this project also includes a covered porch, outdoor kitchen and dining area, built-in fire pit seating, play area and mature landscaping to create shade and privacy.
 DDLA Design Landscape Architecture
Located in Dallas, Texas, this new transitional modern style residence, features an understated and simplistic landscape design including a new concrete driveway with inlay LED lighting, corten steel planters and native, low maintenance plant selections. The rear garden provides perimeter privacy along with a wall fountain feature that can be seen throughout the interior of the main floor.


 DDLA Design Landscape Architecture
Located in Frisco, Texas, this project uses every inch to create a retreat for family fun and entertaining. Anchored by a new, modern swimming pool and water fountain feature, this project also includes a covered porch, outdoor kitchen and dining area, built-in fire pit seating, play area and mature landscaping to create shade and privacy.

Sponsored
Plain City, OH

The Creative Kitchen Company
Columbus Area Kitchen Remodeling and Refacing Professional
 Zbranek & Holt Custom Homes
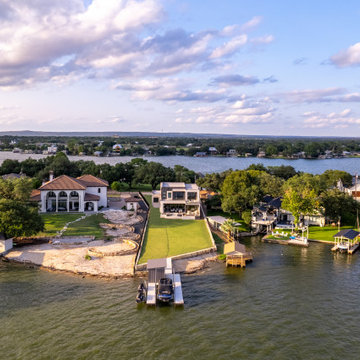
This stunning aerial photograph captures a luxurious modern lakefront home situated on Lake LBJ. The estate features a beautifully manicured green lawn stretching from the home to the private boat dock, which includes covered slips for boats and jet skis. The architecture of the home blends contemporary design with clean lines, large glass windows, and expansive outdoor terraces for panoramic views of the water.
 DDLA Design Landscape Architecture
Located in Frisco, Texas, this project uses every inch to create a retreat for family fun and entertaining. Anchored by a new, modern swimming pool and water fountain feature, this project also includes a covered porch, outdoor kitchen and dining area, built-in fire pit seating, play area and mature landscaping to create shade and privacy.
 DDLA Design Landscape Architecture
Located in Dallas, Texas, this new transitional modern style residence, features an understated and simplistic landscape design including a new concrete driveway with inlay LED lighting, corten steel planters and native, low maintenance plant selections. The rear garden provides perimeter privacy along with a wall fountain feature that can be seen throughout the interior of the main floor.

 Wine Cellar Specialists
The quarter round displays, solid arch and lovely wine racks make this custom wine cellar Texas a definite success. The arch is the focal point of the wine cellar. We added a tabletop to provide the owner a place for decanting and serving his favorite wines. Below the tabletop is a 3-level case storage.
Above the tabletop are standard bottle openings.
Take a video tour of this project: http://www.youtube.com/watch?v=CorlG_1Ex3Q&feature=youtu.be
Wine Cellar Specialists
+1 (773) 234-0112
info@winecellarspec.com
Follow us on Twitter: https://twitter.com/winecellarspec
 Like Father Like Son Construction LLC
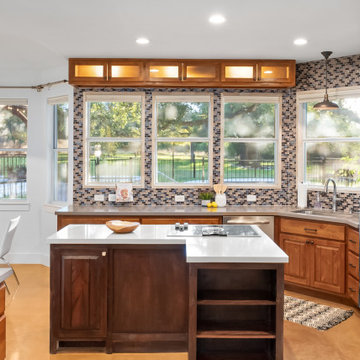
This kitchen remodeling project in San Marcos, Texas transformed an outdated space into a bright, functional kitchen designed for everyday living and entertaining. The renovation included custom cabinetry, updated countertops, a spacious center island, modern lighting, and improved workflow throughout the space.
Large windows provide abundant natural light while highlighting the quality craftsmanship and attention to detail incorporated throughout the remodel. The finished kitchen offers increased storage, improved functionality, and a timeless design that complements the rest of the home.
Like Father Like Son Construction completed this San Marcos kitchen remodel with a focus on quality materials, practical design, and long-term value for the homeowner.

 Heritage Homes Construction
Mid-sized elegant l-shaped dark wood floor and brown floor eat-in kitchen photo in New York with an undermount sink, shaker cabinets, white cabinets, quartz countertops, white backsplash, ceramic backsplash, stainless steel appliances and an island

Sponsored
Sunbury, OH

J.Holderby - Renovations
Franklin County's Leading General Contractors - 2X Best of Houzz!
 Like Father Like Son Construction LLC
This kitchen remodeling project in San Marcos, Texas transformed an outdated space into a bright, functional kitchen designed for everyday living and entertaining. The renovation included custom cabinetry, updated countertops, a spacious center island, modern lighting, and improved workflow throughout the space.
Large windows provide abundant natural light while highlighting the quality craftsmanship and attention to detail incorporated throughout the remodel. The finished kitchen offers increased storage, improved functionality, and a timeless design that complements the rest of the home.
Like Father Like Son Construction completed this San Marcos kitchen remodel with a focus on quality materials, practical design, and long-term value for the homeowner.

 K&D Home and Design
Sit back and relax in this comfortable contemporary sectional. The Naomi is covered in a soft CU material that looks like leather, but has the price of fabric! This set includes 2 end pieces, an armless chair, and corner piece. All headrests are adjustable, and feet are silver.
The armless chair price is $399.00, is separate from the set price, which allows you to add many pieces as to fit to your space. To order without the armless chair, the price would be $1979.00
*Can be ordered in white (shown), black, or red.
150.5"x 121"x 27-38" high, 38" front to back depth.
 Eppright Homes, LLC
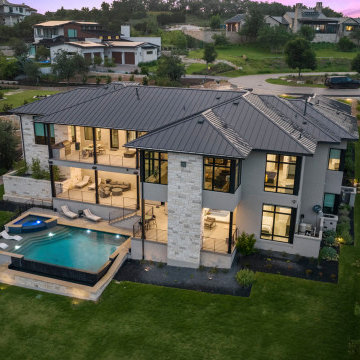
Discover a stunning transitional home nestled in the Hill Country, close to all the amenities of Lakeway. This picturesque home features high ceilings, chef’s kitchen and multiple outdoor living spaces. Highlights include a stunning backyard living area with outdoor fireplace, pool & spa, outdoor kitchen and 2 balconies. The interior shows soaring ceilings, a cozy gas fireplace, and large windows with breathtaking views. The home offers a luxurious primary suite, multiple guest bedrooms, each with an ensuite, a separate office, a chef’s kitchen, utility room, and a large 3-car garage. The home and property offer spectacular views of the neighborhood. The home’s prime location and unique features make it perfect for gatherings large and small.
 Burleson Architecture
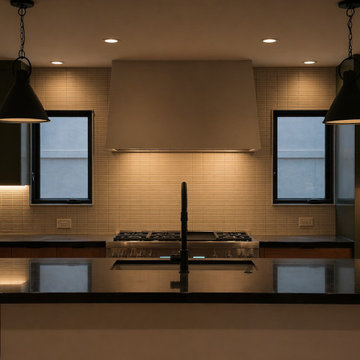
After view of the renovated kitchen range wall at Lake McQueeney Residence, a waterfront home renovation in McQueeney, Texas. The updated kitchen includes a custom plaster hood, tile backsplash, dark countertops, pendant lighting, under-cabinet lighting, new cabinetry, and a calmer material palette that improves both everyday function and the home’s overall atmosphere.
Sponsored
Sunbury, OH
J.Holderby - Renovations
Franklin County's Leading General Contractors - 2X Best of Houzz!
 Greywolf Cabinets and More
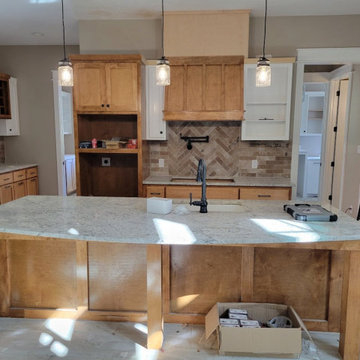
A expansive view of a custom warm wood kitchen build featuring a spacious island designed for seating and prep. The main cooking wall is anchored by a hand-built wood range hood enclosure framed by two-tone upper cabinetry, wall-mounted pot filler, and a tile backsplash laid in a herringbone pattern. Built-in accents include an integrated wine rack unit and open display shelving.
 Vineyard Wine Cellars
This rustic ranch in Weimar, Texas is the perfect place to settle in with a nice bottle of wine. Included in the central living space of the home is a climate-controlled wine cellar for more than 300 bottles. The frameless glass enclosure makes the cellar a seamless part of the dining room. Below the countertop there are rectangular and diamond bins for bulk storage. The label forward bottles above the counter are nested 3-deep on horizontal metal storage rods with a subtle matte black finish. The pouring station is doing double duty as a display area for large format bottles. Cheers to this beautiful home on the range!

 Tradition Outdoor Living
We designed an extended patio cover to include a Fire Feature with additional seating and dining room for our client’s lovely stucco home.
Projecting outward at an obtuse angle, the entertaining patio provides ample seating options for many to gather around the wood-burning fireplace. This 42” stainless steel fireplace includes a gas log lighter for added convenience! Attention-drawing, it also features an extended hearth.
The client requested an Extensive Electrical package including a 50” HDTV mounted above the fireplace with Bose Flushmount Sound System to provide optimal sound throughout the outdoor living room. Recessed lighting, nestled in the elegant Tongue and Groove ceiling, illuminates the patio while the flood lights on the surrounding exterior highlight the Complete Landscaping package in the lawn.
Completing this outdoor living room, stamped concrete perfects this space with a beautiful, bright pattern to complement the existing stucco finishes. Though this project is an add-on, the stucco texture, paint, and trim look utterly original to the home!
84