
Search results for "Including texas" in Home Design Ideas
 Greywolf Cabinets and More
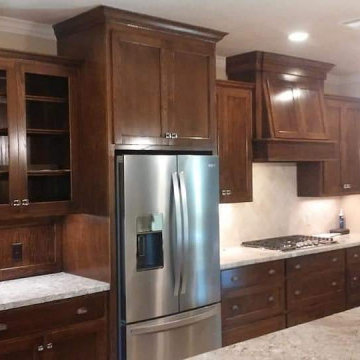
A refined custom kitchen wall featuring rich, dark-stained hardwood cabinetry and light patterned granite countertops. Highlights include a built-in refrigerator enclosure topped with crown molding, glass-paneled display cabinets, a matching custom wood range hood, a wood-paneled backsplash accent behind the coffee/prep bar, and deep drawer base storage.

 K&D Home and Design
The Gabriel includes a modern look and is a favorite for our tech savy customers. The TV stand features Connect-It power drawer, a storage drawer, and three-door compartments with shelves inside.
*MAXIMUM TV SIZE: 60 INCHES
*MAXIMUM TV WEIGHT: 88 POUNDS
Wire Management: Integrated power bar with surge protector, Ethernet, and telephone jacks.
Power Drawer:Built-in easy adapter plug for all your digital accessories. And a panel of glass on table top allows you to view your digital devices.
Available in black lacquer.
Width: 59.75 x Depth: 17.75 x Height: 23.5
55.25"x 15.75"x 15.75"
 K&D Home and Design
The Hampton platform style bed comes in a beautiful high gloss grey lacquer with a grey wood headboard.
Set includes queen sized bed with slat support system, 2 night stands with back panels (one right facing, and one left facing), dresser, mirror, and chest.
Queen: 71″wide | 86.5″long | 49.5″high
Night Stand: 28″wide | 17″deep | 20″high
Night Stand Panels: 27″wide | 5″deep | 49.5″high
Dresser: 63″wide | 20″deep | 30″high
Mirror: 35″wide | 1″deep | 43″high
Chest: 33.5″wide | 19.5″deep | 48″high
Find the right local pro for your project

 McCabe's Theater & Living
This home theater, located in The Colony, Texas, features three rows of seating! The two rows of seating in the back are The Palliser Record which is a transitional style. The chairs include storage, leather match and LED lighting which can be turned off when you begin your movie! The front rows features The Palliser Motivo media sectional which is a modern style sofa, perfect for media rooms!
 Debbie Gates & Associates
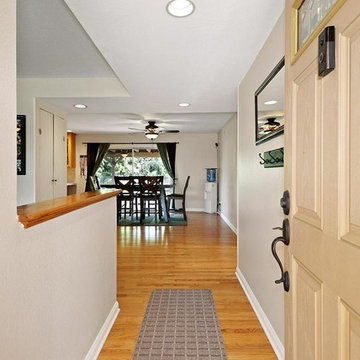
Single story Texas Tract home with double RV! Situated on a large corner lot, this home boasts 4 bedrooms. .. 3 bedrooms, with an additional bedroom or office, just off the kitchen. Currently, laundry hookups in the closet, but can be converted back, and hookups can be moved to garage. There are possibilities! Kitchen opens to living space, with sliding door to back yard. Master with en suite bath, and updated hall bathroom. Wood and tile flooring, with carpet in the bedrooms. Pool-sized yard, with the utmost privacy on all sides. Direct access to 2-car garage. Overhead storage, a plus. Huge RV access, including extra space for a boat, or other fun toys! Close to shopping, dining and schools. Prime location. .. don't miss this one!
 Greywolf Cabinets and More
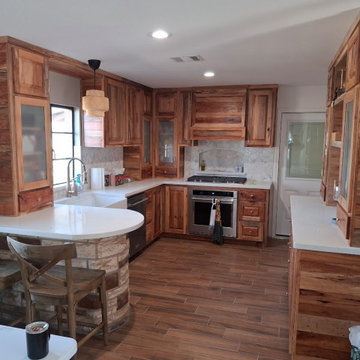
A stunning full kitchen remodel featuring custom natural grain wood cabinetry built from floor to ceiling. Highlights include glass-front display uppers, a seamless custom wood vent hood enclosure, crisp white quartz countertops, and a unique curved stone breakfast bar peninsula. High-end craftsmanship meets functional warm layout in every detail.

 Vineyard Wine Cellars
This rustic ranch in Weimar, Texas is the perfect place to settle in with a nice bottle of wine. Included in the central living space of the home is a climate-controlled wine cellar for more than 300 bottles. The frameless glass enclosure makes the cellar a seamless part of the dining room. Below the countertop there are rectangular and diamond bins for bulk storage. The label forward bottles above the counter are nested 3-deep on horizontal metal storage rods with a subtle matte black finish. The pouring station is doing double duty as a display area for large format bottles. Cheers to this beautiful home on the range!

Sponsored
Sunbury, OH

J.Holderby - Renovations
Franklin County's Leading General Contractors - 2X Best of Houzz!
 Modern Showers LLC
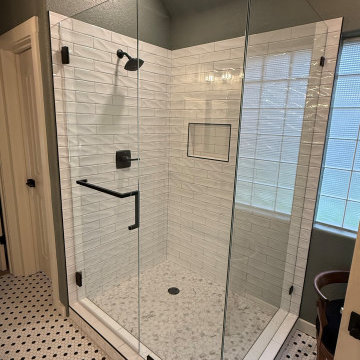
This custom frameless corner shower enclosure was completed in New Braunfels, TX and features 3/8" clear tempered glass with matte black hardware. The design includes a hinged door with two fixed panels, creating a spacious, open feel while showcasing the beautiful tile work.
Every enclosure is custom measured and fabricated for a precise fit, smooth operation, and lasting durability. At Modern Showers LLC, we specialize in premium frameless shower enclosures with professional installation and fast turnaround times.
We proudly serve New Braunfels, San Marcos, Seguin, San Antonio, Austin, and the surrounding Central Texas communities.
 Vineyard Wine Cellars
This rustic ranch in Weimar, Texas is the perfect place to settle in with a nice bottle of wine. Included in the central living space of the home is a climate-controlled wine cellar for more than 300 bottles. The frameless glass enclosure makes the cellar a seamless part of the dining room. Below the countertop there are rectangular and diamond bins for bulk storage. The label forward bottles above the counter are nested 3-deep on horizontal metal storage rods with a subtle matte black finish. The pouring station is doing double duty as a display area for large format bottles. Cheers to this beautiful home on the range!
 FiveSTAR Landscape
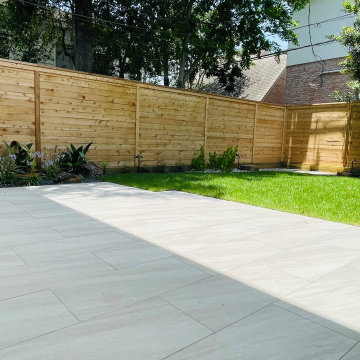
We transformed this backyard with a stunning porcelain paver patio and a Texas xeriscape garden featuring New Mexico river rock and Blackstar gravel. Native plant selections, including Agapanthus, Turks Cap, Aspidistra, Dianella, Gulfstream Nandina, and Liriope, were thoughtfully integrated with a drip irrigation system for optimal growth. Complemented by Zoysia Grass Sod and enhanced by high-efficiency LED landscape lighting, the area is enclosed by an 8-foot Horizontal Cedar Fence for privacy and elegance. A seamless fusion of aesthetics and functionality.
 K&D Home and Design
Lorena is made of lacquer in a wood color finish called grey tarara and has faux marble tops that gives the set a highly elegant and stylish look. The headboard has a subtle but distinct two-tone color and a gloss finish on the base. The bed is elevated with modern feet. Lorena was handcrafted and made by experts in Italy.
Set includes queen sized bed with slat support system, 2 night stands, dresser, mirror, and chest.
Queen: 67″w | 83″long | 51″h
Night Stand: 23″w | 17″d | 22″h
Dresser: 66″w | 21″d | 34″h
Mirror: 42″w | 1″deep | 33″h
Chest: 31″w | 21″d | 51″h
 Vineyard Wine Cellars
This rustic ranch in Weimar, Texas is the perfect place to settle in with a nice bottle of wine. Included in the central living space of the home is a climate-controlled wine cellar for more than 300 bottles. The frameless glass enclosure makes the cellar a seamless part of the dining room. Below the countertop there are rectangular and diamond bins for bulk storage. The label forward bottles above the counter are nested 3-deep on horizontal metal storage rods with a subtle matte black finish. The pouring station is doing double duty as a display area for large format bottles. Cheers to this beautiful home on the range!


Sponsored
Delaware, OH

Buckeye Basements, Inc.
Central Ohio's Basement Finishing ExpertsBest Of Houzz '13-'21
 Korel Home Designs
I have a smaller version of this plan as S2750L and a 4 Bedroom version with Play Room S3112L.
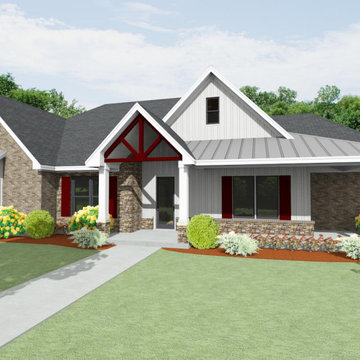
A Country Home Design with large rooms including an Outdoor Living Area. All Bedrooms have Walk-in Closets and 10′ flat ceilings. Your Kitchen has a huge open area with a 5′ x 8′ Island with eating bar and Kitchen sink. There is also a Butler’s Pantry between the Kitchen and Dining Room including a Walk-in Food Pantry. You have an oversized Utility Room with clothes hanging along one wall. The Master Bath has a 72×42 Spa Tub, Walk-in Shower, a space for your treadmill, separate vanities, and a huge Walk-in Closet that has a door into the Utility Room. All ceilings are 10′ flat other than the Family Room and Outdoor Living Room that has is vaulted. The Foyer has a 14′ flat ceiling and your Dining Room has a Groin Ceiling. Front to back roof pitch is 8/12 while the front gables are 12/12. The metal area of the Front Porch is 5/12 pitch. To order this plan call us at 1-800-400-9220.

 Star Furniture
This Chapman Outdoor Motion Club Chair includes deep-seated, plush tufted cushions that are covered in premium Sunbrella™ brand fabric, for added durability and beauty. The swivel/rocker base adds motion to enhance overall seating comfort.
COLLECTION FEATURES
The Chapman collection is an updated traditional collection. The frames are crafted from extruded tubular aluminum with full-circumference welds featured in a durable Chicory powder-coat finish. The plush cushions, on seating items, are covered in premium Sunbrella™ brand 100% solution-dyed acrylic fabric.

 DDLA Design Landscape Architecture
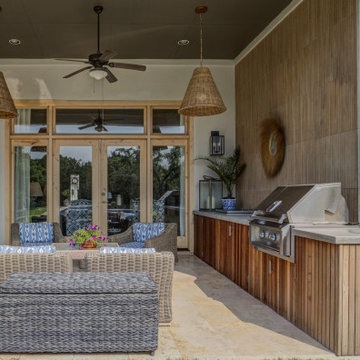
Located in Frisco, Texas, this project uses every inch to create a retreat for family fun and entertaining. Anchored by a new, modern swimming pool and water fountain feature, this project also includes a covered porch, outdoor kitchen and dining area, built-in fire pit seating, play area and mature landscaping to create shade and privacy.
 Pipkin Homes LLC
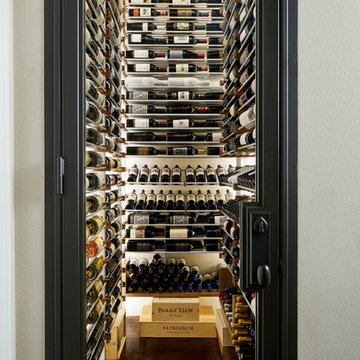
The floor to ceiling design houses over 700 bottles of fine wine.
Photo by Stephen Karlsich
Home design - traditional home design idea in Dallas
Home design - traditional home design idea in Dallas
Sponsored
Sunbury, OH
J.Holderby - Renovations
Franklin County's Leading General Contractors - 2X Best of Houzz!

 DDLA Design Landscape Architecture
Located in Dallas, Texas, this new transitional modern style residence, features an understated and simplistic landscape design including a new concrete driveway with inlay LED lighting, corten steel planters and native, low maintenance plant selections. The rear garden provides perimeter privacy along with a wall fountain feature that can be seen throughout the interior of the main floor.

 BANDD DESIGN
A farmhouse coastal styled home located in the charming neighborhood of Pflugerville. We merged our client's love of the beach with rustic elements which represent their Texas lifestyle. The result is a laid-back interior adorned with distressed woods, light sea blues, and beach-themed decor. We kept the furnishings tailored and contemporary with some heavier case goods- showcasing a touch of traditional. Our design even includes a separate hangout space for the teenagers and a cozy media for everyone to enjoy! The overall design is chic yet welcoming, perfect for this energetic young family.
Project designed by Sara Barney’s Austin interior design studio BANDD DESIGN. They serve the entire Austin area and its surrounding towns, with an emphasis on Round Rock, Lake Travis, West Lake Hills, and Tarrytown.
For more about BANDD DESIGN, click here: https://bandddesign.com/
To learn more about this project, click here: https://bandddesign.com/moving-water/
85