
Search results for "Including virtual" in Home Design Ideas
 Floor & Decor
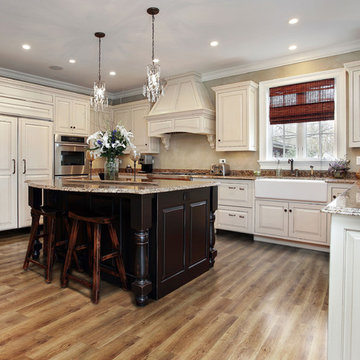
NuCore Basic Golden Oak Plank |
This NuCore Basic Golden Oak Plank is 4mm and has a 25 year residential warranty.
Found exclusively at Floor & Decor, NuCore is a 100% waterproof floor that looks and feels like real hardwood. NuCore can be installed in virtually any room in the home or business including kitchens, full bathrooms and basements. NuCore is quick and easy to install! It features a floating locking installation method that can be installed immediately with no acclimation waiting time needed. The planks are extra rigid and can be installed directly over most existing floors and slightly irregular subfloors with no subfloor telegraphing concerns. No glue, nails or underlayment are needed for installation. To cut the product, simply score it with a knife and snap, or use a laminate flooring cutter. To maintain, simply sweep or wet mop.
 Anita Buchheim Interiors
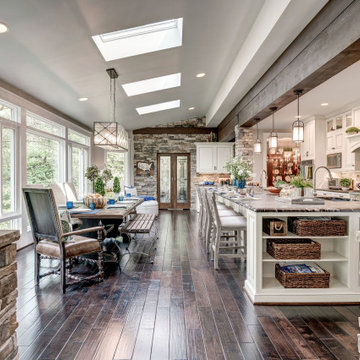
This kitchen is part of a new kitchen addition. We were task with coordinating all the finishing touches, including the cabinets, countertops, backsplash, and accessories. We used our vendors for the lighting, tables, and chairs and our client collected free design hours by doing so.
 Anita Buchheim Interiors
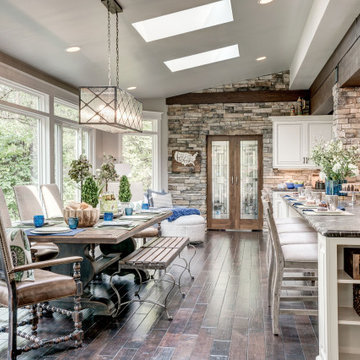
This kitchen is part of a new kitchen addition. We were task with coordinating all the finishing touches, including the cabinets, countertops, backsplash, and accessories. We used our vendors for the lighting, tables, and chairs and our client collected free design hours by doing so.
Find the right local pro for your project
 Anita Buchheim Interiors
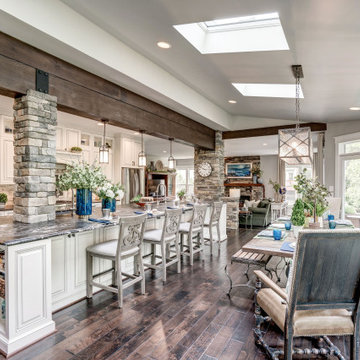
This kitchen is part of a new kitchen addition. We were task with coordinating all the finishing touches, including the cabinets, countertops, backsplash, and accessories. We used our vendors for the lighting, tables, and chairs and our client collected free design hours by doing so.

 ODS Architecture
Atherton has many large substantial homes - our clients purchased an existing home on a one acre flag-shaped lot and asked us to design a new dream home for them. The result is a new 7,000 square foot four-building complex consisting of the main house, six-car garage with two car lifts, pool house with a full one bedroom residence inside, and a separate home office /work out gym studio building. A fifty-foot swimming pool was also created with fully landscaped yards.
Given the rectangular shape of the lot, it was decided to angle the house to incoming visitors slightly so as to more dramatically present itself. The house became a classic u-shaped home but Feng Shui design principals were employed directing the placement of the pool house to better contain the energy flow on the site. The main house entry door is then aligned with a special Japanese red maple at the end of a long visual axis at the rear of the site. These angles and alignments set up everything else about the house design and layout, and views from various rooms allow you to see into virtually every space tracking movements of others in the home.
The residence is simply divided into two wings of public use, kitchen and family room, and the other wing of bedrooms, connected by the living and dining great room. Function drove the exterior form of windows and solid walls with a line of clerestory windows which bring light into the middle of the large home. Extensive sun shadow studies with 3D tree modeling led to the unorthodox placement of the pool to the north of the home, but tree shadow tracking showed this to be the sunniest area during the entire year.
Sustainable measures included a full 7.1kW solar photovoltaic array technically making the house off the grid, and arranged so that no panels are visible from the property. A large 16,000 gallon rainwater catchment system consisting of tanks buried below grade was installed. The home is California GreenPoint rated and also features sealed roof soffits and a sealed crawlspace without the usual venting. A whole house computer automation system with server room was installed as well. Heating and cooling utilize hot water radiant heated concrete and wood floors supplemented by heat pump generated heating and cooling.
A compound of buildings created to form balanced relationships between each other, this home is about circulation, light and a balance of form and function. Photo by John Sutton Photography.
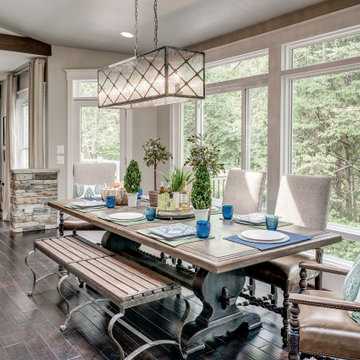 Anita Buchheim Interiors
This kitchen is part of a new kitchen addition. We were task with coordinating all the finishing touches, including the cabinets, countertops, backsplash, and accessories. We used our vendors for the lighting, tables, and chairs and our client collected free design hours by doing so.
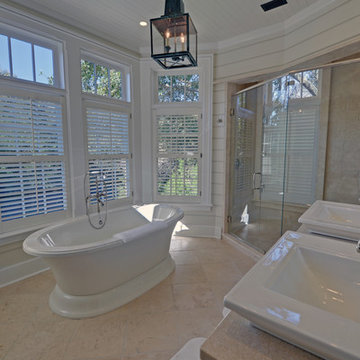
 Envision Web
Stuart Wade, Envision Virtual Tours
Spacious cottage in prime location on 4th street, just steps from The Cloister, Beach Club and Spa. Boasting over 7,000 sq ft, Cottage 12 provides two separate wings each offering a living area with fireplace, three bedrooms and three baths, laundry area and 1/2 kitchen. The master encompasses the entire upstairs with a spacious master suite including the third laundry room. The main level includes a wet bar, study, butler pantry and open kitchen and living area perfect for entertaining. The ground level has an additional 6,000 sq ft non-conditioned space. Multiple sets of barn style doors open up to the patio and pool. This unique cottage in the ideal location on Sea Island is truly something special. Being sold furnished.

Sponsored
Delaware, OH

Buckeye Basements, Inc.
Central Ohio's Basement Finishing ExpertsBest Of Houzz '13-'21
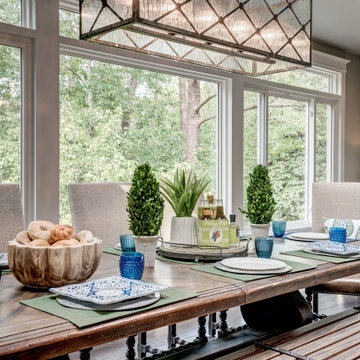 Anita Buchheim Interiors
This kitchen is part of a new kitchen addition. We were task with coordinating all the finishing touches, including the cabinets, countertops, backsplash, and accessories. We used our vendors for the lighting, tables, and chairs and our client collected free design hours by doing so.
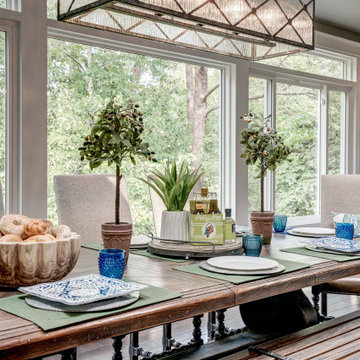 Anita Buchheim Interiors
This kitchen is part of a new kitchen addition. We were task with coordinating all the finishing touches, including the cabinets, countertops, backsplash, and accessories. We used our vendors for the lighting, tables, and chairs and our client collected free design hours by doing so.
 Linc Thelen Design

This couple purchased a second home as a respite from city living. Living primarily in downtown Chicago the couple desired a place to connect with nature. The home is located on 80 acres and is situated far back on a wooded lot with a pond, pool and a detached rec room. The home includes four bedrooms and one bunkroom along with five full baths.
The home was stripped down to the studs, a total gut. Linc modified the exterior and created a modern look by removing the balconies on the exterior, removing the roof overhang, adding vertical siding and painting the structure black. The garage was converted into a detached rec room and a new pool was added complete with outdoor shower, concrete pavers, ipe wood wall and a limestone surround.
1st Floor Master Bathroom Details:
Features a picture window, custom vanity in white oak, curb less shower and a freestanding tub. Showerhead, tile and tub all from Porcelainosa.
 Anita Buchheim Interiors
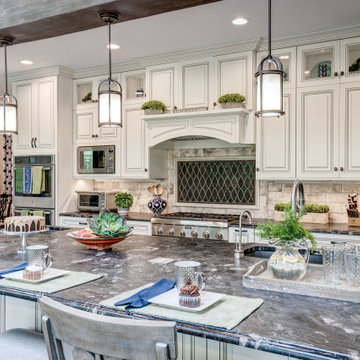
This kitchen is part of a new kitchen addition. We were task with coordinating all the finishing touches, including the cabinets, countertops, backsplash, and accessories. We used our vendors for the lighting, tables, and chairs and our client collected free design hours by doing so.

 Control4
Stunning, high-tech patio and pool area features dramatic evening lighting, entertainment areas and smart home automation from Control4 to enhance the ambiance and add the ultimate in convenience. Broadcast the music or program of your choice to an outdoor space using a whole-home audio/video solution, powered by Control4. The recessed smart lighting and access lighting is designed to create the perfect personalized ambiance. Other automation options may include fireplace switches, pool and hot tub control, energy management, home security system integration and full A/V control. And everything can be controlled from virtually anywhere - using your Control4 app with a smart phone or tablet device or a convenient touch screen.
 Anita Buchheim Interiors
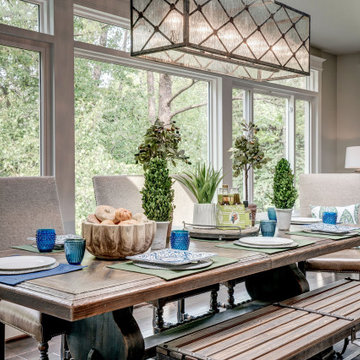
This kitchen is part of a new kitchen addition. We were task with coordinating all the finishing touches, including the cabinets, countertops, backsplash, and accessories. We used our vendors for the lighting, tables, and chairs and our client collected free design hours by doing so.
 Envision Web
Stuart Wade, Envision Virtual Tours
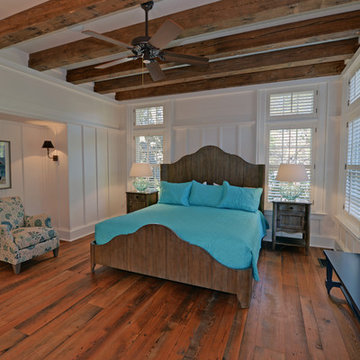
Spacious cottage in prime location on 4th street, just steps from The Cloister, Beach Club and Spa. Boasting over 7,000 sq ft, Cottage 12 provides two separate wings each offering a living area with fireplace, three bedrooms and three baths, laundry area and 1/2 kitchen. The master encompasses the entire upstairs with a spacious master suite including the third laundry room. The main level includes a wet bar, study, butler pantry and open kitchen and living area perfect for entertaining. The ground level has an additional 6,000 sq ft non-conditioned space. Multiple sets of barn style doors open up to the patio and pool. This unique cottage in the ideal location on Sea Island is truly something special. Being sold furnished.

 James McNeal Architecture and Design
Four kitchens in one, it incorporates a scullery kitchen, baker's kitchen and prep kitchen - so the messy parts of food clean up are tucked away.
Example of a classic kitchen design in Minneapolis
Example of a classic kitchen design in Minneapolis
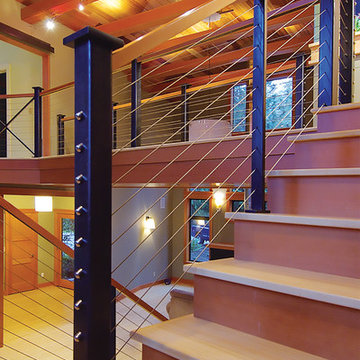
 King Architectural Metals
Each assembly includes special, easy-to-use Threaded Terminal and Quick-Connect®SS end fittings that remain concealed in your end posts.
The result: an extremely durable, virtually invisible railing infill that leaves the view open and unimpaired.
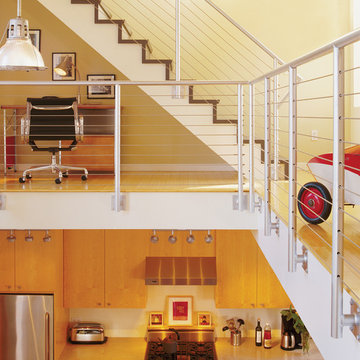 King Architectural Metals
Each assembly includes special, easy-to-use Threaded Terminal and Quick-Connect®SS end fittings that remain concealed in your end posts.
The result: an extremely durable, virtually invisible railing infill that leaves the view open and unimpaired.

 Fireplace Xtrordinair
The 3615™ gas fireplace is the smallest model in the three-part Linear Gas Fireplace Series and is perfect for more intimate spaces, such as bedrooms, bathrooms and cozy dens. Like its larger counterparts, the 4415™ gas fireplace and 6015™ gas fireplace, this gas fireplace showcases a stunning fire view unlike anything else available. Its sleek, heavy gauge steel firebox displays tall, dynamic flames over a bed of reflective crushed glass which is illuminated by bottom-lit Accent Lights and accompanied by a unique fireback and optional interior fire art. The transitional architecture and design of the 3615™ gas fireplaceallows this model to complement both traditional and contemporary homes.
The 3615™ gas fireplace has a high heat output of 33,000 BTUs and has the ability to heat up to 1,700 square feet by utilizing two concealed 90 CFM blowers. It features high quality, ceramic glass that comes standard with the 2015 ANSI approved low visibility safety barrier, increasing the overall safety of this unit for you and your family. This gas fireplace also allows you to heat up to two other rooms in your home with the optional Power Heat Vent Kit. The new GreenSmart™ 2 Wall Mounted Remote is included with the 3615™ gas fireplace and allows you to control virtually every component of this fully-loaded unit. See the different in superior quality and performance with the 3615™ HO Linear Gas Fireplace.
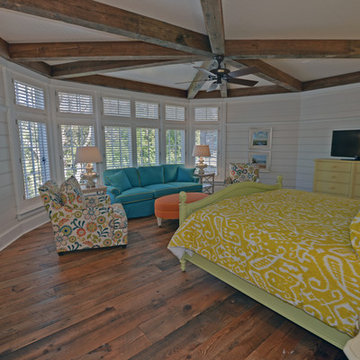 Envision Web
Stuart Wade, Envision Virtual Tours
Spacious cottage in prime location on 4th street, just steps from The Cloister, Beach Club and Spa. Boasting over 7,000 sq ft, Cottage 12 provides two separate wings each offering a living area with fireplace, three bedrooms and three baths, laundry area and 1/2 kitchen. The master encompasses the entire upstairs with a spacious master suite including the third laundry room. The main level includes a wet bar, study, butler pantry and open kitchen and living area perfect for entertaining. The ground level has an additional 6,000 sq ft non-conditioned space. Multiple sets of barn style doors open up to the patio and pool. This unique cottage in the ideal location on Sea Island is truly something special. Being sold furnished.
 ODS Architecture
Atherton has many large substantial homes - our clients purchased an existing home on a one acre flag-shaped lot and asked us to design a new dream home for them. The result is a new 7,000 square foot four-building complex consisting of the main house, six-car garage with two car lifts, pool house with a full one bedroom residence inside, and a separate home office /work out gym studio building. A fifty-foot swimming pool was also created with fully landscaped yards.
Given the rectangular shape of the lot, it was decided to angle the house to incoming visitors slightly so as to more dramatically present itself. The house became a classic u-shaped home but Feng Shui design principals were employed directing the placement of the pool house to better contain the energy flow on the site. The main house entry door is then aligned with a special Japanese red maple at the end of a long visual axis at the rear of the site. These angles and alignments set up everything else about the house design and layout, and views from various rooms allow you to see into virtually every space tracking movements of others in the home.
The residence is simply divided into two wings of public use, kitchen and family room, and the other wing of bedrooms, connected by the living and dining great room. Function drove the exterior form of windows and solid walls with a line of clerestory windows which bring light into the middle of the large home. Extensive sun shadow studies with 3D tree modeling led to the unorthodox placement of the pool to the north of the home, but tree shadow tracking showed this to be the sunniest area during the entire year.
Sustainable measures included a full 7.1kW solar photovoltaic array technically making the house off the grid, and arranged so that no panels are visible from the property. A large 16,000 gallon rainwater catchment system consisting of tanks buried below grade was installed. The home is California GreenPoint rated and also features sealed roof soffits and a sealed crawlspace without the usual venting. A whole house computer automation system with server room was installed as well. Heating and cooling utilize hot water radiant heated concrete and wood floors supplemented by heat pump generated heating and cooling.
A compound of buildings created to form balanced relationships between each other, this home is about circulation, light and a balance of form and function.
Photo by John Sutton Photography.
5