
Search results for "Including watering" in Home Design Ideas

 C.E. Pontz Sons
This Project consisted of an 11′x16′ Aquascape Ecosystem Pond Build in Lancaster, PA. The Pond install included a 10′ stream. LED landscape lights were installed in the Pond and the Stream. Also included were fish and aquatic plants. We finished off the pond build with some surrounding landscaping including a few plants and mulched planting beds. We used Bark mulch and pine needle mulch around the pond.

 Absolutely Outdoors
This unique design features a walkover surrounded by water between the spa and fire pit. Pavers leading to the back yard mimic the walkover feature giving access to the golf course and a view of the rear facing landscape which includes stone walls and planters. The spa spills over into the pool and the fire pit also has a water feature.

 Kristin Riccio Interior Design
Example of a trendy blue tile single-sink tub/shower combo design in San Francisco with flat-panel cabinets, white cabinets, an undermount tub, an undermount sink and white countertops
Find the right local pro for your project

 User
Mature lindens in a semi-circle surround a circular stone paver sitting area. Naturalistic arrangements of rocks are included around and in the pond. Pink water lilies provide pond wildlife food and shelter.
Man-made pond by Rock Water
 Robin Heard Design
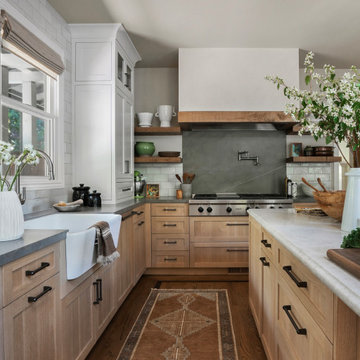
What began as a kitchen remodel became a full first-floor transformation. Our clients’ clarity of vision and implicit trust in the RHD team set the stage for an impactful, holistic design. The new design honors the home’s architecture while giving it a sophisticated, soulful, and refreshingly grounded appeal. A thoughtful curation of materials reflects and elevates our clients’ distinctive style. These included a creamy honed quartzite, natural wood cabinetry, and reclaimed wood beams on the ceiling and fireplace mantle as well as sculptural lighting and new original art work that complemented our clients existing collection.
With just a few strategic layout changes and a fresh, intuitive design direction, this home now flows effortlessly and feels entirely new.

 The Best Handyman Service
Raised bed dug to 1 foot below ground and filled with a soil mixture to grow roses. The trellis is mounted on 2 steel post 2 feet down with 80lbs of concrete with a 1 foot of topsoil on top. picture taken 1 month after install
 bower_and_branch
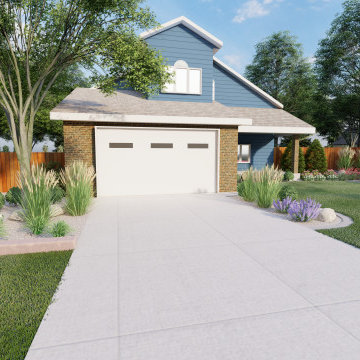
This customer was looking to add privacy, use less water, include raised bed garden and fire pit...making it all more their style which was a blend between modern and farmhouse.


 MossCreek
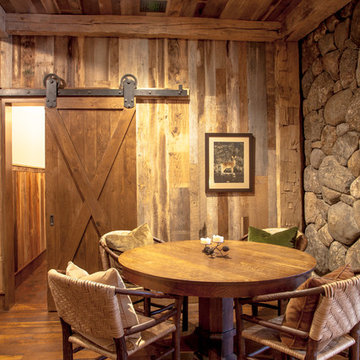
This beautiful lake and snow lodge site on the waters edge of Lake Sunapee, and only one mile from Mt Sunapee Ski and Snowboard Resort. The home features conventional and timber frame construction. MossCreek's exquisite use of exterior materials include poplar bark, antique log siding with dovetail corners, hand cut timber frame, barn board siding and local river stone piers and foundation. Inside, the home features reclaimed barn wood walls, floors and ceilings.
 Blu Water Homes
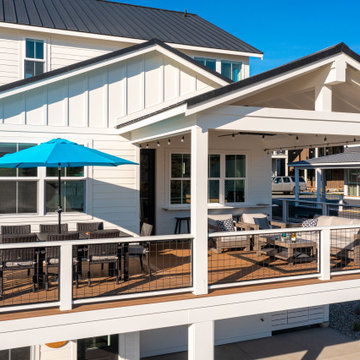
This modern balcony deck includes a cozy pergola for shaded gathering and a dining space for outdoor meals.
Inspiration for a modern balcony remodel in Seattle
Inspiration for a modern balcony remodel in Seattle

 Aqua Pools, Inc.
This is a pool we built in Frankfort, IL. This is a 15 x 32 Rectangle with Polymer Walls and a Vinyl liner. The pool includes a Coverstar Automatic Pool Cover, and full width stairs. This is a Salt Water Pool. The patio is a Belgard Paver Patio with a water fall wall and a glass fire feature on top of the wall.

 Bravas Boca Raton
Fully integrated Signature Estate featuring Creston controls and Crestron panelized lighting, and Crestron motorized shades and draperies, whole-house audio and video, HVAC, voice and video communication atboth both the front door and gate. Modern, warm, and clean-line design, with total custom details and finishes. The front includes a serene and impressive atrium foyer with two-story floor to ceiling glass walls and multi-level fire/water fountains on either side of the grand bronze aluminum pivot entry door. Elegant extra-large 47'' imported white porcelain tile runs seamlessly to the rear exterior pool deck, and a dark stained oak wood is found on the stairway treads and second floor. The great room has an incredible Neolith onyx wall and see-through linear gas fireplace and is appointed perfectly for views of the zero edge pool and waterway. The center spine stainless steel staircase has a smoked glass railing and wood handrail.
Photo courtesy Royal Palm Properties

 Flexi Tech Contracting Inc.
Swimming Pool 37'X15' with infiniti 6'X6' Spa.
1''X1'' TIle surrounding water line including knife edge of the spa.
Water wall 5' Tall By approximately 10' long covered with stack stone on the front.
Pebble tech finish at pool and spa

 MarbleSeal Technologies
Clearstone™ is a specially formulated polyester resin based system, which is water clear and non-yellowing. It can be applied to many types of natural stone including marble, limestone, travertine, onyx and sandstone.

Sponsored
Columbus, OH
Free consultation for landscape design!

Peabody Landscape Group
Franklin County's Reliable Landscape Design & Contracting
 Sweeney Design Remodel
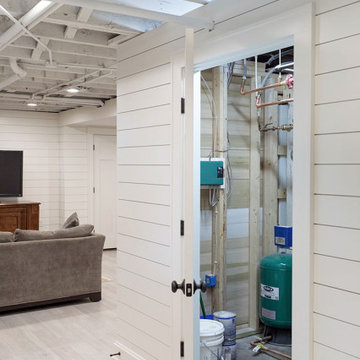
Sweeney reworked the entire mechanical system, including electrical, heating, and plumbing, within the exposed ceiling (the first-floor joist space).
Inspiration for a large transitional underground vinyl floor, beige floor and shiplap wall basement remodel with white walls
Inspiration for a large transitional underground vinyl floor, beige floor and shiplap wall basement remodel with white walls

 Fratantoni Luxury Estates Design/Build/Remodeling
We love this backyard's water features including a pool and spa, the fountains, and luxury landscape design!
Pool fountain - huge transitional backyard brick and rectangular natural pool fountain idea in Phoenix
Pool fountain - huge transitional backyard brick and rectangular natural pool fountain idea in Phoenix

 Waterview Kitchens
Gorgeous all blue kitchen cabinetry featuring brass and gold accents on hood, pendant lights and cabinetry hardware. The stunning intracoastal waterway views and sparkling turquoise water add more beauty to this fabulous kitchen.

 Geberit
In-wall toilet systems carry a variety of benefits, including reduced water usage and less required space. They are also easy to clean and maintain, and they operate more quietly than your average toilet.

Sponsored
Columbus, OH
Free consultation for landscape design!
Peabody Landscape Group
Franklin County's Reliable Landscape Design & Contracting

 Grounded Landscape Designs
This project included a large flagstone patio with a water feature. We used two boulders that were already part of the existing landscape to stand vertically on each side of the water feature wall. A 24" wide spillway comes out of the water wall and into an aluminum basin to create a nice sound quality.

 Vintage Bath
Brass & Crystal accents thoughout the space including the lighting and custom cabinet hardware.
Freestanding bathtub - mid-sized transitional master white tile and stone tile marble floor freestanding bathtub idea in San Diego with furniture-like cabinets, distressed cabinets, a one-piece toilet, white walls, an undermount sink and marble countertops
Freestanding bathtub - mid-sized transitional master white tile and stone tile marble floor freestanding bathtub idea in San Diego with furniture-like cabinets, distressed cabinets, a one-piece toilet, white walls, an undermount sink and marble countertops

 CL Design & Landscape LLC
This client wanted to create an outdoor entertainment area. The design included a patio, a boulder retaining wall and a water feature, creating a beautiful outdoor living space. The design process helped the client to expand the initial idea into a larger patio to accommodate a seating area around a portable fire pit and pondless waterfall.
165