
Search results for "Including watering" in Home Design Ideas

 Rhodes Architecture + Light
We designed a “tree house” suspended above the ground on glued-laminated timber columns supporting two stories, forty feet above the forest floor. Suquamish means “place of clear water”. The care of the land that drove this residence included simple strategies for capturing rain and percolating storm water, minimal excavation and removal of soils, low-impact concrete foundations, and a light structure that captures views of the forest, water, and a distant Seattle skyline to the east.

 Complete Ponds
Design ideas for a large transitional partial sun backyard stone water fountain landscape in Sacramento.
 Considered Space, LLC
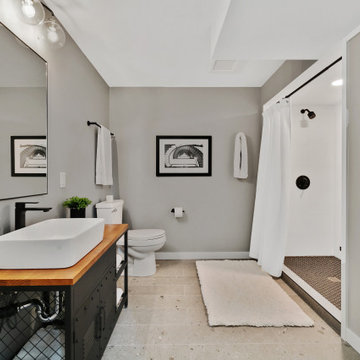
The lower level bathroom/utility room had a dysfunctional window, a home made vanity and a 20 year old hot water tank. We replumbed and wired the space, replaced the hot water heater, and completely updated the bathroom with new fixtures and finishes including a Terrazzo floor and custom industrial styled vanity.
Find the right local pro for your project

 Copano Pools & Spas
"The Model X6R" invites you and yours to enjoy a relaxing evening with its luxurious built-in features including LED lighting, water jets, soothing water feature, EnduraFrame™ construction, and much more!
The Model X6R is one of many x-series models we offer: www.copanopools.com
 Alair Homes Sanibel
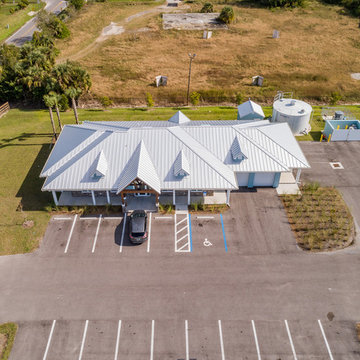
This 3.5-acre commercial project features complete site improvements, including retention, storm water, fill, septic, parking lot, well, and on-site 15,000-gallon water storage for fire suppression.
 Alair Homes Sanibel
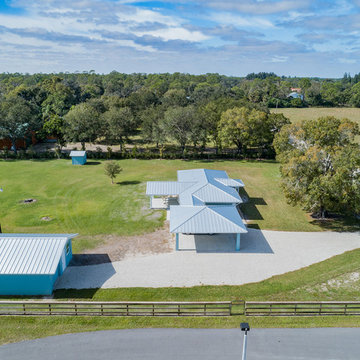
This 3.5-acre commercial project features complete site improvements, including retention, storm water, fill, septic, parking lot, well, and on-site 15,000-gallon water storage for fire suppression.
 Construction Guaranteed
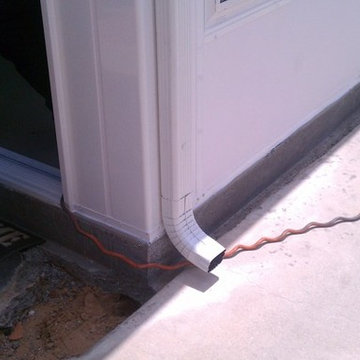
The drainage system of an installed sun room includes integrated gutters and well positioned down spouts. This down spout is located to direct water directly onto the top of the drive way to carry water runoff directly to the street.

Sponsored
Sunbury, OH

J.Holderby - Renovations
Franklin County's Leading General Contractors - 2X Best of Houzz!
 Alair Homes Sanibel
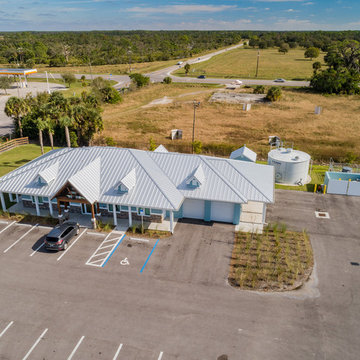
This 3.5-acre commercial project features complete site improvements, including retention, storm water, fill, septic, parking lot, well, and on-site 15,000-gallon water storage for fire suppression.

 Ocean Quest Pools by Lew Akins
Formal straight line pool with two vanishing edges. This design includes glass tiled raised beam with multiple shear descent water features, multi-level deck, raised spa, beach with fountains, and travertine coping.
Photos taken by Orlando Esqueda
 Cody Pools, Inc.
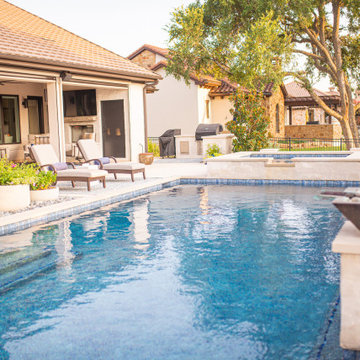
This traditional geometric pool design encompasses all the features needed for outdoor entertaining, including: a baja shelf, raised spa, water sheers, outdoor kitchen, firepit, and gorgeous landscaping.
 Alair Homes Sanibel
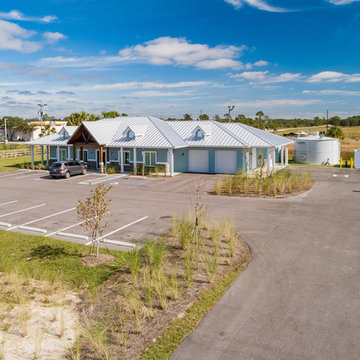
This 3.5-acre commercial project features complete site improvements, including retention, storm water, fill, septic, parking lot, well, and on-site 15,000-gallon water storage for fire suppression.
 Geremia Pools
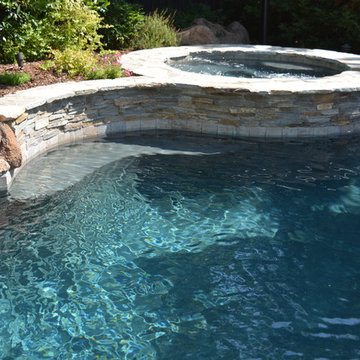
The spa is also a custom creation to fit in with the homeowners' aesthetic. Using natural stone and pavers, it includes a water feature that flows into the swimming pool.
 Alair Homes Sanibel
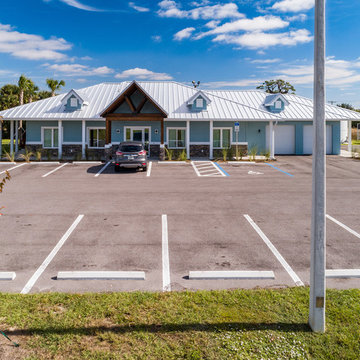
This 3.5-acre commercial project features complete site improvements, including retention, storm water, fill, septic, parking lot, well, and on-site 15,000-gallon water storage for fire suppression.

Sponsored
Plain City, OH

The Creative Kitchen Company
Columbus Area Kitchen Remodeling and Refacing Professional

 Richard's Total Backyard Solutions
Beautiful resort-like cocktail pool with a cocktail table. Includes three water features and glass tile. Custom outdoor kitchen with a Big Green Egg and a cozy covered seating area.

 Chapman Design Group, Inc.
Mark Hoyle
Originally, this 3700 SF two level eclectic farmhouse from the mid 1980’s underwent design changes to reflect a more colonial style. Now, after being completely renovated with additional 2800 SF living space, it’s combined total of 6500 SF boasts an Energy Star certification of 5 stars.
Approaching this completed home, you will meander along a new driveway through the dense buffer of trees until you reach the clearing, and then circle a tiered fountain on axis with the front entry accentuating the symmetrical main structure. Many of the exterior changes included enclosing the front porch and rear screened porch, replacing windows, replacing all the vinyl siding with and fiber cement siding, creating a new front stoop with winding brick stairs and wrought iron railings as will as other additions to the left and rear of the home.
The existing interior was completely fro the studs and included modifying uses of many of the existing rooms such as converting the original dining room into an oval shaped theater with reclining theater seats, fiber-optic starlight ceiling and an 80” television with built-in surround sound. The laundry room increased in size by taking in the porch and received all new cabinets and finishes. The screened porch across the back of the house was enclosed to create a new dining room, enlarged the kitchen, all of which allows for a commanding view of the beautifully landscaped pool. The upper master suite begins by entering a private office then leads to a newly vaulted bedroom, a new master bathroom with natural light and an enlarged closet.
The major portion of the addition space was added to the left side as a part time home for the owner’s brother. This new addition boasts an open plan living, dining and kitchen, a master suite with a luxurious bathroom and walk–in closet, a guest suite, a garage and its own private gated brick courtyard entry and direct access to the well appointed pool patio.
And finally the last part of the project is the sunroom and new lagoon style pool. Tucked tightly against the rear of the home. This room was created to feel like a gazebo including a metal roof and stained wood ceiling, the foundation of this room was constructed with the pool to insure the look as if it is floating on the water. The pool’s negative edge opposite side allows open views of the trees beyond. There is a natural stone waterfall on one side of the pool and a shallow area on the opposite side for lounge chairs to be placed in it along with a hot tub that spills into the pool. The coping completes the pool’s natural shape and continues to the patio utilizing the same stone but separated by Zoysia grass keeping the natural theme. The finishing touches to this backyard oasis is completed utilizing large boulders, Tempest Torches, architectural lighting and abundant variety of landscaping complete the oasis for all to enjoy.


 Carpe Diem Yards
Photo of a large rustic drought-tolerant and partial sun hillside stone water fountain landscape in Baltimore for summer.

Sponsored
Columbus, OH
Free consultation for landscape design!

Peabody Landscape Group
Columbus' Reliable Landscape Design & Contracting

 Bonterra Inc
Garage Remodel including “Ultimate” Man-Cave upstairs:
Bonterra designed and remodeled a three-car garage, including heat, water, floor finishing and custom-designed organizational systems.
The upstairs was converted into the ultimate man-cave with custom, hand-made bar, finishes, and built-ins — all with hand-milled, reclaimed wood from a felled barn. The space also includes a bath/shower, custom sound system and unique touches such as a custom retro-fitted ceiling light.

 Deck and Patio Company "Outdoor Living Experts"
Deck and Patio’s complete upgrade of our clients’ pool included an encased portable spa with a sheer descent waterfall flowing out of it into the pre-existing pool. A new privacy wall, also faced in stone, stands behind it, topped with a fire bowl and a second waterfall to create a spectacular setting — day and night. www.deckandpatio.com

219