
Search results for "Inclusion" in Home Design Ideas

 1J Homes
The walkout basement patio is a nice inclusion in creating this versatile space for entertaining. The sliding door opens directly to the bar area of the basement.

 Heslin Construction
Example of a large trendy galley medium tone wood floor kitchen pantry design in San Francisco with glass-front cabinets, gray cabinets, a farmhouse sink, marble countertops, white backsplash, ceramic backsplash, paneled appliances and no island

 Bona US
Inspiration for a mid-sized modern wooden straight open and glass railing staircase remodel in Denver
Find the right local pro for your project

 D3SIGNCUBE™
Large elegant formal and open concept dark wood floor living room photo in Omaha with beige walls, a tile fireplace and a wall-mounted tv
 Purple Cherry Architecture & Interiors
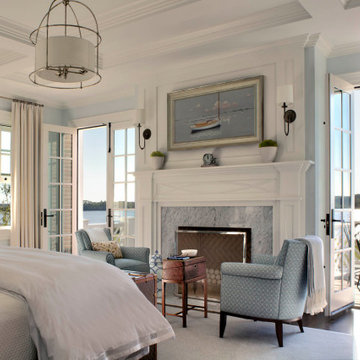
Bedroom - huge traditional master dark wood floor, brown floor and coffered ceiling bedroom idea in Baltimore with white walls, a standard fireplace and a stone fireplace

 Advanced Building Center Inc
Example of a mid-sized classic medium tone wood floor and brown floor mudroom design in Orange County with orange walls

 Marilyn Hill Interiors
Showcase Photographers
Inspiration for a large timeless l-shaped medium tone wood floor open concept kitchen remodel in Nashville with a farmhouse sink, recessed-panel cabinets, white cabinets, granite countertops, white backsplash, subway tile backsplash, stainless steel appliances, white walls and an island
Inspiration for a large timeless l-shaped medium tone wood floor open concept kitchen remodel in Nashville with a farmhouse sink, recessed-panel cabinets, white cabinets, granite countertops, white backsplash, subway tile backsplash, stainless steel appliances, white walls and an island

 Showplace Cabinetry
Door style: Cambridge | Species: Paint grade | Finish: Vintage Soft Cream
The Showplace Vintage Soft Cream painted finish creates an inviting setting in this combination laundry room and guest bath. Note the generous space for hanging clothing, as well as the smart inclusion of basket spaces.
Learn more about the versatile palette of Showplace painted finishes: http://www.showplacewood.com/ProdGuide1/PGantq/PGantq.html


 Atelier 11 Architecture
Expansive view of historical waterfront estate inclusive of Poolhouse
Photo Credit: Atelier 11
Large elegant lap and white backyard and two-story stone, rectangular and vinyl gable roof photo with a shingle roof
Large elegant lap and white backyard and two-story stone, rectangular and vinyl gable roof photo with a shingle roof

 Riverside Fence
Inspiration for a large contemporary shade backyard landscaping in New York for spring.

 Design 613, LLC
This universal design, fully accessible bath is a real wetroom — no shower doors, no shower curtain, The sheet vinyl, the porcelain wall-mount sink, and tiles extending 48" high (much higher in the actual shower area) are all materials that are resistant to water damage. The shower drain is at the edge of the shower where the shower pan meets the rest of the room.

 Cover Your Pergola
Backyard and Pergola with a beautiful modern pergola with the inclusion of Cover Your Pergola's Apollo bronze skypoly roof. What a beauty !
Example of a mid-sized minimalist backyard patio design in Miami with a pergola
Example of a mid-sized minimalist backyard patio design in Miami with a pergola

 LMB Interiors
An L-shaped sofa and swivel side seating in soft textures and low-key patterns place focus on a beautifully constructed, built-in gas fireplace with the TV on the side.
The new décor is tasteful, welcoming, inclusive – and warm.
Ramona d'Viola - ilumus photography
 Jennifer Stoner Interiors
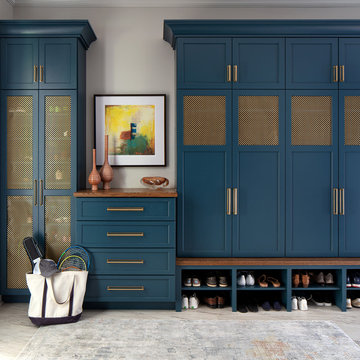
The mudroom entry off the garage is expansive and houses a dog washing station, a second laundry for pool towels and muddy athletic clothing. We did gorgeous custom cabinetry in this pretty teal color with the gold decorative metal screening to allow the lockers to breath.
 Today’s Entry Doors
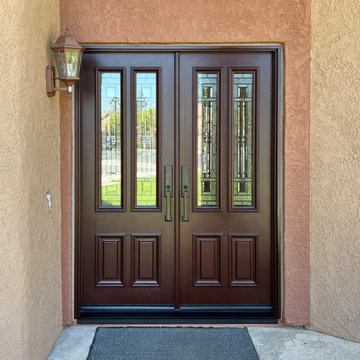
These custom made fiberglass doors will last a lifetime!
Inspiration for a timeless double front door remodel in Orange County with a brown front door
Inspiration for a timeless double front door remodel in Orange County with a brown front door

 Dan Rak Design
Large professional-grade kitchen with white and black cabinetry and open shelving in a naturally finished walnut wood.
Large transitional l-shaped dark wood floor and brown floor open concept kitchen photo in Chicago with an undermount sink, shaker cabinets, stainless steel appliances, an island, white countertops, black cabinets, quartzite countertops, black backsplash and cement tile backsplash
Large transitional l-shaped dark wood floor and brown floor open concept kitchen photo in Chicago with an undermount sink, shaker cabinets, stainless steel appliances, an island, white countertops, black cabinets, quartzite countertops, black backsplash and cement tile backsplash

 Sebring Design Build
Rachael Ormond
Example of a mid-sized arts and crafts porcelain tile utility room design in Nashville with shaker cabinets, white cabinets, wood countertops and a side-by-side washer/dryer
Example of a mid-sized arts and crafts porcelain tile utility room design in Nashville with shaker cabinets, white cabinets, wood countertops and a side-by-side washer/dryer
 Colorado Homes & Design
Wall between family room and kitchen. Needed a more open and inclusive space. This wall was removed.
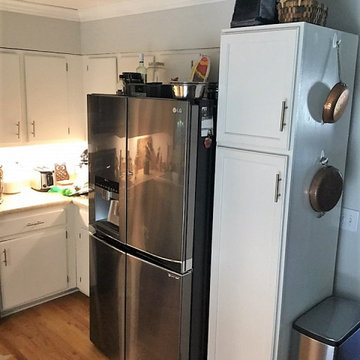
Example of a small classic kitchen design in Denver
Example of a small classic kitchen design in Denver
40