
Search results for "Inclusion" in Home Design Ideas

Living room - craftsman enclosed ceramic tile living room idea in Minneapolis with a two-sided fireplace and a tile fireplace
 Penko LLC
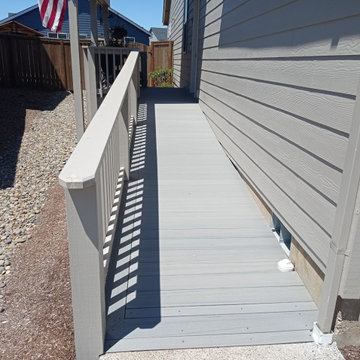
We designed and built accessibility ramps that meet all ADA standards, ensuring safe and comfortable access for people with limited mobility. A thoughtful upgrade that enhances independence and inclusivity for any property.

 JAUREGUI Architecture Interiors Construction
Tuscan family room photo in Houston with glass-front cabinets and dark wood cabinets
Find the right local pro for your project

 Transitions Kitchens and Baths
This traditional kitchen design is packed with features that will make it the center of this home. The white perimeter kitchen cabinets include glass front upper cabinets with in cabinet lighting. A matching mantel style hood frames the large Wolf oven and range. This is contrasted by the gray island cabinetry topped with a wood countertop. The walk in pantry includes matching cabinetry with plenty of storage space and a custom pantry door. A built in Wolf coffee station, undercounter wine refrigerator, and convection oven make this the perfect space to cook, socialize, or relax with family and friends.
Photos by Susan Hagstrom

 J. Anthony Homes & Designs, LLC
Detour Marketing, LLC
Mid-sized elegant kids' ceramic tile bathroom photo in Milwaukee with a drop-in sink, raised-panel cabinets, medium tone wood cabinets, laminate countertops and beige walls
Mid-sized elegant kids' ceramic tile bathroom photo in Milwaukee with a drop-in sink, raised-panel cabinets, medium tone wood cabinets, laminate countertops and beige walls

 By Design Interiors Inc
This European inspired guest suite invites you stay a while. The traditional cane bed is adorned with gold accents and colorful bedding, adding a whimsical touch. The room is romantically lit with crystal wall sconces atop intricately carved panels.
Designers: Peggy Fuller & Carly Crawford
Photographer: Daniel Angulo

 Woodmaster Custom Cabinets
This is a close up of the all inclusive large kitchen island that shows details in granite and stain.
Woodmaster Woodworks
Minimalist kitchen photo in Raleigh
Minimalist kitchen photo in Raleigh

 Betz Pools Limited
For this all-inclusive project the home was fully landscaped, front and back. The extensive use of hardscapes helps to reduce maintenance, while the richly planted borders add contrasting touches of colour and texture.
 J. Anthony Homes & Designs, LLC
Detour Marketing, LLC
Inspiration for a large timeless open concept carpeted living room remodel in Milwaukee with beige walls, a corner fireplace, a stone fireplace and a tv stand
Inspiration for a large timeless open concept carpeted living room remodel in Milwaukee with beige walls, a corner fireplace, a stone fireplace and a tv stand
 J. Anthony Homes & Designs, LLC
Detour Marketing, LLC
Inspiration for a mid-sized timeless guest carpeted bedroom remodel in Milwaukee with pink walls
Inspiration for a mid-sized timeless guest carpeted bedroom remodel in Milwaukee with pink walls
 Building Impact LLC
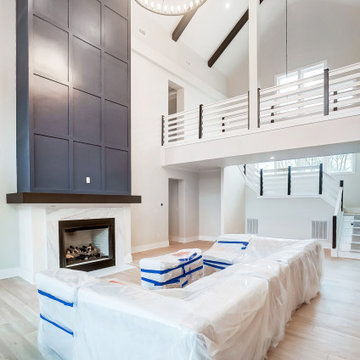
Spacious great room where family units converge: high ceilings, abundant natural light, and sight lines connecting to kitchen and dining for inclusive gathering.

 Curran & Co. Architects
Cottage dark wood floor kitchen photo in Atlanta with glass-front cabinets, white cabinets, gray backsplash, subway tile backsplash, stainless steel appliances and an island
 Woodland Builders
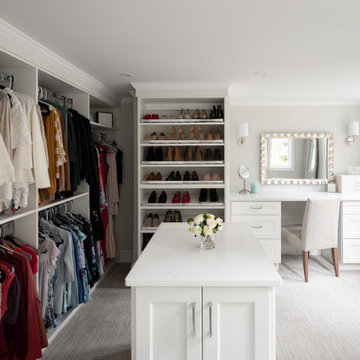
This sweeping primary suite is inclusive of an expansive dressing lounge
Huge trendy carpeted and white floor dressing room photo in Boston with open cabinets and white cabinets
Huge trendy carpeted and white floor dressing room photo in Boston with open cabinets and white cabinets

 lauri morrison studio
Example of a large transitional dark wood floor and brown floor living room design in Los Angeles with a music area, white walls, a standard fireplace, a stone fireplace and no tv

 transFORM Home
This breathtaking project by transFORM is just part of a larger renovation led by Becky Shea Design that transformed the maisonette of a historical building into a home as stylish and elegant as its owners.
Attention to detail was key in the configuration of the master closets and dressing rooms. The women’s master closet greatly elevated the aesthetic of the space with the inclusion of posh items like ostrich drawer faces, jewelry-like hardware, a dedicated shoe section, and glass doors. The boutique-inspired LED lighting system notably added a luxe look that’s both polished and functional.
The contemporary look of the men’s master closet meets office space is striking. Imported wood panels add a natural element to the design while making outstanding use of the residence’s high ceilings. A rolling ladder adds an industrial touch while granting access to the upper cabinetry of the unit.
Custom Closet/Office by transFORM
Interior Design by Becky Shea Design
Photography by Sean Litchfield Photography

 El Interior Designers Ltd
Wall prepared for inclusion of office furniture into the space. We used patterned wallpaper and matching blinds with alternating colours.
Mid-sized eclectic ceramic tile study room photo with no fireplace
Mid-sized eclectic ceramic tile study room photo with no fireplace

 D&G Construction
Large inclusive basement remodel with wet bar, eating nook, and bathroom
Basement - large transitional look-out laminate floor and beige floor basement idea in Denver with a bar and white walls
Basement - large transitional look-out laminate floor and beige floor basement idea in Denver with a bar and white walls


 Thinkterior LLC
THEME The main theme for this room
is an active, physical and personalized
experience for a growing boy. This was
achieved with the use of bold colors,
creative inclusion of personal favorites
and the use of industrial materials.
FOCUS The main focus of the room is
the 12 foot long x 4 foot high elevated
bed. The bed is the focal point of the
room and leaves ample space for
activity within the room beneath. A
secondary focus of the room is the
desk, positioned in a private corner of
the room outfitted with custom lighting
and suspended desktop designed to
support growing technical needs and
school assignments.
STORAGE A large floor armoire was
built at the far die of the room between
the bed and wall.. The armoire was
built with 8 separate storage units that
are approximately 12”x24” by 8” deep.
These enclosed storage spaces are
convenient for anything a growing boy
may need to put away and convenient
enough to make cleaning up easy for
him. The floor is built to support the
chair and desk built into the far corner
of the room.
GROWTH The room was designed
for active ages 8 to 18. There are
three ways to enter the bed, climb the
knotted rope, custom rock wall, or pipe
monkey bars up the wall and along
the ceiling. The ladder was included
only for parents. While these are the
intended ways to enter the bed, they
are also a convenient safety system to
prevent younger siblings from getting
into his private things.
SAFETY This room was designed for an
older child but safety is still a critical
element and every detail in the room
was reviewed for safety. The raised bed
includes extra long and higher side
boards ensuring that any rolling in bed
is kept safe. The decking was sanded
and edges cleaned to prevent any
potential splintering. Power outlets are
covered using exterior industrial outlets
for the switches and plugs, which also
looks really cool.

43