
Search results for "Inclusion" in Home Design Ideas

 Fluidesign Studio
Building Design, Plans, and Interior Finishes by: Fluidesign Studio I Builder: Anchor Builders I Photographer: sethbennphoto.com
Inspiration for a large timeless l-shaped dark wood floor kitchen pantry remodel in Minneapolis with an undermount sink, shaker cabinets, white cabinets, granite countertops, blue backsplash, subway tile backsplash, stainless steel appliances and an island
Inspiration for a large timeless l-shaped dark wood floor kitchen pantry remodel in Minneapolis with an undermount sink, shaker cabinets, white cabinets, granite countertops, blue backsplash, subway tile backsplash, stainless steel appliances and an island


 CIRCLE Design Studio
Example of a small trendy open concept medium tone wood floor and brown floor living room design in DC Metro with white walls, a two-sided fireplace, a plaster fireplace and no tv
Find the right local pro for your project

 J. Anthony Homes & Designs, LLC
Detour Marketing, LLC
Example of a large classic single-wall medium tone wood floor eat-in kitchen design in Milwaukee with shaker cabinets, medium tone wood cabinets, granite countertops, stainless steel appliances and an island
Example of a large classic single-wall medium tone wood floor eat-in kitchen design in Milwaukee with shaker cabinets, medium tone wood cabinets, granite countertops, stainless steel appliances and an island
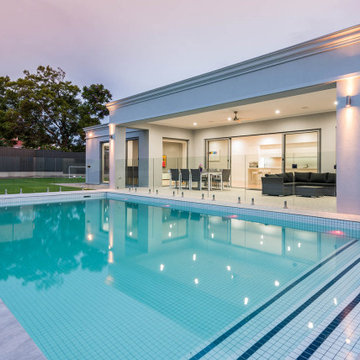
 Alan Sheppard Constructions
Single Storey Georgian Inspired family home in Lockleys with modern inclusions.
Example of a 1960s pool design in Adelaide
Example of a 1960s pool design in Adelaide
 Alan Sheppard Constructions
Single Storey Georgian Inspired family home in Lockleys with modern inclusions.
Inspiration for a 1960s deck remodel in Adelaide
Inspiration for a 1960s deck remodel in Adelaide
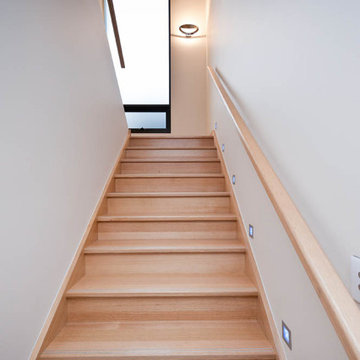 Alan Sheppard Constructions
Modern 2 storey home incorporating the latest in building techniques and inclusions.
Staircase - modern staircase idea in Adelaide
Staircase - modern staircase idea in Adelaide


 California Wood Studios
Eucalyptus desk with bark inclusions. Steel legs.
Example of a mountain style home office design in San Francisco
Example of a mountain style home office design in San Francisco

 WatchCity Kitchens LLC
By taking down a wall to the living room and converting the back hallway to a pantry inclusive of the kitchen space, we created a gathering-friendly more functional space for this family that loves to entertain. Auburn stained quarter sawn oak cabinets by Executive Cabinetry, quartz counters by Q by MSI.

 Ambiance Garden Design, LLC
The inclusion of bird houses on a pathway will insure a garden with plentiful songs
Photo of a rustic landscaping in Charlotte.
Photo of a rustic landscaping in Charlotte.

 Carby's Lumber
Example of a large transitional underground carpeted basement design in Boston with beige walls, a standard fireplace and a home theater

 ARNOLD Masonry & Landscape
This is one of our most recent all inclusive hardscape and landscape projects completed for wonderful clients in Sandy Springs / North Atlanta, GA.
Project consisted of completely stripping backyard and creating a clean pallet for new stone and boulder retaining walls, a firepit and stone masonry bench seating area, an amazing flagstone patio area which also included an outdoor stone kitchen and custom chimney along with a cedar pavilion. Stone and pebble pathways with incredible night lighting. Landscape included an incredible array of plant and tree species , new sod and irrigation and potted plant installations.
Our professional photos will display this project much better than words can.
Contact us for your next hardscape, masonry and landscape project. Allow us to create your place of peace and outdoor oasis! http://www.arnoldmasonryandlandscape.com/
All photos and project and property of ARNOLD Masonry and Landscape. All rights reserved ©
Mark Najjar- All Rights Reserved ARNOLD Masonry and Landscape ©


 Banyan Architects
Living room - mediterranean beige floor living room idea in Santa Barbara with white walls and a standard fireplace

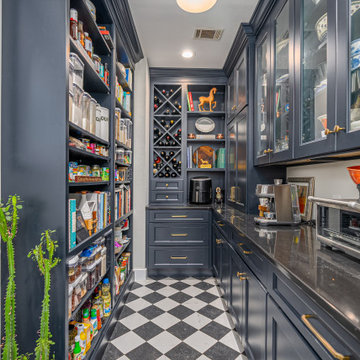
 Jamestown Designer Kitchens
Kitchen pantry - transitional u-shaped multicolored floor kitchen pantry idea in Atlanta with recessed-panel cabinets, blue cabinets, no island and black countertops

 House of L
A 1927 colonial home in Shaker Heights, Ohio, received a breathtaking renovation that required extensive work, transforming it from a tucked away, utilitarian space, to an all-purpose gathering room, a role that most kitchens embrace in a home today. The scope of work changed over the course of the project, starting more minimalistically and then quickly becoming the main focus of the house's remodeling, resulting in a staircase being relocated and walls being torn down to create an inviting focal point to the home where family and friends could connect. The focus of the functionality was to allow for multiple prep areas with the inclusion of two islands and sinks, two eating areas (one for impromptu snacking and small meals of younger family members and friends on island no. two and a built-in bench seat for everyday meals in the immediate family). The kitchen was equipped with all Subzero and Wolf appliances, including a 48" range top with a 12" griddle, two double ovens, a 42" built-in side by side refrigerator and freezer, a microwave drawer on island no. one and a beverage center and icemaker in island no. two. The aesthetic feeling embraces the architectural feel of the home while adding a modern sensibility with the revamped layout and graphic elements that tie the color palette of whites, chocolate and charcoal. The cabinets were custom made and outfitted with beaded inset doors with a Shaker panel frame and finished in Benjamin Moore's OC-17 White Dove, a soft white that allowed for the kitchen to feel warm while still maintaining its brightness. Accents of walnut were added to create a sense of warmth, including a custom premium grade walnut countertop on island no. one from Brooks Custom and a TV cabinet with a doggie feeding station beneath. Bringing the cabinet line to the 8'6" ceiling height helps the room feel taller and bold light fixtures at the islands and eating area add detail to an otherwise simpler ceiling detail. The 1 1/4" countertops feature Calacatta Gold Marble with an ogee edge detail. Special touches on the interiors include secret storage panels, an appliance garage, breadbox, pull-out drawers behind the cabinet doors and all soft-close hinges and drawer glides. A kneading area was made as a part of island no. one for the homeowners' love of baking, complete with a stone top allowing for dough to stay cool. Baskets beneath store kitchen essentials that need air circulation. The room adjacent to the kitchen was converted to a hearth room (from a formal dining room) to extend the kitchen's living space and allow for a natural spillover for family and guests to spill into.
Jason Miller, Pixelate

 Archadeck of Austin
This all-inclusive outdoor living space naturally includes a place to take a dip. In this case, we have a hot tub with sweeping city views. Seriously divine!

 Kumar Moorthy & Associates
Walk-in shower - contemporary walk-in shower idea in Delhi with a trough sink
39