
Search results for "Inclusion" in Home Design Ideas
 Land Story Design and Master Planning
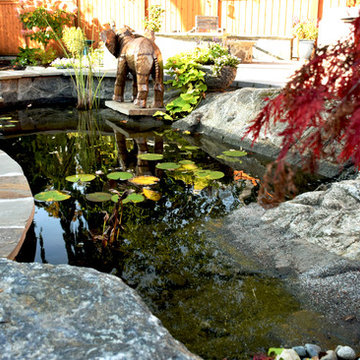
The elephant is a stunning inclusion on this garden and water pond. The client bought two elephants on a trip and we had to include them into the design tastefully.

 Gallery KBNY
On this project, Gallery KBNY undertook one of our biggest home renovations to date. The project was a complete overhaul and gut renovation of a Brooklyn brownstone, standing four-stories in the heart of Bed-Stuy, that involved touching every square inch of the entire space.
The owner of this property, a real estate developer who was looking for an all-inclusive firm to handle the entire process, hired Gallery and tasked us with creating an owner’s quadplex with a separate garden studio apartment as a rental unit.

 KC STUDIO
Example of a bedroom danish girl carpeted kids' bedroom design in Denver with multicolored walls
Find the right local pro for your project

 Cascade West Development
The Ascension - Super Ranch on Acreage in Ridgefield Washington by Cascade West Development Inc. for the Clark County Parade of Homes 2016.
As soon as you pass under the timber framed entry and through the custom 8ft tall double-doors you’re immersed in a landscape of high ceilings, sharp clean lines, soft light and sophisticated trim. The expansive foyer you’re standing in offers a coffered ceiling of 12ft and immediate access to the central stairwell. Procession to the Great Room reveals a wall of light accompanied by every angle of lush forest scenery. Overhead a series of exposed beams invite you to cross the room toward the enchanting, tree-filled windows. In the distance a coffered-box-beam ceiling rests above a dining area glowing with light, flanked by double islands and a wrap-around kitchen, they make every meal at home inclusive. The kitchen is composed to entertain and promote all types of social activity; large work areas, ubiquitous storage and very few walls allow any number of people, large or small, to create or consume comfortably. An integrated outdoor living space, with it’s large fireplace, formidable cooking area and built-in BBQ, acts as an extension of the Great Room further blurring the line between fabricated and organic settings.
Cascade West Facebook: https://goo.gl/MCD2U1
Cascade West Website: https://goo.gl/XHm7Un
These photos, like many of ours, were taken by the good people of ExposioHDR - Portland, Or
Exposio Facebook: https://goo.gl/SpSvyo
Exposio Website: https://goo.gl/Cbm8Ya
 Hannah Ruth
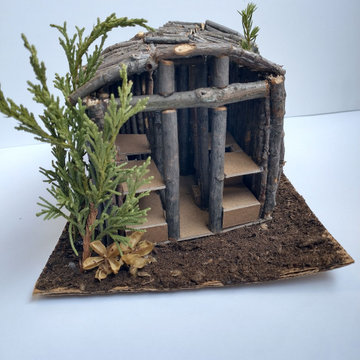
The chosen materials reflect the immense value of nature and the environment as well as the inclusion of local materials in the building of the site in order to further integrate the facility with its surroundings.

 JAUREGUI Architecture Interiors Construction
Large transitional master dark wood floor and brown floor bedroom photo in Austin with a standard fireplace, a stone fireplace and white walls
 Kitchen Envy - Custom Kitchens
TYLISH & FUNCTIONAL
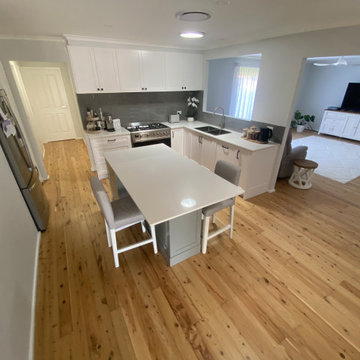
Clever design solutions & inclusions make this stylish kitchen practical & functional for a busy family.
Detailed joinery painted in cool white Dulux Australia "Lexicon" 1/4 strength & contrasting "Timeless Grey" is sympathetic with existing furnishings to create continuity & flow.
Black Furnware Group Kethy "Darwen" handles are featured & inclusions such as "Veronar" undersink bin all combine to make this kitchen a beautiful, affordable & functional space.


 J. Anthony Homes & Designs, LLC
Detour Marketing, LLC
Home office - large traditional freestanding desk carpeted home office idea in Milwaukee with beige walls
Home office - large traditional freestanding desk carpeted home office idea in Milwaukee with beige walls
 J. Anthony Homes & Designs, LLC
Detour Marketing, LLC
Large elegant carpeted living room photo in Milwaukee with beige walls, a corner fireplace, a stone fireplace and a tv stand
Large elegant carpeted living room photo in Milwaukee with beige walls, a corner fireplace, a stone fireplace and a tv stand
 J. Anthony Homes & Designs, LLC
Detour Marketing, LLC
Living room - large traditional open concept carpeted living room idea in Milwaukee with beige walls, a corner fireplace, a stone fireplace and a tv stand
Living room - large traditional open concept carpeted living room idea in Milwaukee with beige walls, a corner fireplace, a stone fireplace and a tv stand
 J. Anthony Homes & Designs, LLC
Detour Marketing, LLC
Example of a large classic beige one-story concrete fiberboard exterior home design in Milwaukee
Example of a large classic beige one-story concrete fiberboard exterior home design in Milwaukee


 Urban Bonfire
A cedar cladded cooking island decorates a lush backyard, complementing the natural scenery. Using an ultra-compact Dekton countertop adds a modern and functional touch to this classic kitchen, featuring gas and charcoal grills.

 Remodel Edge
The entry to the basement once drab and closed in, now welcomes visitors with the opened stair wall and addition of three art niches at the upper stair wall. The inclusion of a carpet runner with tread caps adds to the elegance of the entry.
 Land Story Design and Master Planning
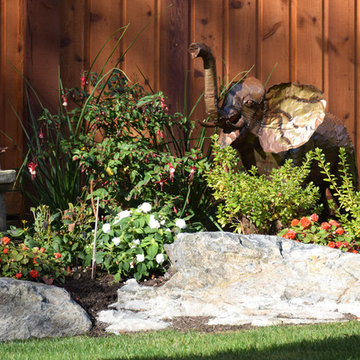
The elephant is a stunning inclusion on this garden and most unexpected. The client bought two elephants on a trip and we had to include them into the design tastefully.
 Great Northern Builders, Inc.
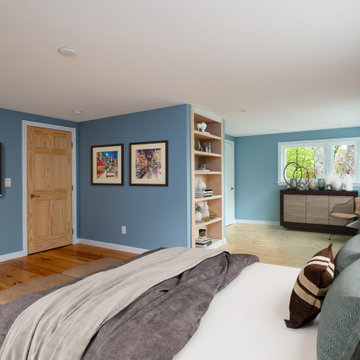
This addition was inclusive of a full HVAC system overhaul. The original wide pine flooring was matched with new red oak flooring in the portion of the space that was added.

Inspiration for a large industrial master white tile and subway tile ceramic tile freestanding bathtub remodel in Philadelphia with a wall-mount sink, a two-piece toilet and white walls

 Stout Glass Inc.
Custom 3 part sculpture, mostly steel with green glass inclusions.
This is an example of a contemporary landscaping in Phoenix.
This is an example of a contemporary landscaping in Phoenix.

 Blue Heron Signature Homes
Designed and built by Terramor Homes in Raleigh, NC. This open design concept was an exciting challenge. Kitchen, Family Room and Large Eat in Kitchen are entirely open to each other for family enjoyment. When we enjoy a large family gathering, we envisioned it to be while enjoying the view of the woods, greenway and river seen from the back of the home. Since most of our gatherings extend past single table seating spaces, we wanted to plan properly for spill over onto the huge screened porch that adjoins all of the rooms for extended seating that remains all-inclusive. The screened porch is accessible from the dining area, but more impressively, by a 16 foot wide sliding glass door across the back wall of the Family Room. When fully opened, an 8 foot wide opening is created- making a complete extension of our living and eating areas fully integrated.
Photography: M. Eric Honeycutt
42