
Search results for "Inclusions" in Home Design Ideas

 Board & Vellum
The cozy front porch has a built-in ceiling heater to help socializing in the cool evenings John Wilbanks Photography
Arts and crafts porch photo in Seattle with decking and a roof extension
Arts and crafts porch photo in Seattle with decking and a roof extension

 Kaminski Studio
Todd Kaminski, Maguire Photo
Small urban l-shaped concrete floor kitchen photo in Cleveland with an integrated sink, recessed-panel cabinets, dark wood cabinets, stainless steel countertops, red backsplash, stainless steel appliances and an island
Small urban l-shaped concrete floor kitchen photo in Cleveland with an integrated sink, recessed-panel cabinets, dark wood cabinets, stainless steel countertops, red backsplash, stainless steel appliances and an island

 Adrienne DeRosa
With their current home being their first project designed and built from the ground up, the Novogratzes chose details with an industrial edge. The glass garage door opens up to the back courtyard, abolishing the boundaries between inside and out. "This was our chance to make something truly new, and make everything distinctly ours", Cortney says. "it is the perfect mix of urban living with a relaxed feel."
Photo: Adrienne DeRosa Photography © 2014 Houzz
Design: Cortney and Robert Novogratz
Find the right local pro for your project

 Beautiful Chaos Interior Design & Styling
Example of a mid-sized farmhouse open concept painted wood floor and white floor living room design in Minneapolis with white walls and a wood fireplace surround

 Erica Peale Design
This modern custom home is a beautiful blend of thoughtful design and comfortable living. No detail was left untouched during the design and build process. Taking inspiration from the Pacific Northwest, this home in the Washington D.C suburbs features a black exterior with warm natural woods. The home combines natural elements with modern architecture and features clean lines, open floor plans with a focus on functional living.

 Alan Clark Architects, LLC
Jeff Herr Photography
Inspiration for a timeless single-wall medium tone wood floor wet bar remodel in Atlanta with an undermount sink, shaker cabinets, blue cabinets, wood countertops and brown countertops
Inspiration for a timeless single-wall medium tone wood floor wet bar remodel in Atlanta with an undermount sink, shaker cabinets, blue cabinets, wood countertops and brown countertops

 Denise Maloney Interior Design
Cesar Rubio Photography
Example of a classic l-shaped light wood floor utility room design in San Francisco with white cabinets, granite countertops, a side-by-side washer/dryer, multicolored walls, black countertops and recessed-panel cabinets
Example of a classic l-shaped light wood floor utility room design in San Francisco with white cabinets, granite countertops, a side-by-side washer/dryer, multicolored walls, black countertops and recessed-panel cabinets
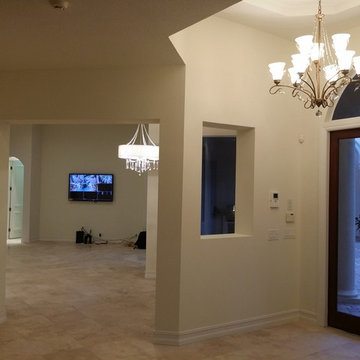


 Capitol Countertops
Add another dimension to your design with a variety of on-trend edge profiles and laminate surfaces. Exclusive edge profiles and an assortment of beautiful color and pattern options bring distinct style to any space.
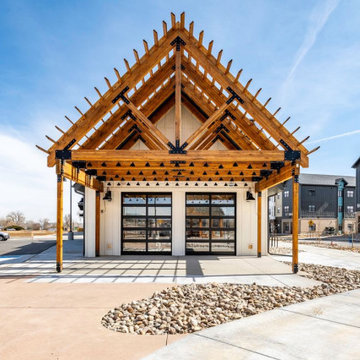
 Pasley Commercial Interiors
A thoughtfully designed community space at Willoughby Corner in Colorado, showcasing functional interiors, cohesive finishes, and welcoming design details by Pasley Commercial Interiors.
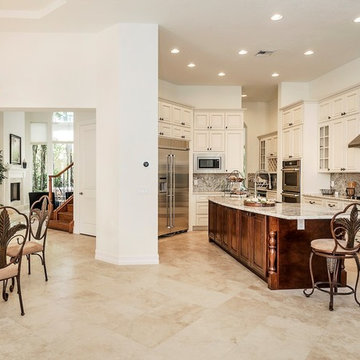



 Sea Pointe Design & Remodel
This kitchen island serves as a storage space, dining seating, as well as a station to prepare meals and bring the family together for inclusive interactions.
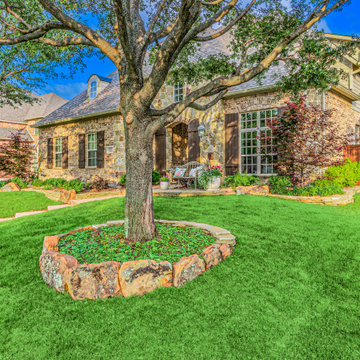
 Alterra Landscape Design
This angle highlights the layered landscape architecture that defines the home's curb appeal. The tiered limestone retaining walls and meticulously edged tree rings create a sense of permanence and structure. By integrating native Texas perennials with established canopy trees, the design provides a lush frame for the residence, proving that thoughtful outdoor living begins at the front curb with a welcoming, high-end aesthetic.
 Alterra Landscape Design
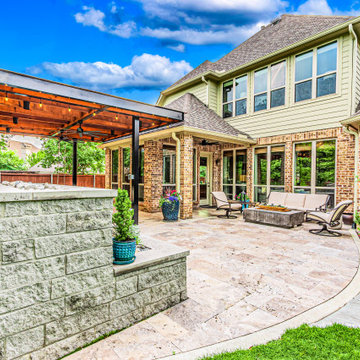
Luxury meets functionality in this outdoor living space. The expansive travertine tile patio transitions into a modern steel-and-wood pergola equipped with integrated lighting and fans for year-round comfort. Expert landscape architecture is evident in the stone retaining walls and the seamless flow between the lounge area, the fire feature, and the native planting beds.

 Alterra Landscape Design
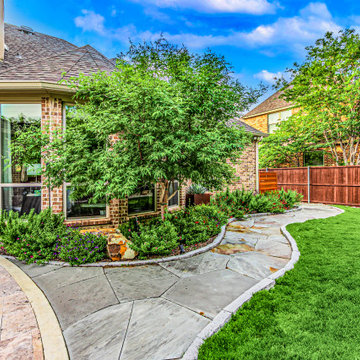
This shot showcases the artistic side of landscape architecture. A winding flagstone path with gray stone edging creates a beautiful transition between the manicured lawn and the main outdoor living area. The use of varied stone textures and lush perimeter plantings softens the hardscape, guiding guests through the backyard with a natural, inviting flow.

 Trilogy Cabinets & Design
Large urban freestanding desk concrete floor and beige floor home office library photo with beige walls

 Perrino: Design, Build, Furnish
Example of a huge arts and crafts l-shaped medium tone wood floor open concept kitchen design in Cleveland with flat-panel cabinets, dark wood cabinets, granite countertops, beige backsplash, beige walls and an island
22