
Search results for "Inclusivity" in Home Design Ideas

 Sea Pointe Design & Remodel
This kitchen island serves as a storage space, dining seating, as well as a station to prepare meals and bring the family together for inclusive interactions.

 Trilogy Cabinets & Design
Large urban freestanding desk concrete floor and beige floor home office library photo with beige walls

 Perrino: Design, Build, Furnish
Example of a huge arts and crafts l-shaped medium tone wood floor open concept kitchen design in Cleveland with flat-panel cabinets, dark wood cabinets, granite countertops, beige backsplash, beige walls and an island
Find the right local pro for your project
 Alterra Landscape Design
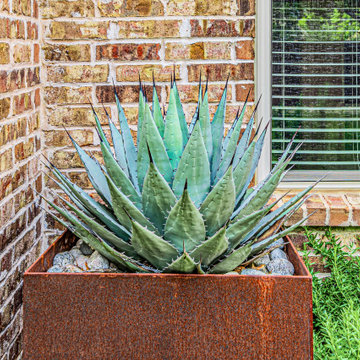
 Even the smallest details matter in high-end landscape architecture. Here, a bespoke corten steel planter adds an industrial-chic edge to the outdoor living space. Housing a striking agave, the rusted patina of the steel contrasts beautifully with the home’s masonry and the architectural foliage, proving that custom containers are essential to a finished, modern design.
 Alterra Landscape Design
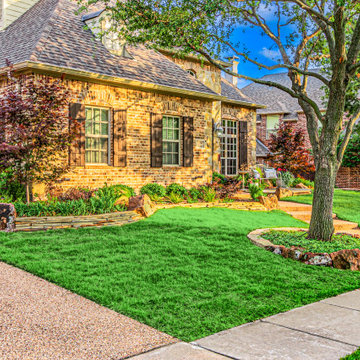
Precision masonry and organic curves meet in this front-yard view. The landscape architecture utilizes varied heights of limestone to follow the natural topography of the lot. Integrated with vibrant green turf and strategically placed boulders, the design creates a multi-dimensional look that enhances the home’s "Transitional" style while providing clear structure for the sprawling outdoor living environment.


 TKS Design Group
Free ebook, Creating the Ideal Kitchen. DOWNLOAD NOW
Collaborations are typically so fruitful and this one was no different. The homeowners started by hiring an architect to develop a vision and plan for transforming their very traditional brick home into a contemporary family home full of modern updates. The Kitchen Studio of Glen Ellyn was hired to provide kitchen design expertise and to bring the vision to life.
The bamboo cabinetry and white Ceasarstone countertops provide contrast that pops while the white oak floors and limestone tile bring warmth to the space. A large island houses a Galley Sink which provides a multi-functional work surface fantastic for summer entertaining. And speaking of summer entertaining, a new Nana Wall system — a large glass wall system that creates a large exterior opening and can literally be opened and closed with one finger – brings the outdoor in and creates a very unique flavor to the space.
Matching bamboo cabinetry and panels were also installed in the adjoining family room, along with aluminum doors with frosted glass and a repeat of the limestone at the newly designed fireplace.
Designed by: Susan Klimala, CKD, CBD
Photography by: Carlos Vergara
For more information on kitchen and bath design ideas go to: www.kitchenstudio-ge.com

 Ann Lowengart Interiors
Designed for the 2013 Traditional Home Magazine Napa Valley Showhouse, this sophisticated master bedroom suite highlights a mix of antique and modern pieces for a transitional look that can withstand the test of time. A navy and green master bedroom evokes the organic elegance of Napa’s lush vineyards. For the master bath, we selected marble-topped vanities and a freestanding tub for a sense of luxurious serenity.


 Alterra Landscape Design
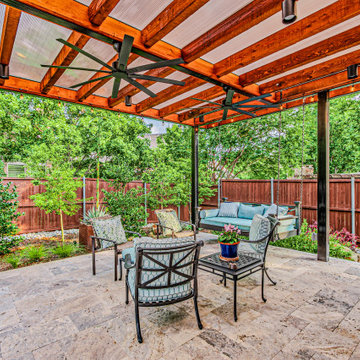
Inside the custom pavilion, outdoor living reaches its peak. This luxury space features a massive industrial ceiling fan, integrated string lighting, and a modern porch swing. The high-end landscape architecture continues underfoot with a pattern of premium pavers, creating a weather-protected sanctuary that functions as a second living room for the homeowners.
 Alterra Landscape Design
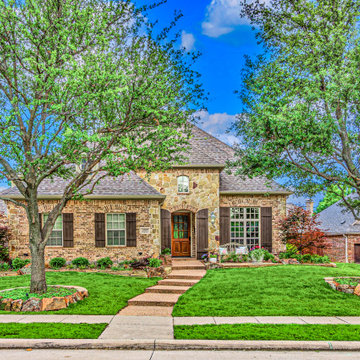
The front yard landscape architecture emphasizes symmetry and texture. Natural stone-edged tree rings and tiered limestone retaining walls create a structured, professional look that complements the home's brick and stone facade. Vibrant seasonal plantings and well-maintained turf enhance the curb appeal, making this McKinney home a standout in residential design.
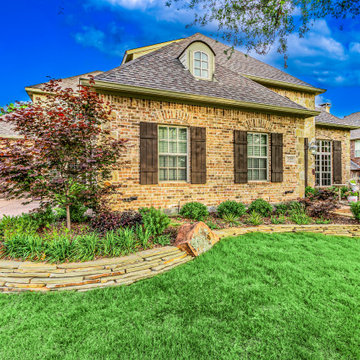 Alterra Landscape Design
Masterful stonework and landscape architecture are on full display with these dry-stacked limestone retaining walls. The tiered design manages the property’s elevation while adding visual depth. Mixed textures from ornamental grasses, shrubs, and a feature Japanese Maple create a lush, layered look that defines the perimeter of this luxury outdoor living environment.
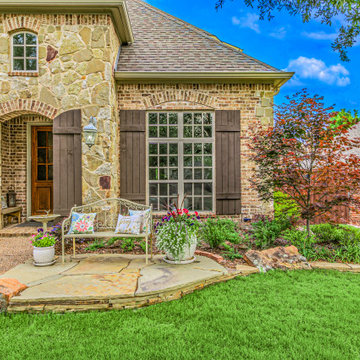 Alterra Landscape Design
A cozy, informal seating area is carved out using natural flagstone, demonstrating thoughtful landscape architecture in small spaces. Surrounded by tiered stone planters and ornamental trees like the Japanese Maple, this nook offers a quiet moment of outdoor living. The use of natural materials bridges the gap between the manicured lawn and the home's traditional architecture
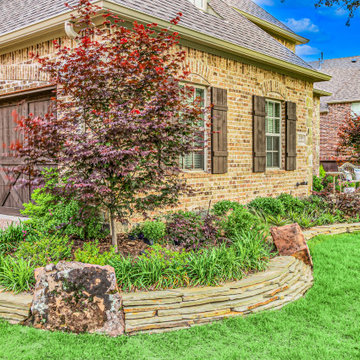 Alterra Landscape Design
The transition between the aggregate driveway and the lush lawn is managed by expert landscape architecture. Dry-stacked stone walls elevate the planting beds, featuring a specimen Japanese Maple that provides a pop of seasonal color. This level of detail in the hardscape ensures that the functional aspects of the property—like the driveway and garage access—are seamlessly integrated into the overall outdoor living experience.
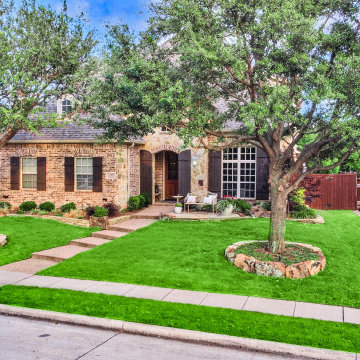 Alterra Landscape Design
An expansive look at the front-to-back landscape architecture of this Drip Rock Dr. residence. The design utilizes organic, natural stone curbing and tiered levels to manage the slope while enhancing curb appeal. From the curated street-side plantings to the private backyard retreat, this property exemplifies cohesive outdoor living through meticulous spatial planning and high-end masonry.

 SDG Architecture, Inc.
Photographer: Bernard Andre'
Transitional u-shaped medium tone wood floor eat-in kitchen photo in San Francisco with an undermount sink, shaker cabinets, white cabinets, multicolored backsplash, mosaic tile backsplash, stainless steel appliances and an island
Transitional u-shaped medium tone wood floor eat-in kitchen photo in San Francisco with an undermount sink, shaker cabinets, white cabinets, multicolored backsplash, mosaic tile backsplash, stainless steel appliances and an island

 FORNEY + architecture, LLC
Anne Matheis
Mid-sized elegant master white tile and stone slab marble floor corner bathtub photo in St Louis with raised-panel cabinets, white cabinets, a one-piece toilet, beige walls, a drop-in sink, solid surface countertops and a hinged shower door
Mid-sized elegant master white tile and stone slab marble floor corner bathtub photo in St Louis with raised-panel cabinets, white cabinets, a one-piece toilet, beige walls, a drop-in sink, solid surface countertops and a hinged shower door
23