
Search results for "Income decrease" in Home Design Ideas



Find the right local pro for your project

 VPC Builders, LLC
Example of a large minimalist master ceramic tile ceramic tile, gray floor and double-sink freestanding bathtub design in Charlotte with shaker cabinets, dark wood cabinets, a two-piece toilet, white walls, quartzite countertops, white countertops and a built-in vanity

 A2Z Builders
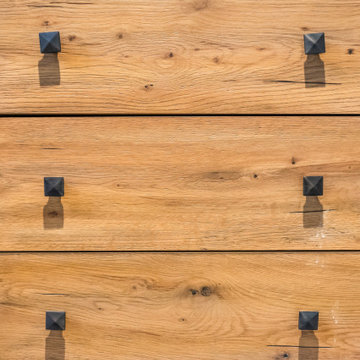
Close-up of the custom wood vanity drawer fronts, showing the natural wood grain and square matte black cabinet hardware pulls used throughout the new industrial-style bathroom.
 Allman Remodeling Contractors
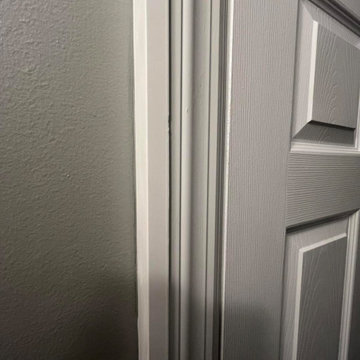
This bathroom got a full refresh with a clean, modern look and upgraded functionality from top to bottom.
✔️ Custom tile shower with sliding glass doors
✔️ Subfloor repairs
✔️ Built out door casing for 2x3 walls
✔️ Matte black fixtures and hardware throughout
✔️ New vanity, flooring, and trim work
✔️ Fresh paint and a brighter, more open feel
The contrast between the white tile and black accents really brings everything together—simple, sharp, and built to last.




 WISSAMHAYEK Studio
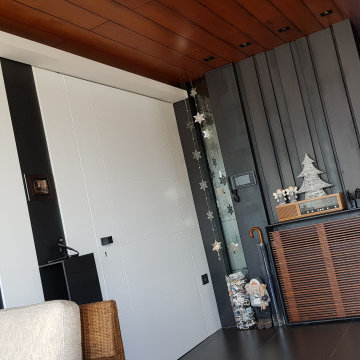
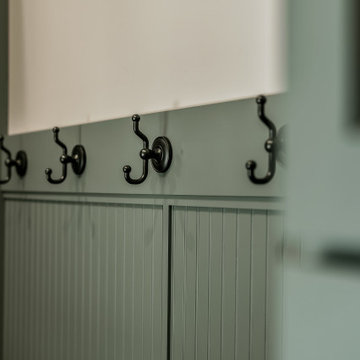
Foyer - large modern ceramic tile, gray floor, wood ceiling and wall paneling foyer idea with gray walls and a medium wood front door


 Hommes Design
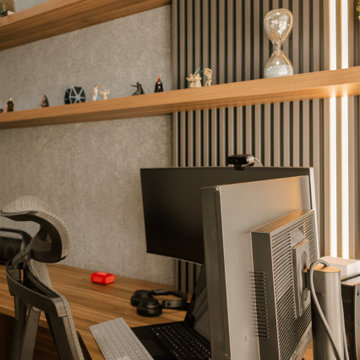
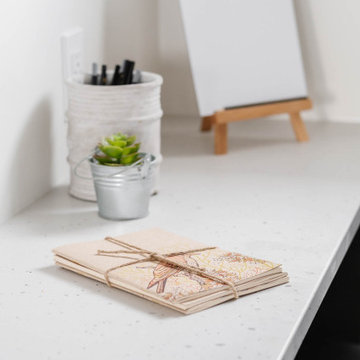
The perfect space for inspiration and productivity awaits you. Join us and take your workspace to the next level!
Home office - modern home office idea in Orlando
Home office - modern home office idea in Orlando




 Meg Mooney
Before
Kitchen pantry - mid-sized traditional l-shaped vinyl floor and brown floor kitchen pantry idea with a farmhouse sink, raised-panel cabinets, beige cabinets, quartzite countertops, beige backsplash, travertine backsplash, stainless steel appliances and an island
Kitchen pantry - mid-sized traditional l-shaped vinyl floor and brown floor kitchen pantry idea with a farmhouse sink, raised-panel cabinets, beige cabinets, quartzite countertops, beige backsplash, travertine backsplash, stainless steel appliances and an island



 Vertilux Blinds & Shades
Located in Downtown Oakland, the Atlas project is the tallest residential building in the city
standing at 40-stories tall. For this luxury project, our team of experts specified our VX Screen
3000 with a 3% Openness-factor in the living spaces, bedrooms, and amenity areas. This allowed residents the ability to flood their spaces with natural light, while also maintaining autonomy and privacy. For motorization, we utilized our VTi® Celtic Quick Connect Motors for added
versatility and precision, coupled with our 3” Fascia System and VTX 20 Clutch


69