
Search results for "Incomplete" in Home Design Ideas
 Spitzack Builders, Inc.

Hallway - mid-sized rustic light wood floor hallway idea in Minneapolis with brown walls
 Casa Loma Studios
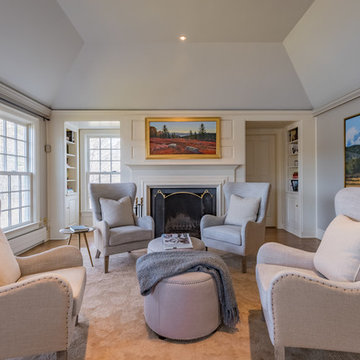
Example of a classic formal and enclosed dark wood floor and brown floor living room design in Bridgeport with gray walls and a standard fireplace

Find the right local pro for your project

 building Lab, inc.
this master suite renovation represents the completion of a whole house remodel initiated several years ago. the space had been intended as a master suite but left incomplete for budgetary reasons. the pending arrival of the family’s second child prompted the move to complete. Schwartz and Architecture’s master plan had organized a strong spatial arrangement, packed with program. building Lab, along with the client, developed all of the materials and detailing. we also, of course, built it.
bL picked up on prominent themes from the earlier project, developed and re-worked them with materials specific to the context. from a geometric standpoint, cleanness, simplicity and continuity drove decisions. headers were eliminated from doors allowing continuous ceiling planes interrupted only by slots for sliding doors. flush detailing of tile and sheetrock and sliding glass doors that converge to form an inside corner are but a couple examples of many challenging details dedicated to precise alignments and reveals. from a material standpoint the wood provides tactile softness, frosted glass and lighting maximize depth, while tile and Caesarstone maintain solidity and groundedness. details such as the Caesarstone wrap of the vanity and medicine cabinets offer surprise and engagement through unlikely material application.
projects of such density and richness in materials and detail are somewhat rare. we are grateful to our clients for the opportunity and challenge.
see rutledge st. residence for photos of entire house.
master plan: schwartz & architecture
photo by scott hargis

 Yard Maven
Old lawn was transformed into a drought-resistant garden offering ever-changing colors and textures. Turf removal rebate from the local water agency helped offset the cost. A new stucco wall with iron gates were built to create an enclosed porch/courtyard to give homeowners a much-needed buffer between their home and the hustle and bustle of a big city . Recycled bricks grace the new wide walkway and enclosed porch.
Photo: April Rocha Photography
 Premier Contracting
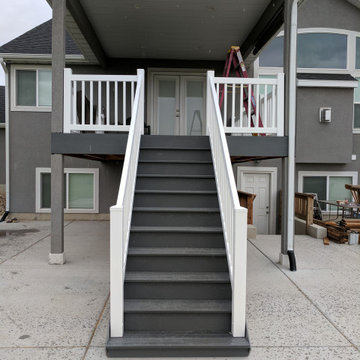
Finished Up An Incomplete Deck
Deck - mid-sized contemporary backyard second story deck idea in Salt Lake City with a roof extension
Deck - mid-sized contemporary backyard second story deck idea in Salt Lake City with a roof extension
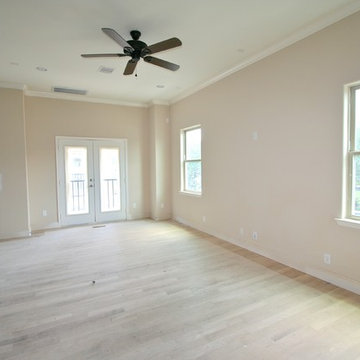
 Gina Hadfield with Champions Real Estate Group
The living area and second floor have crown molding and hardwood flooring throughout.
Photos taken by Gina Hadfield
Mid-sized elegant open concept and formal medium tone wood floor home design photo in Houston with no tv, beige walls and no fireplace
Mid-sized elegant open concept and formal medium tone wood floor home design photo in Houston with no tv, beige walls and no fireplace

 DeLeers Construction, Inc.
Inspiration for a mid-sized coastal guest gray floor and painted wood floor bedroom remodel with black walls and no fireplace
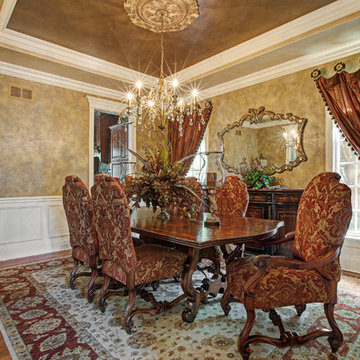
 Linly Designs
We hear it all the time -- clients purchase pieces from a furniture store, but are left with an incomplete space as other furniture stores don't know how to finish the look.
That's where we come in; it's the Linly Difference! Our #1 goal is to give you a home that is beautiful and finished, with attention paid to every detail. We make sure every room is elegant, timeless, and complete from A to Z.

 Rosemarie Allaire Lighting Design
Steve Lerum
Example of a small trendy beige tile and stone slab limestone floor powder room design in Orange County with dark wood cabinets, beige walls, a vessel sink and flat-panel cabinets
Example of a small trendy beige tile and stone slab limestone floor powder room design in Orange County with dark wood cabinets, beige walls, a vessel sink and flat-panel cabinets
 Cindy Meador Interiors
Photography By: Chris Luker
Interior Design By: Cindy Meador Interiors

Example of a large beach style l-shaped marble floor living room design in Miami with a farmhouse sink, flat-panel cabinets, white cabinets, granite countertops, white backsplash, subway tile backsplash, stainless steel appliances, an island, beige walls and a concealed tv
Example of a large beach style l-shaped marble floor living room design in Miami with a farmhouse sink, flat-panel cabinets, white cabinets, granite countertops, white backsplash, subway tile backsplash, stainless steel appliances, an island, beige walls and a concealed tv

 HX Home Solutions and North Star Stone
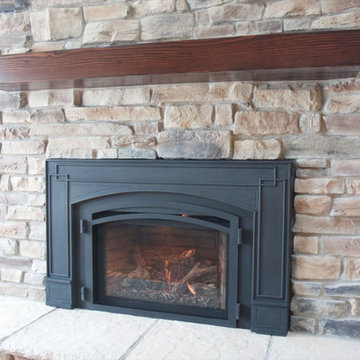
A new stone fireplace becomes the focal point of any room, but without a wood mantel, the fireplace looks incomplete. Wood mantels take on a personality of their own. You can easily mix a formal mantel with a rougher textured stone or take a more formal or traditional stone and blend it with a slightly distressed beam mantel.
 Sierra Pacific Windows
©Gibeon Photography
Altius Design Group
Brandt Construction
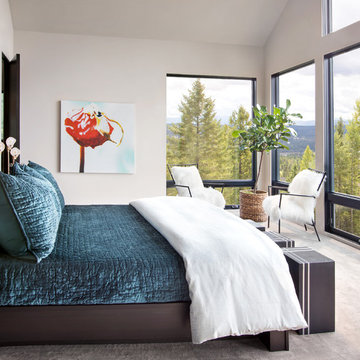
Bedroom - contemporary master carpeted and beige floor bedroom idea with beige walls
Bedroom - contemporary master carpeted and beige floor bedroom idea with beige walls
 Monica Murray Home
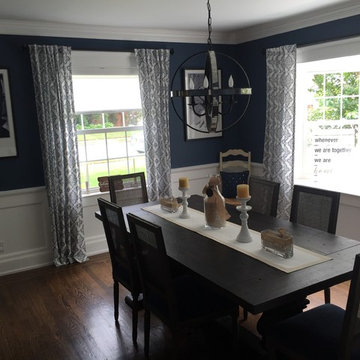
Example of a small transitional dark wood floor enclosed dining room design in New York with blue walls and no fireplace
 Green Building Associates
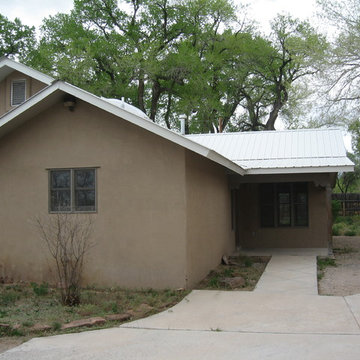
This photo shows the entry area with the living room straight ahead, kitchen to the near front and dinette area to the left. The four bedrooms are to the rear. The home is on a large lot with acceptable drainage to the rear. There were a variety of problems from vandalism and lack of maintenance, but of recent construction so building code compliance was not an issue. This was a good candidate for a HUD 203(k) standard loan.
 Wallscapers Kitchen & Bath Innovations
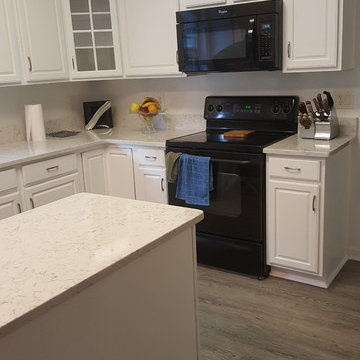
We make sure to paint the insides of cabinets that have glass doors to make sure that nothing stands out or looks odd/incomplete.
Trendy l-shaped kitchen photo in Raleigh with white cabinets, black appliances and an island
Trendy l-shaped kitchen photo in Raleigh with white cabinets, black appliances and an island
 Designer Plants USA

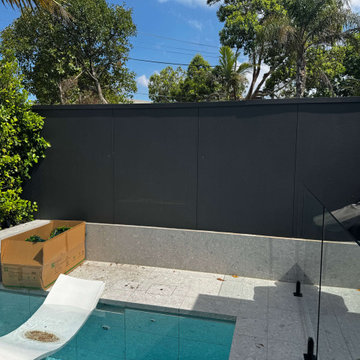
The outdoor pool area originally featured a simple, dark boundary wall that created a heavy and closed-off feeling in the space. While the pool and decking were modern and well-designed, the plain wall lacked texture, warmth, and visual interest. The surrounding landscape felt incomplete, and the overall atmosphere didn’t fully match the relaxing, resort-style environment the homeowners wanted to achieve. The space needed a solution that would soften the hard surfaces and introduce a natural element without requiring constant maintenance.

 Zelaya Properties LLC
We used: Custom cherry cabinetry in Arts & Crafts Shaker style by Kabinart in Boulder and Espresso stains. Liberty Hardware Venetian bronze 1-1/2" cabinet knobs. KitchenAid Architect II Series 22 CF counter-depth French door refrigerator. KitchenAid Architect Series II 27" convection single wall oven. KitchenAid 36" 6-burner dual fuel freestanding commercial-style range. KitchenAid Architect II Series 24" dishwasher. Sharp Insight Pro Series 24" built-in microwave drawer (Model #KB6524PS). Crystorama Solaris 12" wide pendant lights in English bronze. Granite countertops in Brown Fantasy. 3"x6" polished marble backsplash.
Paint colors:
Walls: Glidden Silver Cloud 30YY 63/024
Ceilings/Trims/Doors: Glidden Swan White GLC23
Robert B. Narod Photography


4