
Search results for "Incomplete" in Home Design Ideas
 Willisland Design Works

1950s white one-story stucco exterior home idea in Los Angeles with a gambrel roof
 3cc Chicago
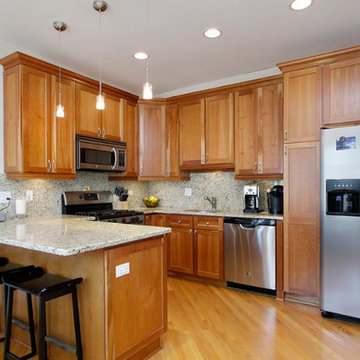
Inspiration for a mid-sized timeless l-shaped medium tone wood floor open concept kitchen remodel in Chicago with shaker cabinets, medium tone wood cabinets, granite countertops, stainless steel appliances, an island, an undermount sink, multicolored backsplash and stone slab backsplash

Find the right local pro for your project
 Tellurian Construction

This is an example of a large modern full sun front yard concrete paver driveway in Portland.
 Ginkgo Leaf Studio
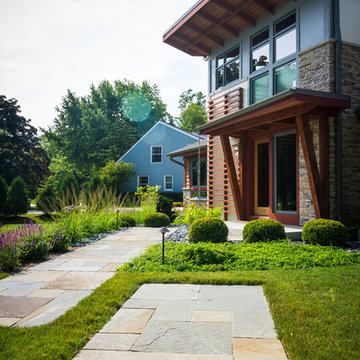
The linearity of the new front walk coordinates well with the architecture of the home, as does the full range bluestone.
Westhauser Photography
Design ideas for a mid-sized modern drought-tolerant and full sun front yard stone garden path in Milwaukee for summer.
Design ideas for a mid-sized modern drought-tolerant and full sun front yard stone garden path in Milwaukee for summer.
 Linly Designs
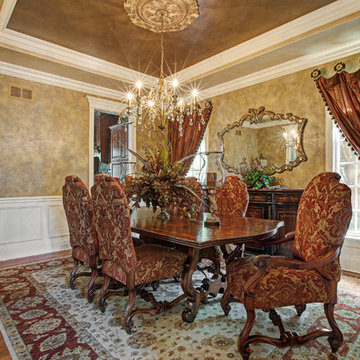
We hear it all the time -- clients purchase pieces from a furniture store, but are left with an incomplete space as other furniture stores don't know how to finish the look.
That's where we come in; it's the Linly Difference! Our #1 goal is to give you a home that is beautiful and finished, with attention paid to every detail. We make sure every room is elegant, timeless, and complete from A to Z.



 Rockwell Custom
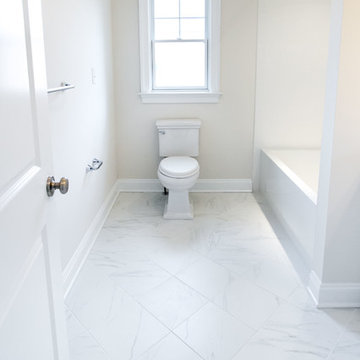
Alcove bathtub - mid-sized traditional master porcelain tile alcove bathtub idea in Philadelphia with recessed-panel cabinets, white cabinets, a two-piece toilet, beige walls and an undermount sink
 Céladon Designs, Inc.

This is an example of a huge contemporary full sun backyard gravel pond in Santa Barbara for summer.



 Sierra Living Concepts Inc
Dimension:
29" L X 23.5" D X 70" H
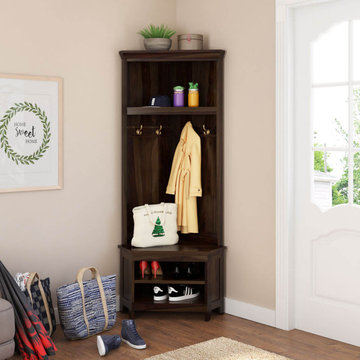
Got an empty corner in your home that could do with a bit of refurbishment? You can spice it up with our stylish Savona Rustic Solid Wood Entryway Corner Hall Tree with Shoe Storage!
It has been specially designed for those purposeless nooks and crannies of a home that make your interior designs look incomplete. With its graceful designing and contemporary aesthetic, it’s flexible enough to complement all manner of interior design styles. Furthermore, it has been handcrafted from high-quality solid Rosewood, so you can rest assured of its excellent heirloom quality.
The design of this rustic solid wood hall tree is pretty simple, yet it definitely makes a statement. With its bold espresso finish and qualitative aesthetics, it has the potential to take your spaces to a whole new level. The triangular planer view and dimensions of this piece can fit in any 90-degree corner, and start off with an open display shelf at the top where you can place a cluster of decorative items. Underneath that is the coat-hang section – 2 double prong hooks on each side – with a totally plain backdrop with grooves.
The bottom half starts off with a smooth top surface where you can either put small baubles/trinkets or simple daily use items. There are 2 compartments in the credenza where you can stow away your shoes. The bottom is supported on 5 rectangular feet and nicely complements the modern design of this hall tree.
Special Features:
• 100% handcrafted
• Solid Rosewood craftsmanship
• Triangular formation to fit in 90-degree corners
• Open display shelf at the top
• 4 double prong hanging hooks
• Extended credenza top frame
• 2 shelves for shoes
• Rectangular feet
• Stylish hand-wrought metal hardware
• Beautiful espresso hand-rubbed finish
• Heirloom quality
• Visually versatile
• Easy maintenance
Note: Real wood is a product of nature, and as such, no two pieces are alike. Variations in solid wood grain patterns are to be expected and make each furniture uniquely beautiful, just like us humans.
 Bret Achtenhagen's Seasonal Services
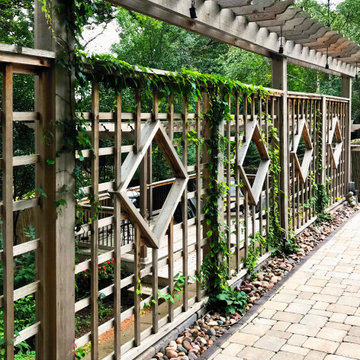
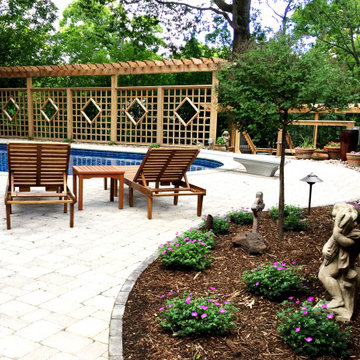
When we first met, this client was extremely frustrated. A current contractor had left her with a yard in disarray, a project incomplete and the loss of an entire season of swimming pool use. Additionally, years of accumulated DIY projects left other potential landscape contractors overwhelmed and unwilling to take this project on.
Picking up the pieces, we put together a design that would meet the client’s goals and our team set to work. We completed the retaining wall, laid a modular paver pool deck, updated the cedar deck, added privacy screening, solved drainage issues, installed LED lighting, overhauled plantings to maximize color and brought the lawn back to life.
The re-defined space is a dream-come-true for our client. A yard which two years ago was a jungle of debris, is now the “go-to” gathering place for family & friends to relax and have fun.
 Bret Achtenhagen's Seasonal Services
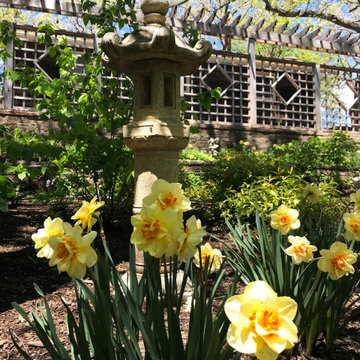
When we first met, this client was extremely frustrated. A current contractor had left her with a yard in disarray, a project incomplete and the loss of an entire season of swimming pool use. Additionally, years of accumulated DIY projects left other potential landscape contractors overwhelmed and unwilling to take this project on.
Picking up the pieces, we put together a design that would meet the client’s goals and our team set to work. We completed the retaining wall, laid a modular paver pool deck, updated the cedar deck, added privacy screening, solved drainage issues, installed LED lighting, overhauled plantings to maximize color and brought the lawn back to life.
The re-defined space is a dream-come-true for our client. A yard which two years ago was a jungle of debris, is now the “go-to” gathering place for family & friends to relax and have fun.
 Bret Achtenhagen's Seasonal Services
When we first met, this client was extremely frustrated. A current contractor had left her with a yard in disarray, a project incomplete and the loss of an entire season of swimming pool use. Additionally, years of accumulated DIY projects left other potential landscape contractors overwhelmed and unwilling to take this project on.
Picking up the pieces, we put together a design that would meet the client’s goals and our team set to work. We completed the retaining wall, laid a modular paver pool deck, updated the cedar deck, added privacy screening, solved drainage issues, installed LED lighting, overhauled plantings to maximize color and brought the lawn back to life.
The re-defined space is a dream-come-true for our client. A yard which two years ago was a jungle of debris, is now the “go-to” gathering place for family & friends to relax and have fun.
 Designer Plants USA
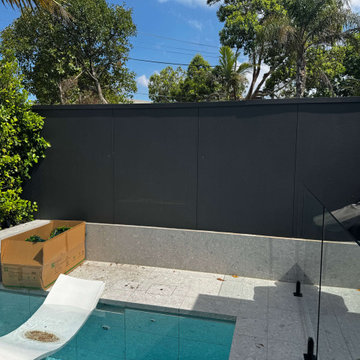
The outdoor pool area originally featured a simple, dark boundary wall that created a heavy and closed-off feeling in the space. While the pool and decking were modern and well-designed, the plain wall lacked texture, warmth, and visual interest. The surrounding landscape felt incomplete, and the overall atmosphere didn’t fully match the relaxing, resort-style environment the homeowners wanted to achieve. The space needed a solution that would soften the hard surfaces and introduce a natural element without requiring constant maintenance.
 Marie Stewart Interiors

The end cabinet & shelving above were added to balance the kitchen. Not only did it look incomplete before, but now my clients have a place to hide their trash and recycling bins. BEFORE PICS are at the end.
 Elliott Contractors LLC
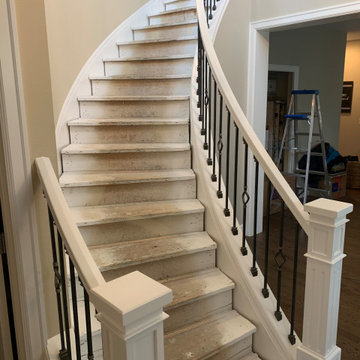
This was one of those unfortunate projects no homeowner should have to experience. We had originally provided an estimate, but the homeowners decided to move forward with a lower-priced contractor. A few weeks later, we received an emotional call asking us to step in and help.
The previous contractor had abandoned the project after receiving payment, leaving behind incomplete and severely compromised work. Unfortunately, the condition of the job made the repairs more difficult than they would have been from the beginning.
We were happy to come in, correct the problems, and get the project back on track. In the end, we were able to turn a stressful situation into a successfully completed project and, most importantly, leave the homeowners feeling relieved and happy with the finished result.
 Boss Design Ltd

Now here is a statement bar that makes a bold statement without overtaking the rest of this space. It has a lot of class, does not scream man cave or bar star in any means. Its again, very sophisticated, open, inviting and just wants you to join in the party fun! This home would definitely have the sense of in-completion if the homeowners chose not to include this bar.
Photo Credit: Kevin Charlebois
www.kevincharlebois.com
Cabinet: The Cabinet Guy
www.thecabinetguy.com
Design: Boss Design
www.bossdesign.ca
3