
Search results for "Incomplete" in Home Design Ideas
 42 North | DESIGN…at your doorstep®

Kitchen - contemporary dark wood floor and brown floor kitchen idea in Grand Rapids with an undermount sink, flat-panel cabinets, light wood cabinets, white backsplash, stainless steel appliances and an island

 Interiors by Steven G
Barry Grossman Photography
Example of a trendy white floor living room design in Miami with a ribbon fireplace
Example of a trendy white floor living room design in Miami with a ribbon fireplace

 Peters Billiards
The Club Woven by Summer Classics is the resin version of the aluminum Club Collection. Executed in durable woven wrought aluminum it is ideal for any outdoor space. Club Woven is hand woven in exclusive N-dura resin polyethylene in Oyster. French Linen, or Mahogany. The comfort of Club with the classic look and durability of resin will be perfect for any outdoor space.
Find the right local pro for your project

 Dwell Lane
Transitional medium tone wood floor and brown floor great room photo in Austin with white walls
 Jennifer McGee Design, Inc.
Peter Rymwid
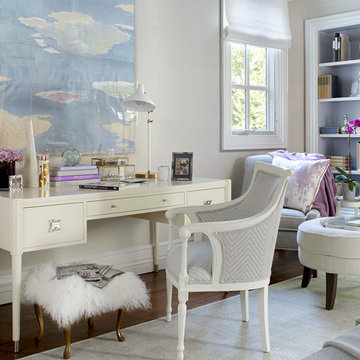
Bedroom - mid-sized transitional dark wood floor bedroom idea in New York with gray walls
Bedroom - mid-sized transitional dark wood floor bedroom idea in New York with gray walls


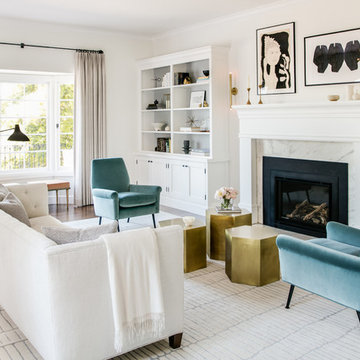
Large elegant formal medium tone wood floor and brown floor living room photo in San Francisco with white walls, a standard fireplace and a stone fireplace
 Jensen C. Vasil Architect PC
Jennifer Brown

Example of a mid-sized urban enclosed light wood floor family room design in New York with white walls
Example of a mid-sized urban enclosed light wood floor family room design in New York with white walls
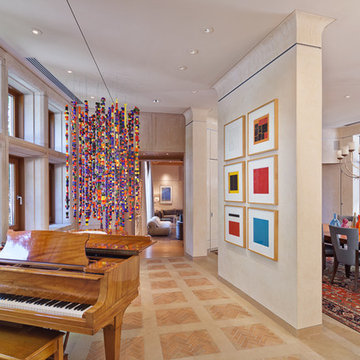
 HipPocketz
Atelier Wong Photography; Diane Humphreys of Moreland Properties
Example of a trendy dining room design in Austin with beige walls
Example of a trendy dining room design in Austin with beige walls

 Timeline Design + Build
Inspiration for a mid-sized transitional u-shaped dark wood floor and brown floor eat-in kitchen remodel in San Francisco with an undermount sink, shaker cabinets, white cabinets, quartz countertops, blue backsplash, glass tile backsplash, stainless steel appliances and an island
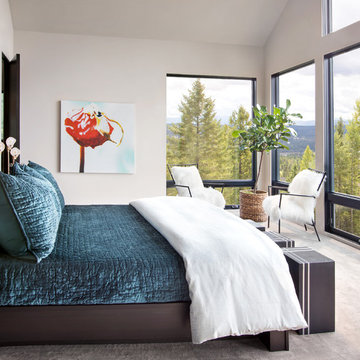
 Sierra Pacific Windows
©Gibeon Photography
Altius Design Group
Brandt Construction
Bedroom - contemporary master carpeted and beige floor bedroom idea with beige walls
Bedroom - contemporary master carpeted and beige floor bedroom idea with beige walls

 Revision LLC
Inspiration for a contemporary gender-neutral light wood floor nursery remodel in Minneapolis with white walls

 Bunker Workshop
NL Master Bedroom Suite. Photo by Sam Oberter.
Large trendy master alcove shower photo in Philadelphia with white walls
Large trendy master alcove shower photo in Philadelphia with white walls

 Corynne Pless
Photo: Corynne Pless © 2013 Houzz
This is an example of a country porch design in New York with decking and a roof extension.
This is an example of a country porch design in New York with decking and a roof extension.

 ACM Design
Drop-in bathtub - large transitional master beige tile and stone slab marble floor drop-in bathtub idea with an undermount sink, shaker cabinets, beige walls, marble countertops and medium tone wood cabinets
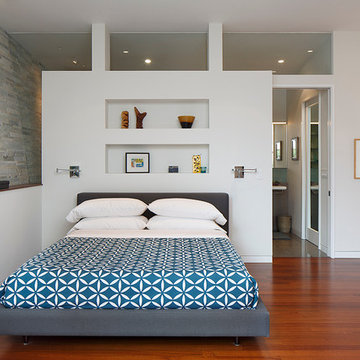
 McElroy Architecture, AIA
Eric Rorer
Bedroom - contemporary master medium tone wood floor bedroom idea in San Francisco with white walls
Bedroom - contemporary master medium tone wood floor bedroom idea in San Francisco with white walls

 Katya Grozovskaya Photography
Trendy l-shaped medium tone wood floor open concept kitchen photo in Los Angeles with a double-bowl sink, flat-panel cabinets, black cabinets, marble countertops, multicolored backsplash, stainless steel appliances and an island
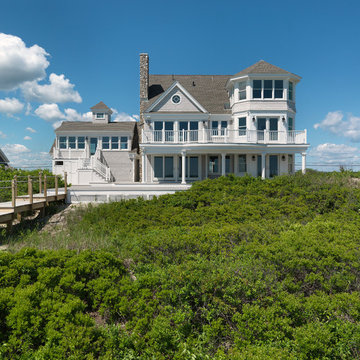
 Davitt Design Build, Inc.
Nat Rea
Example of a beach style three-story wood exterior home design in Providence
Example of a beach style three-story wood exterior home design in Providence

 AMR Interior Design & Drafting Ltd.
Ryan Patrick Kelly
Example of a small transitional 3/4 gray tile and cement tile ceramic tile and white floor alcove bathtub design in Edmonton with flat-panel cabinets, light wood cabinets, a one-piece toilet, an undermount sink, quartz countertops and beige walls
Example of a small transitional 3/4 gray tile and cement tile ceramic tile and white floor alcove bathtub design in Edmonton with flat-panel cabinets, light wood cabinets, a one-piece toilet, an undermount sink, quartz countertops and beige walls

 Nathalie Priem Photography
Nathalie Priem Photography
Inspiration for a mid-sized scandinavian freestanding bathtub remodel in London with white walls
Inspiration for a mid-sized scandinavian freestanding bathtub remodel in London with white walls
1