
Search results for "Incomplete" in Home Design Ideas
 Caroline Sharpnack
Photo: Caroline Sharpnack © 2017 Houzz
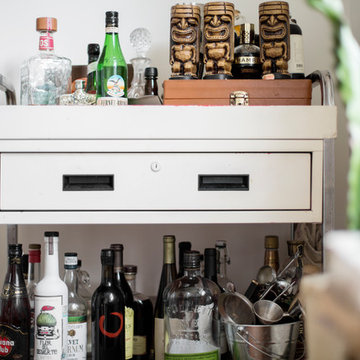
Home design - eclectic home design idea in Nashville
Home design - eclectic home design idea in Nashville
 Benjamin Andres Architekt
Project for: OPUS.AD
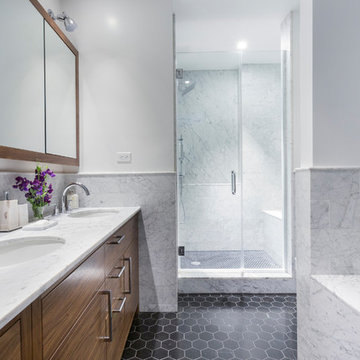
Mid-sized trendy master white tile and marble tile ceramic tile and black floor alcove shower photo in New York with flat-panel cabinets, dark wood cabinets, an undermount tub, a one-piece toilet, white walls, an undermount sink, marble countertops and a hinged shower door
Mid-sized trendy master white tile and marble tile ceramic tile and black floor alcove shower photo in New York with flat-panel cabinets, dark wood cabinets, an undermount tub, a one-piece toilet, white walls, an undermount sink, marble countertops and a hinged shower door
 L & L Home Restoration, LLC

Inspiration for a mid-sized timeless backyard ground level mixed material railing deck remodel in Raleigh with no cover
Find the right local pro for your project


 TKS Design Group
Download our free ebook, Creating the Ideal Kitchen. DOWNLOAD NOW
The homeowners came to us looking to update the kitchen in their historic 1897 home. The home had gone through an extensive renovation several years earlier that added a master bedroom suite and updates to the front façade. The kitchen however was not part of that update and a prior 1990’s update had left much to be desired. The client is an avid cook, and it was just not very functional for the family.
The original kitchen was very choppy and included a large eat in area that took up more than its fair share of the space. On the wish list was a place where the family could comfortably congregate, that was easy and to cook in, that feels lived in and in check with the rest of the home’s décor. They also wanted a space that was not cluttered and dark – a happy, light and airy room. A small powder room off the space also needed some attention so we set out to include that in the remodel as well.
See that arch in the neighboring dining room? The homeowner really wanted to make the opening to the dining room an arch to match, so we incorporated that into the design.
Another unfortunate eyesore was the state of the ceiling and soffits. Turns out it was just a series of shortcuts from the prior renovation, and we were surprised and delighted that we were easily able to flatten out almost the entire ceiling with a couple of little reworks.
Other changes we made were to add new windows that were appropriate to the new design, which included moving the sink window over slightly to give the work zone more breathing room. We also adjusted the height of the windows in what was previously the eat-in area that were too low for a countertop to work. We tried to keep an old island in the plan since it was a well-loved vintage find, but the tradeoff for the function of the new island was not worth it in the end. We hope the old found a new home, perhaps as a potting table.
Designed by: Susan Klimala, CKD, CBD
Photography by: Michael Kaskel
For more information on kitchen and bath design ideas go to: www.kitchenstudio-ge.com

 Dynamic Garage Door
Getting your homeowner's association board to approve your new custom garage doors can seem daunting. Dynamic Garage Door as a custom design and manufacturing firm has come across this situation quite frequently with a phenomenal success approval rate!
In order to get approval for your custom garage door approval there are a few basic points you must understand. First off, your HOA is committed to preserving the neighborhood's curb appeal integrity by focusing on the impact your new custom garage doors might have on your house and the houses of your neighbors. It is important to understand that your curb appeal decisions will impact your home and neighborhood alike. Too many companies offer semi-custom wood doors without the true understanding of the client's need and the essence of their home's architectural style. The garage door design you choose needs to comply with neighborhood regulations while complement your home's architecture. At Dynamic Garage Door, our designers are well-rounded in the garage door industry and so we can suggest or develop designs that will reinforce the natural appearance of your home's style. If you can prove to your HOA that you've done your homework and that the garage door design you chose will complement not only your home but the neighborhood you'll be surprised when your proposal is marked with the approval stamp!
This garage door is actually a single double-car door not two as it appears. The reason is that this garage used to have two separate doors with a post in the middle. The post in the middle made it difficult to use the garage on a daily basis so the post was removed to facilitate the use of the garage. The HOA wasn't too happy about the removal of the post as it was an essential part of the arches located right above the garage doors. You can clearly see how that would have been disruptive if the homeowner went with a regular wood door and not one custom designed and manufactured by Dynamic Garage Door.
This garage door was specifically designed to address the HOA's concern about the center post removal and the effect it would have on the curb appeal of the home with the incomplete double arch look. So we addressed this by crafting the door with a false center post in the middle that was textured and painted the same color of the house to give off that illusion that the post is still there. Overall, it gives the home a complete finished appearance with two independent-looking doors and original post. The homeowner got the entire width of the opening to use at the push of a button so having a larger car won't be a problem anymore. The neighbors are all happy and no one seems to notice the center post is actually fake!
Got an interesting garage door project you want our designers to review and price out for you? Give us a call at (855) 343-DOOR

 Miller-Roodell Architects Ltd
Set in Montana's tranquil Shields River Valley, the Shilo Ranch Compound is a collection of structures that were specifically built on a relatively smaller scale, to maximize efficiency. The main house has two bedrooms, a living area, dining and kitchen, bath and adjacent greenhouse, while two guest homes within the compound can sleep a total of 12 friends and family. There's also a common gathering hall, for dinners, games, and time together. The overall feel here is of sophisticated simplicity, with plaster walls, concrete and wood floors, and weathered boards for exteriors. The placement of each building was considered closely when envisioning how people would move through the property, based on anticipated needs and interests. Sustainability and consumption was also taken into consideration, as evidenced by the photovoltaic panels on roof of the garage, and the capability to shut down any of the compound's buildings when not in use.
 Klopf Architecture
Mariko Reed

Mid-sized mid-century modern brown one-story wood flat roof photo in San Francisco
Mid-sized mid-century modern brown one-story wood flat roof photo in San Francisco
 Studio41 Home Design Showroom
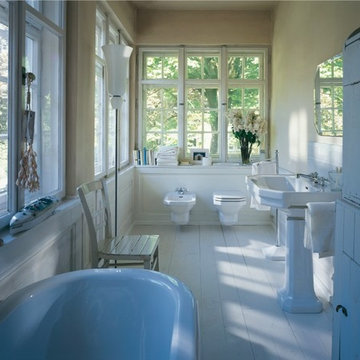
UNASHAMEDLY NOSTALGIC AND YET TIMELESSLY MODERN: | its octagonal design makes the 1930 Series a bathroom classic. Octagonal means having eight corners. Ingenious means creatively outstanding. The 1930 Series is both. The Duravit product range would be incomplete without this classic, which was designed in the Golden Era and presented to the public for the fi rst time in 1930. Over time, many charming pieces were added to 1930 Series to create the complete collection as we know it today. And yet, however consistently classic its look, 1930 Series epitomizes cutting-edge technology—as exemplifi ed by its wall-mounted bidet and WC. | Available at www.ShopStudio41.com

 Clark Design Build, LLC
This home is located on a one acre parcel of land near the banks of the Milwaukee River in the older established subdivision of Sleepy Hollow Estates in Mequon, Wisconsin. The inspiration for this Glen Cove Residence was to bring the desired by many, contemporary and modern lifestyle of a down town loft and establish it in a neighborhood in the suburbs amongst traditional style homes.
Sleepy Hollow Estates like many older established neighborhoods throughout the North shore and Westside communities of Milwaukee had great local architects such as John Randall McDonald and Russell Barr Williamson, who built contemporary master pieces amongst very traditional style homes. This created diversity in the style of homes in these neighborhoods which for the people living in them and the people just passing by, an experience of harmony and cultural lifestyle.
Unfortunately today, many new neighborhood developments lack harmony and cultural lifestyle and don’t allow for homes such as this Glen Cove Residence to be built. And for that matter many of the homes built by John Randall McDonald and Russell Barr Williamson back in the 1950’s. When driving through these new developments, one would experience beautiful traditional style homes, but all the homes tend to look the same. There is no diversity in the styles of homes thus these neighborhoods lack the harmony and a cultural life style for the people who live there or what people are looking for when buying a home that reflects their lifestyle. This Glen Cove Residence is an example that a contemporary home which offers a modern lifestyle that many desires can be established amongst traditional homes while blending in with the neighborhood.
Don’t be fooled by the flat roof of this home, building technology has come a long way since Frank Lloyd Wright! The roof system on this home is more energy efficient than most roof systems builders are putting on traditional homes today and it doesn’t leak! This Glen Cove Residence was built using all traditional building materials that you would see in homes being built in new developments today. There is a misconception out there that modern homes are expensive to build. That is not true! This Glen Cove Residence was built for roughly $130 per square foot which is the same price one would pay for a similar builder’s model traditional style home with the same upgrades.
This Glen Cove Residence consists of three bedrooms and three and one half baths. All bedrooms are located on second floor with laundry, guest bath and a master suite. Located between the first and second floors off of the landing is an office/den space. The first floor is open concept with the kitchen, dining and living areas located at the rear of the home with expansive windows allowing a great connection to back yard area and outdoors. On the back of the home is a covered deck area allowing for outdoor entertaining without the worry of the elements. The first floor also offers a powder room, mudroom and walk-in pantry off the kitchen area. From the mudroom there is access to an attached four car tandem garage. From the first floor to the finished basement is an open stair allowing the basement area to feel as part of the house and not just a basement? The basement consists of a main living area, game area with wet bar, exercise room, kids play room with 14’ ceilings, full bathroom and mechanical room with storage closets throughout.
 HipPocketz
Atelier Wong Photography; Diane Humphreys of Moreland Properties
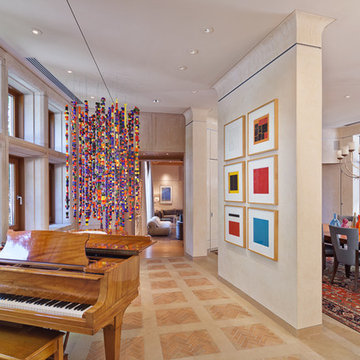
Example of a trendy dining room design in Austin with beige walls
Example of a trendy dining room design in Austin with beige walls
 Tellurian Construction

This is an example of a large modern full sun front yard concrete paver driveway in Portland.

 LL Flooring
Example of a large transitional formal and open concept light wood floor and white floor living room design in New York with beige walls, a standard fireplace, a stone fireplace and no tv
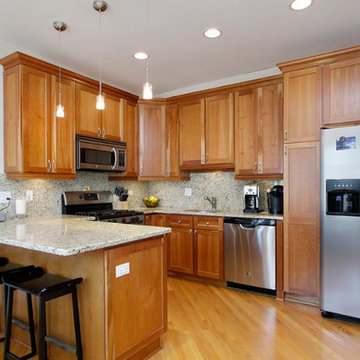
 3cc Chicago
Inspiration for a mid-sized timeless l-shaped medium tone wood floor open concept kitchen remodel in Chicago with shaker cabinets, medium tone wood cabinets, granite countertops, stainless steel appliances, an island, an undermount sink, multicolored backsplash and stone slab backsplash
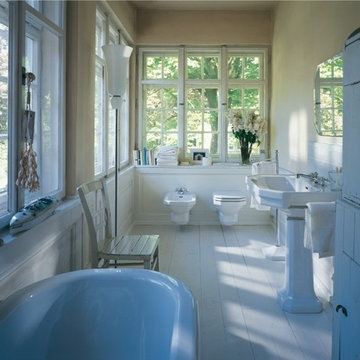
 Studio41 Home Design Showroom
UNASHAMEDLY NOSTALGIC AND YET TIMELESSLY MODERN: | its octagonal design makes the 1930 Series a bathroom classic. Octagonal means having eight corners. Ingenious means creatively outstanding. The 1930 Series is both. The Duravit product range would be incomplete without this classic, which was designed in the Golden Era and presented to the public for the fi rst time in 1930. Over time, many charming pieces were added to 1930 Series to create the complete collection as we know it today. And yet, however consistently classic its look, 1930 Series epitomizes cutting-edge technology—as exemplifi ed by its wall-mounted bidet and WC. | Available at www.ShopStudio41.com

 Santa Barbara Home Design
Design Consultant Jeff Doubét is the author of Creating Spanish Style Homes: Before & After – Techniques – Designs – Insights. The 240 page “Design Consultation in a Book” is now available. Please visit SantaBarbaraHomeDesigner.com for more info.
Jeff Doubét specializes in Santa Barbara style home and landscape designs. To learn more info about the variety of custom design services I offer, please visit SantaBarbaraHomeDesigner.com
Jeff Doubét is the Founder of Santa Barbara Home Design - a design studio based in Santa Barbara, California USA.
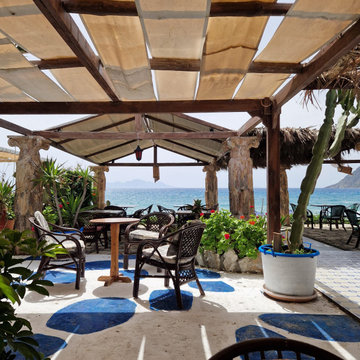
 car hire Tokyo
Whether you’re flying solo or bringing the whole gang (up to 8 people), we’ve got a ride that’ll fit you just right. No need to stress about flight delays - we keep an eye on your flight and adjust pick-up times as needed. And the best part? We’re up and running 24/7, so we’ve got you covered no matter when you land. Our pricing is as clear as day - no hidden fees, just pay for your specific route and vehicle type. Sit back and relax in our clean, comfy, and cool vehicles while we handle your luggage with care. Got a question or need help with your ride? Our friendly customer service team is always ready to lend a hand. Important Reminder: Please confirm your hotel pickup address and correct flight number with customer service at least 24 hours before departure. We are not responsible for any service issues caused by incomplete or incorrect information.
Price: $86.63
Duration: 1 hours

 Bret Achtenhagen's Seasonal Services
When we first met, this client was extremely frustrated. A current contractor had left her with a yard in disarray, a project incomplete and the loss of an entire season of swimming pool use. Additionally, years of accumulated DIY projects left other potential landscape contractors overwhelmed and unwilling to take this project on.
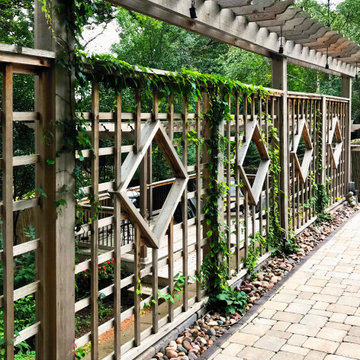
Picking up the pieces, we put together a design that would meet the client’s goals and our team set to work. We completed the retaining wall, laid a modular paver pool deck, updated the cedar deck, added privacy screening, solved drainage issues, installed LED lighting, overhauled plantings to maximize color and brought the lawn back to life.
The re-defined space is a dream-come-true for our client. A yard which two years ago was a jungle of debris, is now the “go-to” gathering place for family & friends to relax and have fun.
 Bret Achtenhagen's Seasonal Services
When we first met, this client was extremely frustrated. A current contractor had left her with a yard in disarray, a project incomplete and the loss of an entire season of swimming pool use. Additionally, years of accumulated DIY projects left other potential landscape contractors overwhelmed and unwilling to take this project on.
Picking up the pieces, we put together a design that would meet the client’s goals and our team set to work. We completed the retaining wall, laid a modular paver pool deck, updated the cedar deck, added privacy screening, solved drainage issues, installed LED lighting, overhauled plantings to maximize color and brought the lawn back to life.
The re-defined space is a dream-come-true for our client. A yard which two years ago was a jungle of debris, is now the “go-to” gathering place for family & friends to relax and have fun.
7