
Search results for "Incorporating additional" in Home Design Ideas

 Merrill Contracting & Remodeling Incorporated
Elegant red two-story brick exterior home photo in DC Metro
 Merrill Contracting & Remodeling Incorporated
This is an example of a traditional side porch design in DC Metro with a roof extension.
 Merrill Contracting & Remodeling Incorporated
Example of a classic dark wood floor sunroom design in DC Metro with a standard ceiling
Find the right local pro for your project
 Merrill Contracting & Remodeling Incorporated
Example of a transitional light wood floor family room design in DC Metro with beige walls

 SwimEx Incorporated
This smart home addition is the ideal space for a SwimEx swim spa and hot tub to work out and relax. The neutral wall color and floor add to the soothing atmosphere.

 Designer's Atelier
The key to creating a desirable bedroom which inspires a blissful night’s sleep was not just down to the bed and giant custom designed headboard, it came with all the added extras. The over bed storage, all in white was created to reflect our client’s taste and to suit her individual requirement for additional space. We incorporated spotlights and adjustable lamps within the storage space to provide her with greater flexibility. A druzy quartz knobs with gem-like shine were handpicked by our client for a natural finishing touch.
 Merrill Contracting & Remodeling Incorporated
Inspiration for a timeless dark wood floor sunroom remodel in DC Metro with a standard ceiling

Sponsored
Columbus, OH

Structural Remodeling
Franklin County's Heavy Timber Specialists | Best of Houzz 2020!

 Florida Designer Cabinetry
A beautiful transitional design was created by removing the range and microwave and adding a cooktop, under counter oven and hood. The microwave was relocated and an under counter microwave was incorporated into the design. These appliances were moved to balance the design and create a perfect symmetry. Additionally the small appliances, coffee maker, blender and toaster were incorporated into the pantries to keep them hidden and the tops clean. The walls were removed to create a great room concept that not only makes the kitchen a larger area but also transmits an inviting design appeal.
The master bath room had walls removed to accommodate a large double vanity. Toilet and shower was relocated to recreate a better design flow.
Products used were Miralis matte shaker white cabinetry. An exotic jumbo marble was used on the island and quartz tops throughout to keep the clean look.
The Final results of a gorgeous kitchen and bath
 Merrill Contracting & Remodeling Incorporated
Bedroom - traditional medium tone wood floor bedroom idea in DC Metro with yellow walls
 Rockland Interiors Incorporated
The new addition made the existing end-of-hallway small bedroom into a room that can function as a master bedroom
Mid-sized transitional master medium tone wood floor and brown floor bedroom photo in New York with gray walls
Mid-sized transitional master medium tone wood floor and brown floor bedroom photo in New York with gray walls
 Merrill Contracting & Remodeling Incorporated
Transitional light wood floor family room photo in DC Metro with beige walls
 Merrill Contracting & Remodeling Incorporated
Traditional red two-story brick exterior home idea in DC Metro
 Merrill Contracting & Remodeling Incorporated
Transitional light wood floor family room photo in DC Metro with beige walls and a tv stand

Sponsored
Columbus, OH

Hope Restoration & General Contracting
Columbus Design-Build, Kitchen & Bath Remodeling, Historic Renovations

 Cherie Myrick Interiors
Steve Tague Photography
Inspiration for a contemporary brown tile pebble tile floor alcove shower remodel in Portland
Inspiration for a contemporary brown tile pebble tile floor alcove shower remodel in Portland

 L Marie Interior Design
Clients' first home and there forever home with a family of four and in laws close, this home needed to be able to grow with the family. This most recent growth included a few home additions including the kids bathrooms (on suite) added on to the East end, the two original bathrooms were converted into one larger hall bath, the kitchen wall was blown out, entrying into a complete 22'x22' great room addition with a mudroom and half bath leading to the garage and the final addition a third car garage. This space is transitional and classic to last the test of time.

 Lisa Robazza Design
Additional pullout storage was custom designed under the stairs allowing for pantry, brooms and other utility items. When closed, the doors create a finished panelled effect, keeping the stair sophisticated and the storage hidden.
Photos: Dave Remple
 Merrill Contracting & Remodeling Incorporated
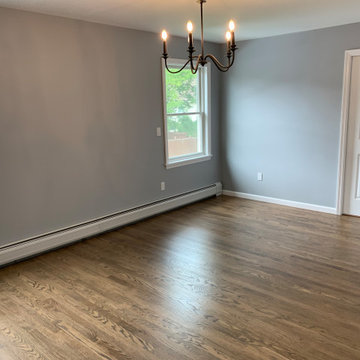
Inspiration for a timeless medium tone wood floor kitchen/dining room combo remodel in DC Metro with beige walls

Sponsored
Columbus, OH
Structural Remodeling
Franklin County's Heavy Timber Specialists | Best of Houzz 2020!

 CG&S Design-Build
Design by Joanna Hartman
Photography by Ryann Ford
Styling by Adam Fortner
This bath features 3cm Bianco Carrera Marble at the vanities, Restoration Hardware, Ann Sacks "Savoy" 3X6 and 2x4 tile in Dove on shower walls and backsplash, D190 Payette Liner for shower walls and niche, 3" Carrara Hex honed and polished floor and shower floor tile, Benjamin Moore "River Reflections" paint, and Restoration Hardware chrome Dillon sconces.
 Merrill Contracting & Remodeling Incorporated
Inspiration for a timeless open concept medium tone wood floor family room remodel in DC Metro with beige walls
 Merrill Contracting & Remodeling Incorporated
Inspiration for a timeless medium tone wood floor entryway remodel in DC Metro with green walls and a white front door
2