
Search results for "Incorporating additional" in Home Design Ideas
 Levitch Associates, Incorporated
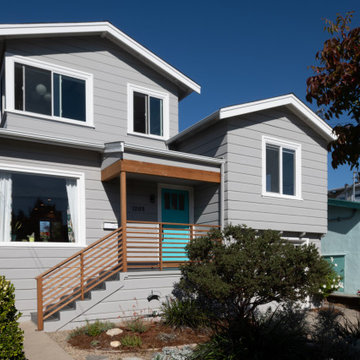
The addition steps back from the front and side of the home, with its roof pitch and fascia matching the existing split level at the front right. The turquoise front door hints at color splashes inside.

 Conklin Limestone
A perfect addition to your outdoor living is a seating wall surrounding a firepit. Cambridge Maytrx wall, Pyzique Fire Pit, Round table Pavers. Installed by Natural Green Landsacpe & Design in Lincoln, RI
 Levitch Associates, Incorporated

This is the new front Bedroom at the upper level. A vaulted ceiling and large windows that nearly meet at the outside corner of the green-painted Bedroom let in plenty of natural light.
Find the right local pro for your project
 Levitch Associates, Incorporated
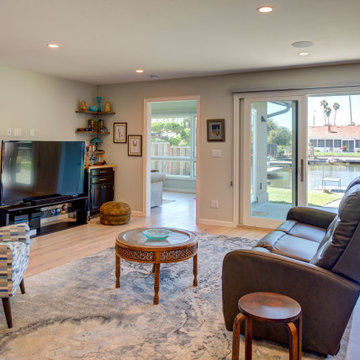
The remodeled Living Room takes full advantage of the waterfront location, showcasing the view through large sliding doors. A soft neutral color palette from floor to ceiling focuses attention on the water view.
The Sitting/Bedroom addition is through the doorway to the left rear.

 Haven Design and Construction
Remodeling the master bath provided many design challenges. The long and narrow space was visually expanded by removing an impeding large linen closet from the space. The additional space allowed for two sinks where there was previously only one. In addition, the long and narrow window in the bath provided amazing natural light, but made it difficult to incorporate vanity mirrors that were tall enough. The designer solved this issue by incorporating pivoting mirrors that mounted just below the long window. Finally, a custom walnut vanity was designed to utilize every inch of space. The vanity front steps in and out on the ends to make access by the toilet area more functional and spacious. A large shower with a built in quartz shower seat and hand held shower wand provide touch of luxury. Finally, the ceramic floor tile design provides a mid century punch without overpowering the tranquil space.

 Ariel Bleich Design
Example of a transitional u-shaped medium tone wood floor, brown floor and exposed beam open concept kitchen design in Austin with a farmhouse sink, shaker cabinets, white cabinets, quartz countertops, gray backsplash, stainless steel appliances, an island and white countertops

 Mortar Architecture + Development
An extensive renovation and addition to a 1960’s-era spec house on a lovely private pond, this project sought to give a contemporary upgrade to a property that sought to incorporate classical elegance with a modern interpretation. The new house is reconceived as a three part project – the relocation of the existing home closer to the adjacent pond, the restoration of a historical stone boat house, and a modern connection between the two structures. This design called for welcoming porch that runs the full extent of the garden and pond façade, while from all three structures - framing the beautiful views of a rich lawn sloping down to the pond below

Sponsored
Columbus, OH

Structural Remodeling
Franklin County's Heavy Timber Specialists | Best of Houzz 2020!
 Levitch Associates, Incorporated
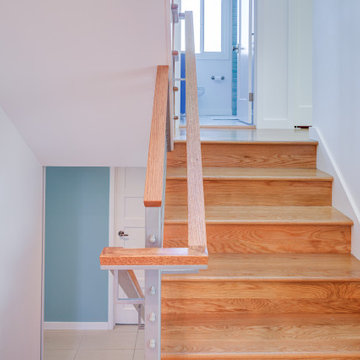
Revamped stairs leading down to the basement and up to the second level. The Bathroom at the top of this run of stairs was remodeled
Trendy wooden u-shaped mixed material railing staircase photo in San Francisco with wooden risers
Trendy wooden u-shaped mixed material railing staircase photo in San Francisco with wooden risers

 Jarrod Smart Construction
Interior Design and Architecture: Vivid Interior Design
Builder: Jarrod Smart Construction
Photo Credit: Cipher Imaging
Home bar - transitional single-wall black floor home bar idea with glass-front cabinets, black cabinets, white backsplash, no sink and black countertops
Home bar - transitional single-wall black floor home bar idea with glass-front cabinets, black cabinets, white backsplash, no sink and black countertops

 Thompson Custom Homes
Example of a classic dark wood floor bedroom design in Houston with beige walls and a standard fireplace

 Merrill Contracting & Remodeling Incorporated
Freestanding bathtub - transitional master white tile freestanding bathtub idea in DC Metro with an undermount sink, recessed-panel cabinets and white cabinets
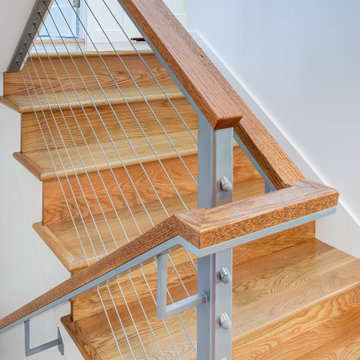 Levitch Associates, Incorporated
Working with the location of the existing stairs leading to the basement and upper (split) level, we extended the stair up to the new top level. Oak flooring continues up the stair risers and treads from the main level, with a contemporary metal stair with a wood cap. The remodeled Bathroom is at the top of this run of stairs.

 Normandy Remodeling
This mudroom accommodates the homeowners daily lifestyle and activities. Baskets and additional storage under the bench hide everyday items and hooks offer a place to hang coats and scarves.



 Sophia Shibles Interiors (formerly SCS Design)
Chip Riegel
www.chipriegel.com
Minimalist family room photo in Providence
Minimalist family room photo in Providence

 Tellurian Construction
Donny Mays Photography
Inspiration for a large contemporary full sun backyard stone landscaping in Portland.
Inspiration for a large contemporary full sun backyard stone landscaping in Portland.
 Merrill Contracting & Remodeling Incorporated
Example of a classic u-shaped medium tone wood floor kitchen design in DC Metro with an undermount sink, recessed-panel cabinets, white cabinets, beige backsplash and matchstick tile backsplash

 austin outdoor design
Photographed by David De Gendt
Trendy backyard custom-shaped pool photo in Austin with decking
Trendy backyard custom-shaped pool photo in Austin with decking

Sponsored
Columbus, OH

Hope Restoration & General Contracting
Columbus Design-Build, Kitchen & Bath Remodeling, Historic Renovations

 Anthony Wilder Design/Build, Inc.
Photography by Morgan Howarth
Inspiration for a large timeless backyard deck remodel in DC Metro with a pergola, decking and a bbq area
Inspiration for a large timeless backyard deck remodel in DC Metro with a pergola, decking and a bbq area

 Kyle Hunt & Partners, Incorporated
James Kruger, LandMark Photography,
Peter Eskuche, AIA, Eskuche Design,
Sharon Seitz, HISTORIC studio, Interior Design
Inspiration for a huge rustic beige two-story mixed siding house exterior remodel in Minneapolis with a medium wood front door
Inspiration for a huge rustic beige two-story mixed siding house exterior remodel in Minneapolis with a medium wood front door
 Merrill Contracting & Remodeling Incorporated
Kitchen - traditional u-shaped medium tone wood floor kitchen idea in DC Metro with an undermount sink, recessed-panel cabinets, white cabinets, beige backsplash, matchstick tile backsplash and stainless steel appliances
3