
Search results for "Incorporating heightened" in Home Design Ideas





 Degnan Design-Build-Remodel
Large transitional l-shaped light wood floor open concept kitchen photo with a single-bowl sink, shaker cabinets, white cabinets, quartzite countertops, white backsplash, subway tile backsplash, stainless steel appliances, two islands and white countertops
Find the right local pro for your project








 Jones Outdoor Living
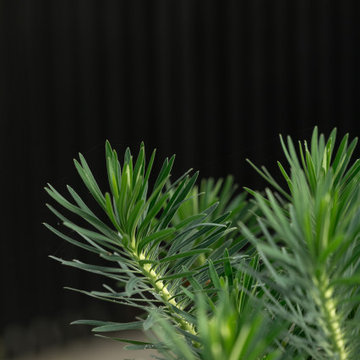
A modern West Coast landscape in Vancouver blending clean architectural lines with lush, layered planting. Large-format paving, natural stone, sculptural boulders, integrated lighting, a subtle water feature, and contemporary outdoor seating create a calm, highly functional garden that feels both refined and connected to nature. The design draws on Scandinavian and Pacific Northwest influences, balancing minimalist hardscape with soft, textural planting for year-round interest.














 NWI Contracting Ltd.
Mike Chatwin
Inspiration for a mid-sized modern dark wood floor kitchen/dining room combo remodel in Vancouver with gray walls and no fireplace
Inspiration for a mid-sized modern dark wood floor kitchen/dining room combo remodel in Vancouver with gray walls and no fireplace






75