
Search results for "Incorporating smoothly" in Home Design Ideas

 Kitchens Direct, Inc
The primary challenge of this project was to transform a cold and divided space into an open and inviting one to serve as, not just a kitchen, but a dining area and living space that would be comfortable for a small family and suitable for entertaining guests.
The client wished to have a warm and welcoming atmosphere that would flow smoothly into the rest of the home as well as tie the space in with an outdoor deck, all without sacrificing the “coziness” of the design. Additionally, a desk and a dining area had to be incorporated in the new room without interrupting traffic flow or disrupting the visual appeal of the space.
 Charles Sevinc Design
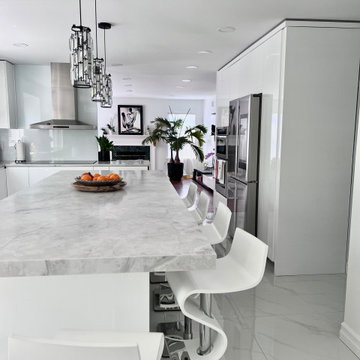
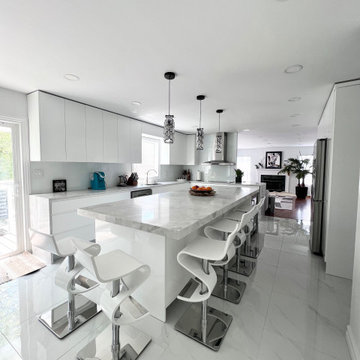
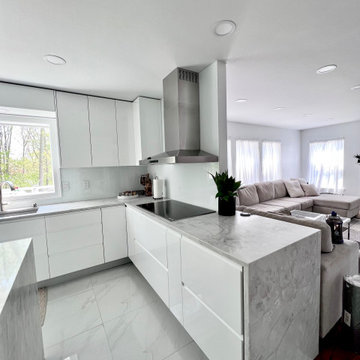
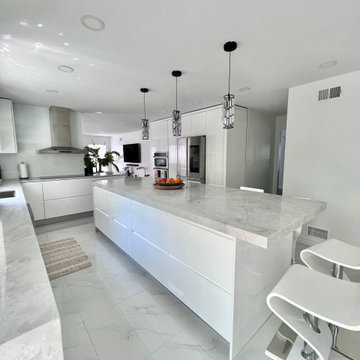
Presenting an ultra-modern, Gloss White Lacquered kitchen designed to integrate seamlessly with its surroundings. By incorporating bright white colors throughout, we've achieved a sense of elegance that complements the client's entire home.
The choice of Gloss White finishes enhances the kitchen's contemporary appeal, creating a clean and sophisticated atmosphere. To introduce subtle contrast, we've selected a grayish Quartz countertop that blends smoothly with the pristine white surfaces.
 Charles Sevinc Design
Presenting an ultra-modern, Gloss White Lacquered kitchen designed to integrate seamlessly with its surroundings. By incorporating bright white colors throughout, we've achieved a sense of elegance that complements the client's entire home.
The choice of Gloss White finishes enhances the kitchen's contemporary appeal, creating a clean and sophisticated atmosphere. To introduce subtle contrast, we've selected a grayish Quartz countertop that blends smoothly with the pristine white surfaces.
Find the right local pro for your project
 Charles Sevinc Design
Presenting an ultra-modern, Gloss White Lacquered kitchen designed to integrate seamlessly with its surroundings. By incorporating bright white colors throughout, we've achieved a sense of elegance that complements the client's entire home.
The choice of Gloss White finishes enhances the kitchen's contemporary appeal, creating a clean and sophisticated atmosphere. To introduce subtle contrast, we've selected a grayish Quartz countertop that blends smoothly with the pristine white surfaces.
 Charles Sevinc Design
Presenting an ultra-modern, Gloss White Lacquered kitchen designed to integrate seamlessly with its surroundings. By incorporating bright white colors throughout, we've achieved a sense of elegance that complements the client's entire home.
The choice of Gloss White finishes enhances the kitchen's contemporary appeal, creating a clean and sophisticated atmosphere. To introduce subtle contrast, we've selected a grayish Quartz countertop that blends smoothly with the pristine white surfaces.
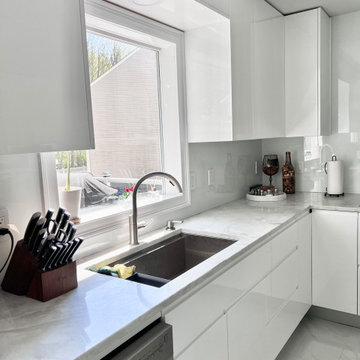 Charles Sevinc Design
Presenting an ultra-modern, Gloss White Lacquered kitchen designed to integrate seamlessly with its surroundings. By incorporating bright white colors throughout, we've achieved a sense of elegance that complements the client's entire home.
The choice of Gloss White finishes enhances the kitchen's contemporary appeal, creating a clean and sophisticated atmosphere. To introduce subtle contrast, we've selected a grayish Quartz countertop that blends smoothly with the pristine white surfaces.
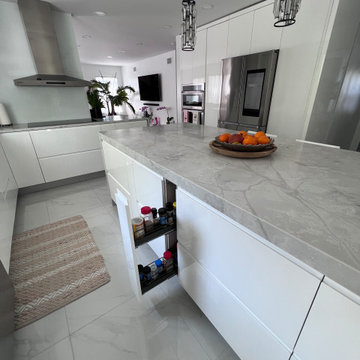 Charles Sevinc Design
Presenting an ultra-modern, Gloss White Lacquered kitchen designed to integrate seamlessly with its surroundings. By incorporating bright white colors throughout, we've achieved a sense of elegance that complements the client's entire home.
The choice of Gloss White finishes enhances the kitchen's contemporary appeal, creating a clean and sophisticated atmosphere. To introduce subtle contrast, we've selected a grayish Quartz countertop that blends smoothly with the pristine white surfaces.


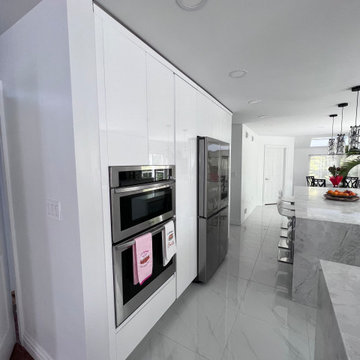 Charles Sevinc Design
Presenting an ultra-modern, Gloss White Lacquered kitchen designed to integrate seamlessly with its surroundings. By incorporating bright white colors throughout, we've achieved a sense of elegance that complements the client's entire home.
The choice of Gloss White finishes enhances the kitchen's contemporary appeal, creating a clean and sophisticated atmosphere. To introduce subtle contrast, we've selected a grayish Quartz countertop that blends smoothly with the pristine white surfaces.

 SketchPad House Plans
Inspiration for a mid-sized contemporary u-shaped gray floor and medium tone wood floor open concept kitchen remodel in Grand Rapids with an undermount sink, flat-panel cabinets, medium tone wood cabinets, quartz countertops, white backsplash, glass tile backsplash, stainless steel appliances, a peninsula and beige countertops

 Thyme & Place Design LLC
When my client had to move from her company office to work at home, she set up in the dining room. Despite her best efforts, this was not the long-term solution she was looking for. My client realized she needed a dedicated space not on the main floor of the home. On one hand, having your office space right next to the kitchen is handy. On the other hand, it made separating work and home life was not that easy.
The house was a ranch. In essence, the basement would run entire length of the home. As we came down the steps, we entered a time capsule. The house was built in the 1950’s. The walls were covered with original knotty pine paneling. There was a wood burning fireplace and considering this was a basement, high ceilings. In addition, there was everything her family could not store at their own homes. As we wound though the space, I though “wow this has potential”, Eventually, after walking through the laundry room we came to a small nicely lit room. This would be the office.
My client looked at me and asked what I thought. Undoubtedly, I said, this can be a great workspace, but do you really want to walk through this basement and laundry to get here? Without reservation, my client said where do we start?
Once the design was in place, we started the renovation. The knotty pine paneling had to go. Specifically, to add some insulation and control the dampness and humidity. The laundry room wall was relocated to create a hallway to the office.
At the far end of the room, we designated a workout zone. Weights, mats, exercise bike and television are at the ready for morning or afternoon workouts. The space can be concealed by a folding screen for party time. Doors to an old closet under the stairs were relocated to the workout area for hidden storage. Now we had nice wall for a beautiful console and mirror for storage and serving during parties.
In order to add architectural details, we covered the old ugly support columns with simple recessed millwork panels. This detail created a visual division between the bar area and the seating area in front of the fireplace. The old red brick on the fireplace surround was replaced with stack stone. A mantle was made from reclaimed wood. Additional reclaimed wood floating shelves left and right of the fireplace provides decorative display while maintaining a rustic element balancing the copper end table and leather swivel rocker.
We found an amazing rug which tied all of the colors together further defining the gathering space. Russet and burnt orange became the accent color unifying each space. With a bit of whimsy, a rather unusual light fixture which looks like roots from a tree growing through the ceiling is a conversation piece.
The office space is quite and removed from the main part of the basement. There is a desk large enough for multiple screens, a small bookcase holding office supplies and a comfortable chair for conference calls. Because working from home requires many online meetings, we added a shiplap wall painted in Hale Navy to contrast with the orange fabric on the chair. We finished the décor with a painting from my client’s father. This is the background online visitors will see.
The last and best part of the renovation is the beautiful bar. My client is an avid collector of wine. She already had the EuroCave refrigerator, so I incorporated it into the design. The cabinets are painted Temptation Grey from Benjamin Moore. The counter tops are my favorite hard working quartzite Brown Fantasy. The backsplash is a combination of rustic wood and old tin ceiling like porcelain tiles. Together with the textures of the reclaimed wood and hide poofs balanced against the smooth finish of the cabinets, we created a comfortable luxury for relaxing.
There is ample storage for bottles, cans, glasses, and anything else you can think of for a great party. In addition to the wine storage, we incorporated a beverage refrigerator, an ice maker, and a sink. Floating shelves with integrated lighting illuminate the back bar. The raised height of the front bar provides the perfect wine tasting and paring spot. I especially love the pendant lights which look like wine glasses.
Finally, I selected carpet for the stairs and office. It is perfect for noise reduction. Meanwhile for the overall flooring, I specifically selected a high-performance vinyl plank floor. We often use this product as it is perfect to install on a concrete floor. It is soft to walk on, easy to clean and does not reduce the overall height of the space.
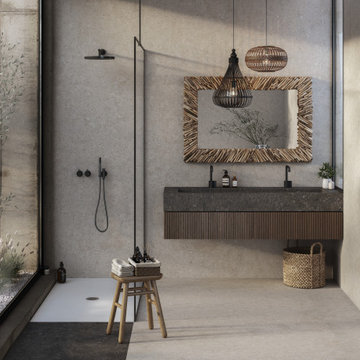
 Cosentino North America
Introducing Pietra Kode: the Italian stones of yesteryear recoded by DEKTON for contemporary architecture and design.
Trendy bathroom photo in Miami
Trendy bathroom photo in Miami
 dp environments
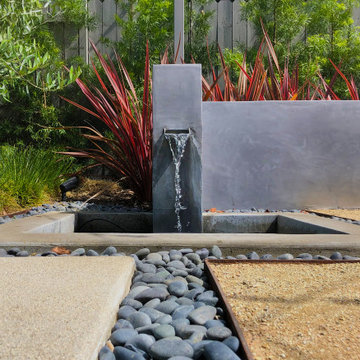
Long Beach, CA - Small backyard space with everything needed for family gatherings and entertaining, done in a simplistic modern style. Elements incorporated: Built in Ipe wood bench with backrest - custom poured in place concrete pads/pavers with TopCast #2 finish - built-in cooking station with custom poured countertop - black Mexican beach pebble - custom fabricated water feature pouring from a smooth stucco accent wall - drought tolerant planting - steel edging - decomposed granite patio space with integral hardener - Ipe wood deck - custom pergola - streamer lights and low voltage landscape lighting - Podocarpus hedge.

 Sceltas Custom Homes
Designed in conjunction with Vinyet Architecture for homeowners who love the outdoors, this custom home flows smoothly from inside to outside with large doors that extends the living area out to a covered porch, hugging an oak tree. It also has a front porch and a covered path leading from the garage to the mud room and side entry. The two car garage features unique designs made to look more like a historic carriage home. The garage is directly linked to the master bedroom and bonus room. The interior has many high end details and features walnut flooring, built-in shelving units and an open cottage style kitchen dressed in ship lap siding and luxury appliances. We worked with Krystine Edwards Design on the interiors and incorporated products from Ferguson, Victoria + Albert, Landrum Tables, Circa Lighting


 New Era Builders Inc
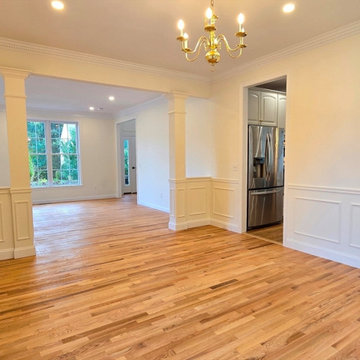
The 30-year-old white oak hardwood floors were masterfully refinished to restore their original beauty, now gleaming with a brand-new allure. Recessed lighting was seamlessly installed, providing a warm, modern ambiance while highlighting every detail of the room. Adding an extra touch of sophistication, wainscoting was incorporated, enhancing the elegance and charm of the space. To ensure a flawless finish, all the walls and ceilings were meticulously skim-coated, eliminating imperfections and creating a smooth canvas. Finally, a fresh coat of paint was applied throughout, revitalizing the room with a cohesive and polished look that feels both timeless and refreshed.
 Charles Sevinc Design
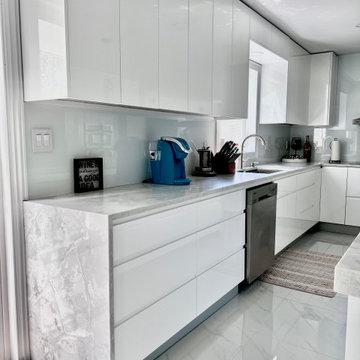
Presenting an ultra-modern, Gloss White Lacquered kitchen designed to integrate seamlessly with its surroundings. By incorporating bright white colors throughout, we've achieved a sense of elegance that complements the client's entire home.
The choice of Gloss White finishes enhances the kitchen's contemporary appeal, creating a clean and sophisticated atmosphere. To introduce subtle contrast, we've selected a grayish Quartz countertop that blends smoothly with the pristine white surfaces.
 Charles Sevinc Design
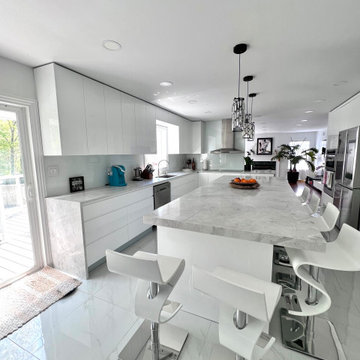
Presenting an ultra-modern, Gloss White Lacquered kitchen designed to integrate seamlessly with its surroundings. By incorporating bright white colors throughout, we've achieved a sense of elegance that complements the client's entire home.
The choice of Gloss White finishes enhances the kitchen's contemporary appeal, creating a clean and sophisticated atmosphere. To introduce subtle contrast, we've selected a grayish Quartz countertop that blends smoothly with the pristine white surfaces.
 Charles Sevinc Design
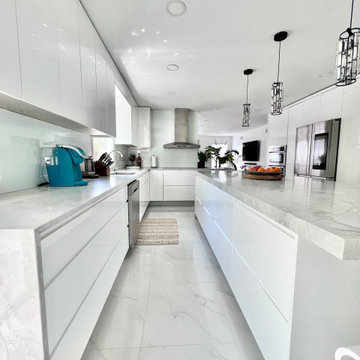
Presenting an ultra-modern, Gloss White Lacquered kitchen designed to integrate seamlessly with its surroundings. By incorporating bright white colors throughout, we've achieved a sense of elegance that complements the client's entire home.
The choice of Gloss White finishes enhances the kitchen's contemporary appeal, creating a clean and sophisticated atmosphere. To introduce subtle contrast, we've selected a grayish Quartz countertop that blends smoothly with the pristine white surfaces.

Sponsored
Plain City, OH

The Creative Kitchen Company
Columbus Area Kitchen Remodeling and Refacing Professional
 Castle Building & Remodeling
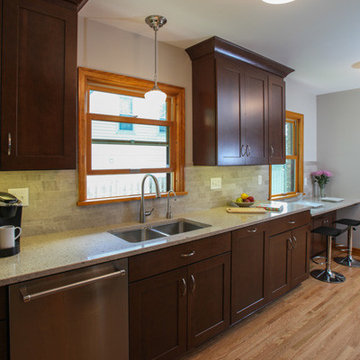
Key improvements of this 1938 kitchen remodel involved removing the chimney and the wall that separated the dining room from the kitchen. Appliances were rearranged and new Waypoint cabinets, Cambria countertops, and linear tile backsplash were installed to transform the space. A cute eat-in area with room for two stools was also incorporated. Trim at the existing dining room built ins was modified and the hardwood floors in the dining room and living room were refinished. According to our final survey with this client, our sales and design process was extremely transparent and smooth. During construction they were happy about the project manager’s communication, quality of woodwork, and cleanliness of the jobsite. This remodel was definitely a success story for Castle and the owners of this beautiful Tudor home in NE Minneapolis.
 Castle Building & Remodeling
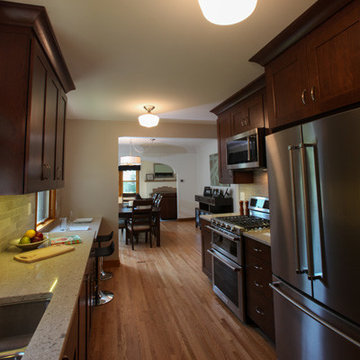
Key improvements of this 1938 kitchen remodel involved removing the chimney and the wall that separated the dining room from the kitchen. Appliances were rearranged and new Waypoint cabinets, Cambria countertops, and linear tile backsplash were installed to transform the space. A cute eat-in area with room for two stools was also incorporated. Trim at the existing dining room built ins was modified and the hardwood floors in the dining room and living room were refinished. According to our final survey with this client, our sales and design process was extremely transparent and smooth. During construction they were happy about the project manager’s communication, quality of woodwork, and cleanliness of the jobsite. This remodel was definitely a success story for Castle and the owners of this beautiful Tudor home in NE Minneapolis.

 Lewis / Schoeplein architects
Marisa Vitale Photography
Example of a 1960s l-shaped porcelain tile and gray floor eat-in kitchen design in Los Angeles with an undermount sink, flat-panel cabinets, blue cabinets, quartz countertops, white backsplash, ceramic backsplash, stainless steel appliances, an island and white countertops
Example of a 1960s l-shaped porcelain tile and gray floor eat-in kitchen design in Los Angeles with an undermount sink, flat-panel cabinets, blue cabinets, quartz countertops, white backsplash, ceramic backsplash, stainless steel appliances, an island and white countertops
43