
Search results for "Incorporating smoothly" in Home Design Ideas
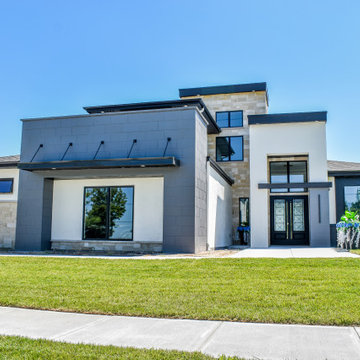
 Edward's Stone
Southern Cream | Multi 468's aesthetically pleasing soft cream color creates an ideal look for a variety of architectural projects. Similar to our Stack 468 collection, this collection incorporates a rock face texture with natural ends in coordinating sizes but also adds a mix of smooth face textures for a modern look.


 Montgomery Robbins, Inc.
We were asked to create something really special for one of our most admired clients. This home has been a labor of love for both of us as we finally made it exactly what she wanted it to be. After many concept ideas we landed on a design that is stunning! All of the elements on her wish list are incorporated in this challenging, multi-level landscape: A front yard to match the modern traditional-style home while creating privacy from the street; a side yard that proudly connects the front and back; and a lower level with plantings in lush greens, whites, purples and pinks and plentiful lawn space for kids and dogs. Her outdoor living space includes an outdoor kitchen with bar, outdoor living room with fireplace, dining patio, a bedroom-adjacent lounging patio with modern fountain, enclosed vegetable garden, rose garden walk with European-style fountain and meditation bench, and a fire pit with sitting area on the upper level to take in the panoramic views of the sunset over the wooded ridge. Outdoor lighting brings it alive at night, and for parties you can’t beat the killer sound system!
Find the right local pro for your project
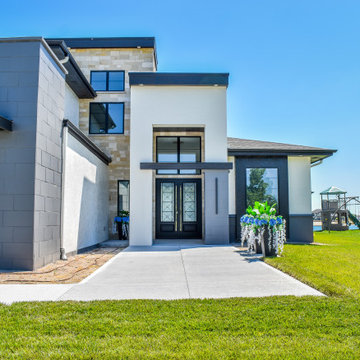 Edward's Stone
Southern Cream | Multi 468's aesthetically pleasing soft cream color creates an ideal look for a variety of architectural projects. Similar to our Stack 468 collection, this collection incorporates a rock face texture with natural ends in coordinating sizes but also adds a mix of smooth face textures for a modern look.
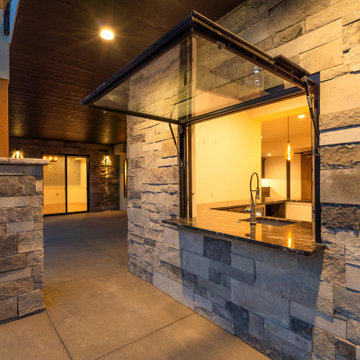 Edward's Stone
Skyline's Grey | Multi 468's varying grey colors blended with soft charcoal-colored stones create an ideal look for modern projects. Similar to our Stack 468 collection, this collection incorporates a rock face texture with natural ends in coordinating sizes but also adds a mix of smooth face textures for a modern look.

 SCJ Studio Landscape Architecture
The existing landscape of this Queen Anne backyard contained a series of cramped, disconnected spaces on multiple levels with little space to spread out or entertain. We designed a new deck that allows a smooth flow from the adjacent kitchen to this generous and flexible outdoor space. Built-in bench seating, centered around a gas firepit, maximizes space and incorporates storage while integrated planters define the space into distinct but connected outdoor rooms. A lower platform provides ample space for grilling and an integrated stair connects the deck to the adjacent garage. We chose two shades of gray composite for the deck surface, a neutral palette that allows the vibrant planting scheme to pop. Photography by Miranda Estes.
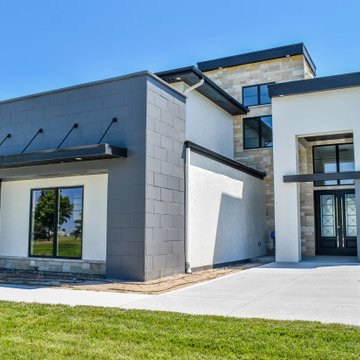 Edward's Stone
Southern Cream | Multi 468's aesthetically pleasing soft cream color creates an ideal look for a variety of architectural projects. Similar to our Stack 468 collection, this collection incorporates a rock face texture with natural ends in coordinating sizes but also adds a mix of smooth face textures for a modern look.



 Ketti Kupper Conscious Life Design
Photo by Ketti Kupper
This is an example of a large eclectic partial sun backyard stone landscaping in Los Angeles.
This is an example of a large eclectic partial sun backyard stone landscaping in Los Angeles.
 Kathy Marshall Design
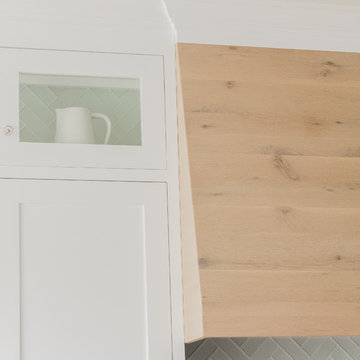
A closer look at the details in a coastal kitchen. The light wood smoothly covers the stove's ventilation hood. Together the cabinets, backsplash, and wood create a warm and welcoming feel for the kitchen.
 Edward's Stone
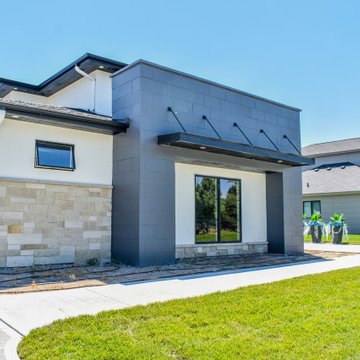
Southern Cream | Multi 468's aesthetically pleasing soft cream color creates an ideal look for a variety of architectural projects. Similar to our Stack 468 collection, this collection incorporates a rock face texture with natural ends in coordinating sizes but also adds a mix of smooth face textures for a modern look.

 Sceltas Custom Homes
Designed in conjunction with Vinyet Architecture for homeowners who love the outdoors, this custom home flows smoothly from inside to outside with large doors that extends the living area out to a covered porch, hugging an oak tree. It also has a front porch and a covered path leading from the garage to the mud room and side entry. The two car garage features unique designs made to look more like a historic carriage home. The garage is directly linked to the master bedroom and bonus room. The interior has many high end details and features walnut flooring, built-in shelving units and an open cottage style kitchen dressed in ship lap siding and luxury appliances. We worked with Krystine Edwards Design on the interiors and incorporated products from Ferguson, Victoria + Albert, Landrum Tables, Circa Lighting
 Seattle Cabinets
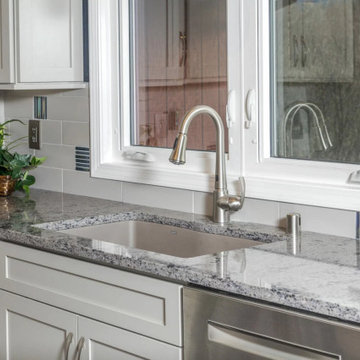
This bold and beautiful kitchen features cabinets in Classic White paint and stain on Cherry wood, creating an elegant and timeless aesthetic. The cabinets are expertly crafted with a smooth finish, accentuating the natural grain patterns of the Cherry wood. The white color adds a touch of sophistication and freshness to the space, while the warm tones of the wood provide a rich and inviting atmosphere. The cabinets are designed with sleek and modern lines, incorporating various storage options to ensure functionality and efficiency. The hardware, such as the handles and knobs, are carefully chosen to complement the overall design, adding a touch of contemporary flair. The ample storage space and well-organized compartments make this kitchen not only visually stunning but also highly practical for everyday use. The cabinets are seamlessly integrated into the kitchen's layout, harmonizing with the other elements such as the countertops and appliances. This kitchen is truly a masterpiece, combining classic beauty with modern functionality.#seattlecabinets #customcabinets #shakerkitchen #kitchenisland #cherrycabinets #whiteshakercabinets #kitchendesignideas
 Greywolf Cabinets and More
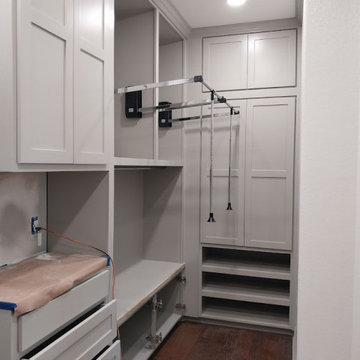
Smart engineering meets custom carpentry. This detailed view shows pull-down wardrobe lifts lowered for easy access to upper hanging garments, maximizing double-tier vertical space without the need for a step stool.
Built with soft grey Shaker-style cabinetry, this layout incorporates smooth-glide drawer stacks, lower shoe shelves, enclosed cupboard storage, and full crown molding. Designed and installed by Greywolf Cabinets and More to create a seamless, high-functioning master closet.

Sponsored
Plain City, OH

The Creative Kitchen Company
Columbus Area Kitchen Remodeling and Refacing Professional

 Patrick Heagney Photography
©Patrick Heagney Photography
Family room - traditional family room idea in Atlanta with a standard fireplace and a media wall
Family room - traditional family room idea in Atlanta with a standard fireplace and a media wall

 Clark Construction Inc.
The remodel of this 1930’s home was a balancing act between honoring the original style of the home and incorporating modern details for comfort and aesthetic. The remodel resulted in a 4,422 sf footprint that includes a master suite addition on the first floor, new hardwood flooring and natural stone tiles throughout the home, and smooth stucco exterior walls and landscape walls. The traditional style was modernized through the addition of steel exterior doors and windows. The complicated flashing and installation necessary for these doors and windows required thorough communication between Clark, the architect, and the window manufacturer. Some of the original framing members of the home were maintained, helping to keep the integrity of the original structure and design of the home. A traditional European look was invoked through details such as custom interior oak doors designed to sit flush with thick jambs.
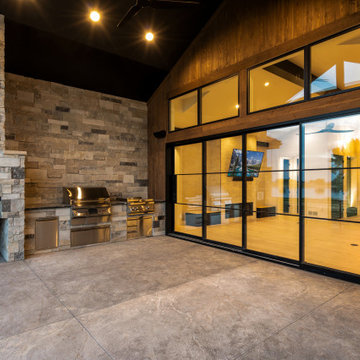 Edward's Stone
Skyline's Grey | Multi 468's varying grey colors blended with soft charcoal-colored stones create an ideal look for modern projects. Similar to our Stack 468 collection, this collection incorporates a rock face texture with natural ends in coordinating sizes but also adds a mix of smooth face textures for a modern look.
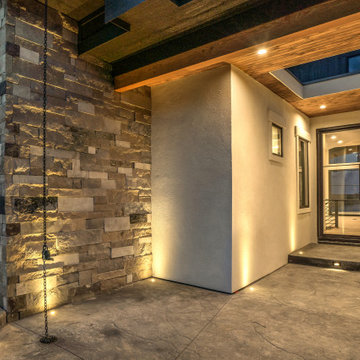 Edward's Stone
Skyline's Grey | Multi 468's varying grey colors blended with soft charcoal-colored stones create an ideal look for modern projects. Similar to our Stack 468 collection, this collection incorporates a rock face texture with natural ends in coordinating sizes but also adds a mix of smooth face textures for a modern look.



 Chi Renovation & Design
A bathroom updated to a chic modern style, incorporating neutral colors and classic silhouettes, features a bathtub complete with a compact tile bench and tiled shower niche. The large window is made with fixed glass block to allow in plenty of light and prevent breakdown.
Project designed by Skokie renovation firm, Chi Renovation & Design. They serve the Chicagoland area, and it's surrounding suburbs, with an emphasis on the North Side and North Shore. You'll find their work from the Loop through Lincoln Park, Skokie, Evanston, Wilmette, and all of the way up to Lake Forest.
For more about Chi Renovation & Design, click here: https://www.chirenovation.com/
To learn more about this project, click here: https://www.chirenovation.com/galleries/bathrooms/

 SV Design
The layout of this colonial-style house lacked the open, coastal feel the homeowners wanted for their summer retreat. Siemasko + Verbridge worked with the homeowners to understand their goals and priorities: gourmet kitchen; open first floor with casual, connected lounging and entertaining spaces; an out-of-the-way area for laundry and a powder room; a home office; and overall, give the home a lighter and more “airy” feel. SV’s design team reprogrammed the first floor to successfully achieve these goals.
SV relocated the kitchen to what had been an underutilized family room and moved the dining room to the location of the existing kitchen. This shift allowed for better alignment with the existing living spaces and improved flow through the rooms. The existing powder room and laundry closet, which opened directly into the dining room, were moved and are now tucked in a lower traffic area that connects the garage entrance to the kitchen. A new entry closet and home office were incorporated into the front of the house to define a well-proportioned entry space with a view of the new kitchen.
By making use of the existing cathedral ceilings, adding windows in key locations, removing very few walls, and introducing a lighter color palette with contemporary materials, this summer cottage now exudes the light and airiness this home was meant to have.
© Dan Cutrona Photography
 Clark Construction Inc.
The remodel of this 1930’s home was a balancing act between honoring the original style of the home and incorporating modern details for comfort and aesthetic. The remodel resulted in a 4,422 sf footprint that includes a master suite addition on the first floor, new hardwood flooring and natural stone tiles throughout the home, and smooth stucco exterior walls and landscape walls. The traditional style was modernized through the addition of steel exterior doors and windows. The complicated flashing and installation necessary for these doors and windows required thorough communication between Clark, the architect, and the window manufacturer. Some of the original framing members of the home were maintained, helping to keep the integrity of the original structure and design of the home. A traditional European look was invoked through details such as custom interior oak doors designed to sit flush with thick jambs.
48