
Search results for "Incorporating smoothly" in Home Design Ideas

 Sunburst Shutters & Window Fashions
Kathy @TheDailyNest makes a home renovation and all the room refreshers in between look like a breeze. Though she had a solid & stylish foundation to begin with, we love all of the slightest details she has incorporated inside each and every space that make for an overall grand final statement. See how she takes existing charm from one room and moves it to another for a whole new vibe while mixing in some newbie accessories and how Polywood shutters are the perfect complement-The only way to refresh and stay within your budget! Swipe to get an exclusive home tour inside Kathy's nest and be sure to subscribe to get a dose of inspiration on the daily! http://www.thedailynest.com/ Shutter style: Polywood® bright white. Louver size & finish: 3.5 in/smooth/front tilt. Photo-Vid-Style Cred: Kathy @TheDailyNest
https://www.instagram.com/thedailynest/
 Isaman design, Inc.
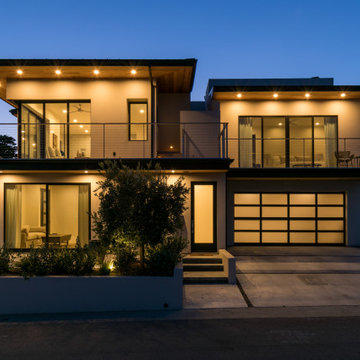
Located on a prime corner lot in Shell beach is this quaint but contemporary beach house. Designed to be either a vacation retreat or full time residence, the floor plan provides 2 downstairs bedrooms perfect for kids or guests and a large upstairs master suite complete private deck. The great room space occupies the most desirable second floor location, with Ocean views out to the south. A mitered corner pocketing sliding door gives way to a spacious corner deck that wraps around the south and west sides of the house. From this main level deck there is access to the roof deck, which provides even better ocean views. The large roof deck contains a living area, bar area and dining area with built in kitchen amenities, which serves as a hub for outdoor living. The exterior of the house embodies the classic contemporary style, incorporating clear cedar eaves, standing seam metal roofing, smooth finish stucco and a CMU block spine wall which beckons visitors into the lower level entry off of Ocean Ave.

 Tina Colebrook Architect
The existing quirky floor plan of this 17 year old kitchen created 4 work areas and left no room for a proper laundry and utility room. We actually made this kitchen smaller to make it function better. We took the cramped u-shaped area that housed the stove and refrigerator and walled it off to create a new more generous laundry room with room for ironing & sewing. The now rectangular shaped kitchen was reoriented by installing new windows with higher sills we were able to line the exterior wall with cabinets and counter, giving the sink a nice view to the side yard. To create the Victorian look the owners desired in their 1920’s home, we used wall cabinets with inset doors and beaded panels, for economy the base cabinets are full overlay doors & drawers all in the same finish, Nordic White. The owner selected a gorgeous serene white river granite for the counters and we selected a taupe glass subway tile to pull the palette together. Another special feature of this kitchen is the custom pocket dog door. The owner’s had a salvaged door that we incorporated in a pocket in the peninsula to corale the dogs when the owner aren’t home. Tina Colebrook
Find the right local pro for your project
 Sunburst Shutters & Window Fashions
Kathy @TheDailyNest makes a home renovation and all the room refreshers in between look like a breeze. Though she had a solid & stylish foundation to begin with, we love all of the slightest details she has incorporated inside each and every space that make for an overall grand final statement. See how she takes existing charm from one room and moves it to another for a whole new vibe while mixing in some newbie accessories and how Polywood shutters are the perfect complement-The only way to refresh and stay within your budget! Swipe to get an exclusive home tour inside Kathy's nest and be sure to subscribe to get a dose of inspiration on the daily! http://www.thedailynest.com/ Shutter style: Polywood® bright white. Louver size & finish: 3.5 in/smooth/front tilt. Photo-Vid-Style Cred: Kathy @TheDailyNest
https://www.instagram.com/thedailynest/
 Cibes Symmetry
Asterix Cab Home Elevator
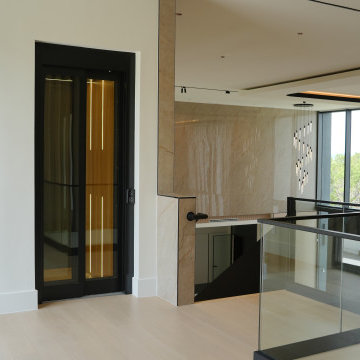
The Cibes Symmetry Asterix Cab is a premium residential elevator that combines timeless craftsmanship with modern elevator technology to deliver an elegant, fully enclosed lift for luxury homes. Designed for homeowners who want the classic look of a traditional elevator with the efficiency of a machine-room-less system, the Asterix Cab provides exceptional comfort, accessibility, and style.
Featuring a beautifully finished enclosed cab with customizable wall panels, premium lighting, elegant handrails, and refined interior details, the Asterix Cab enhances any home while providing safe and reliable access between floors. Whether incorporated into a new custom home or added during a renovation, it seamlessly blends with traditional, transitional, or contemporary interiors.
Unlike many conventional residential elevators, the Cibes Symmetry Asterix Cab is engineered for efficient installation with no separate machine room and a compact footprint, helping reduce construction complexity while maximizing usable living space. Its smooth screw-driven technology delivers quiet, dependable operation with low maintenance requirements and outstanding long-term reliability.
Built with safety and convenience in mind, the Asterix Cab includes advanced features such as obstruction sensors, battery-powered emergency lowering, emergency communication, automatic lighting, and intuitive controls, giving homeowners confidence with every ride.
Perfect For:
Luxury homes
Aging in place
Wheelchair accessibility
Multigenerational living
Custom home construction
Home renovations and remodels
Universal Design and accessible living
The Cibes Symmetry Asterix Cab is the ideal choice for homeowners seeking a sophisticated home elevator that combines elegant design, premium craftsmanship, and everyday functionality. With extensive customization options, smooth performance, and industry-leading engineering, the Asterix Cab adds lasting value, accessibility, and convenience to virtually any home.
 Isaman design, Inc.
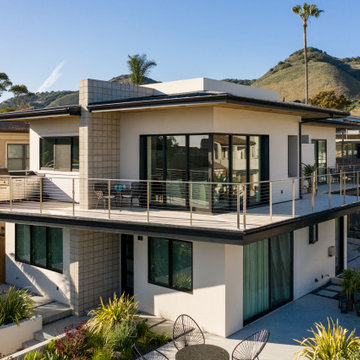
Located on a prime corner lot in Shell beach is this quaint but contemporary beach house. Designed to be either a vacation retreat or full time residence, the floor plan provides 2 downstairs bedrooms perfect for kids or guests and a large upstairs master suite complete private deck. The great room space occupies the most desirable second floor location, with Ocean views out to the south. A mitered corner pocketing sliding door gives way to a spacious corner deck that wraps around the south and west sides of the house. From this main level deck there is access to the roof deck, which provides even better ocean views. The large roof deck contains a living area, bar area and dining area with built in kitchen amenities, which serves as a hub for outdoor living. The exterior of the house embodies the classic contemporary style, incorporating clear cedar eaves, standing seam metal roofing, smooth finish stucco and a CMU block spine wall which beckons visitors into the lower level entry off of Ocean Ave.


Sponsored
Plain City, OH

The Creative Kitchen Company
Columbus Area Kitchen Remodeling and Refacing Professional
 Sunburst Shutters & Window Fashions
Kathy @TheDailyNest makes a home renovation and all the room refreshers in between look like a breeze. Though she had a solid & stylish foundation to begin with, we love all of the slightest details she has incorporated inside each and every space that make for an overall grand final statement. See how she takes existing charm from one room and moves it to another for a whole new vibe while mixing in some newbie accessories and how Polywood shutters are the perfect complement-The only way to refresh and stay within your budget! Swipe to get an exclusive home tour inside Kathy's nest and be sure to subscribe to get a dose of inspiration on the daily! http://www.thedailynest.com/ Shutter style: Polywood® bright white. Louver size & finish: 3.5 in/smooth/front tilt. Photo-Vid-Style Cred: Kathy @TheDailyNest
https://www.instagram.com/thedailynest/
 Chervin Kitchen & Bath Inc.
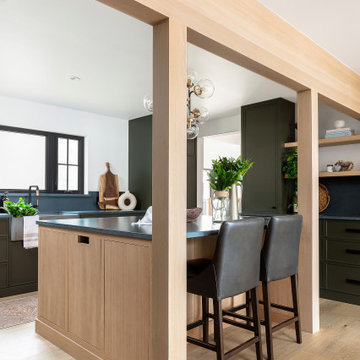
Step into a culinary sanctuary where modern elegance meets natural warmth in this U-shaped kitchen. The space is adorned with sleek, painted green flat panel cabinets that exude a sense of tranquillity and freshness. These cabinets, with their smooth finish and clean lines, provide a vibrant backdrop for culinary creativity.
Contrasting beautifully against the verdant green cabinets are rift white oak accents, adding a touch of organic charm and texture to the space. The rift white oak is carefully incorporated into various elements, such as floating shelves, cabinet handles, and perhaps even a statement kitchen island countertop, infusing the kitchen with a subtle rustic allure.

 Cabinet-S-Top
This kitchen was gutted and walls were removed to enlarge the kitchen area. A pantry area was incorporated into the design. Medallion Gold Series Rushmore, Maple with Painted White Icing finish on the perimeter. The island is Medallion Rushmore Maple Cabinet with Amaretto Stain with Ebony Glaze and Highlight. The countertops are Calcatta Quartize with eased and polished edge. 3x6 Art Thassos Decorative Tile with Art Chelsea, Art Whirlwind. London Sky Omicron Quartzite was installed on the countertop. LED undercabinet lights and LED can lights were installed. Andersen Double Hung Twin Window, ThermaTru Smooth Fiberglass Door and 2 panel woodport flat panel door and Johnson pocket door frame and handle were installed. In the pantry, a 24" Homesite Thermofoil White utility cabinet was installed.
 Cabinet-S-Top
This kitchen was gutted and walls were removed to enlarge the kitchen area. A pantry area was incorporated into the design. Medallion Gold Series Rushmore, Maple with Painted White Icing finish on the perimeter. The island is Medallion Rushmore Maple Cabinet with Amaretto Stain with Ebony Glaze and Highlight. The countertops are Calcatta Quartize with eased and polished edge. 3x6 Art Thassos Decorative Tile with Art Chelsea, Art Whirlwind. London Sky Omicron Quartzite was installed on the countertop. LED undercabinet lights and LED can lights were installed. Andersen Double Hung Twin Window, ThermaTru Smooth Fiberglass Door and 2 panel woodport flat panel door and Johnson pocket door frame and handle were installed. In the pantry, a 24" Homesite Thermofoil White utility cabinet was installed.
 Cabinet-S-Top
This kitchen was gutted and walls were removed to enlarge the kitchen area. A pantry area was incorporated into the design. Medallion Gold Series Rushmore, Maple with Painted White Icing finish on the perimeter. The island is Medallion Rushmore Maple Cabinet with Amaretto Stain with Ebony Glaze and Highlight. The countertops are Calcatta Quartize with eased and polished edge. 3x6 Art Thassos Decorative Tile with Art Chelsea, Art Whirlwind. London Sky Omicron Quartzite was installed on the countertop. LED undercabinet lights and LED can lights were installed. Andersen Double Hung Twin Window, ThermaTru Smooth Fiberglass Door and 2 panel woodport flat panel door and Johnson pocket door frame and handle were installed. In the pantry, a 24" Homesite Thermofoil White utility cabinet was installed.
 Cabinet-S-Top
This kitchen was gutted and walls were removed to enlarge the kitchen area. A pantry area was incorporated into the design. Medallion Gold Series Rushmore, Maple with Painted White Icing finish on the perimeter. The island is Medallion Rushmore Maple Cabinet with Amaretto Stain with Ebony Glaze and Highlight. The countertops are Calcatta Quartize with eased and polished edge. 3x6 Art Thassos Decorative Tile with Art Chelsea, Art Whirlwind. London Sky Omicron Quartzite was installed on the countertop. LED undercabinet lights and LED can lights were installed. Andersen Double Hung Twin Window, ThermaTru Smooth Fiberglass Door and 2 panel woodport flat panel door and Johnson pocket door frame and handle were installed. In the pantry, a 24" Homesite Thermofoil White utility cabinet was installed.


 Cabinet-S-Top
This kitchen was gutted and walls were removed to enlarge the kitchen area. A pantry area was incorporated into the design. Medallion Gold Series Rushmore, Maple with Painted White Icing finish on the perimeter. The island is Medallion Rushmore Maple Cabinet with Amaretto Stain with Ebony Glaze and Highlight. The countertops are Calcatta Quartize with eased and polished edge. 3x6 Art Thassos Decorative Tile with Art Chelsea, Art Whirlwind. London Sky Omicron Quartzite was installed on the countertop. LED undercabinet lights and LED can lights were installed. Andersen Double Hung Twin Window, ThermaTru Smooth Fiberglass Door and 2 panel woodport flat panel door and Johnson pocket door frame and handle were installed. In the pantry, a 24" Homesite Thermofoil White utility cabinet was installed.
 OakWood Designers & Builders
AAA Luxury.
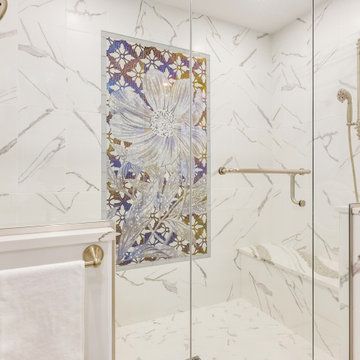
Stepping out of the primary bedroom and into this ensuite bathroom, our clients are welcomed with true elegance. This ensuite was designed as part of a custom home project for one of our clients.
Within the shower, the Statuario marble complements the pale bathroom while introducing calm veining for texture. Annica polished quartz is present on both the vanity and the shower bench and sills. This differs slightly from the marble walls by using thicker, more detailed veining. The use of this quartz on both sides of the bathroom ties both sides together and creates a subtle sense of repetition. The raised cabinet doors help to add a stronger sense of depth and dimension to the space, interrupting the otherwise smooth and seamless surfaces.
Our favourite feature has to be the stunning mosaic installation within the shower. The clients traveled to Lebanon for the summer and found these luxurious tiles while on their vacation. These iridescent tiles draw the user’s eye directly to the shower and incorporate a splash of colour to the otherwise achromatic space.
The result is a luxurious ensuite that is perfect for relaxing and unwinding after a long day.
 Isaman design, Inc.
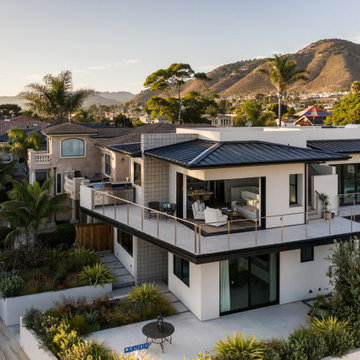
Located on a prime corner lot in Shell beach is this quaint but contemporary beach house. Designed to be either a vacation retreat or full time residence, the floor plan provides 2 downstairs bedrooms perfect for kids or guests and a large upstairs master suite complete private deck. The great room space occupies the most desirable second floor location, with Ocean views out to the south. A mitered corner pocketing sliding door gives way to a spacious corner deck that wraps around the south and west sides of the house. From this main level deck there is access to the roof deck, which provides even better ocean views. The large roof deck contains a living area, bar area and dining area with built in kitchen amenities, which serves as a hub for outdoor living. The exterior of the house embodies the classic contemporary style, incorporating clear cedar eaves, standing seam metal roofing, smooth finish stucco and a CMU block spine wall which beckons visitors into the lower level entry off of Ocean Ave.
 Cabinet-S-Top
This kitchen was gutted and walls were removed to enlarge the kitchen area. A pantry area was incorporated into the design. Medallion Gold Series Rushmore, Maple with Painted White Icing finish on the perimeter. The island is Medallion Rushmore Maple Cabinet with Amaretto Stain with Ebony Glaze and Highlight. The countertops are Calcatta Quartize with eased and polished edge. 3x6 Art Thassos Decorative Tile with Art Chelsea, Art Whirlwind. London Sky Omicron Quartzite was installed on the countertop. LED undercabinet lights and LED can lights were installed. Andersen Double Hung Twin Window, ThermaTru Smooth Fiberglass Door and 2 panel woodport flat panel door and Johnson pocket door frame and handle were installed. In the pantry, a 24" Homesite Thermofoil White utility cabinet was installed.


 Cabinet-S-Top
This kitchen was gutted and walls were removed to enlarge the kitchen area. A pantry area was incorporated into the design. Medallion Gold Series Rushmore, Maple with Painted White Icing finish on the perimeter. The island is Medallion Rushmore Maple Cabinet with Amaretto Stain with Ebony Glaze and Highlight. The countertops are Calcatta Quartize with eased and polished edge. 3x6 Art Thassos Decorative Tile with Art Chelsea, Art Whirlwind. London Sky Omicron Quartzite was installed on the countertop. LED undercabinet lights and LED can lights were installed. Andersen Double Hung Twin Window, ThermaTru Smooth Fiberglass Door and 2 panel woodport flat panel door and Johnson pocket door frame and handle were installed. In the pantry, a 24" Homesite Thermofoil White utility cabinet was installed.
 Cabinet-S-Top
This kitchen was gutted and walls were removed to enlarge the kitchen area. A pantry area was incorporated into the design. Medallion Gold Series Rushmore, Maple with Painted White Icing finish on the perimeter. The island is Medallion Rushmore Maple Cabinet with Amaretto Stain with Ebony Glaze and Highlight. The countertops are Calcatta Quartize with eased and polished edge. 3x6 Art Thassos Decorative Tile with Art Chelsea, Art Whirlwind. London Sky Omicron Quartzite was installed on the countertop. LED undercabinet lights and LED can lights were installed. Andersen Double Hung Twin Window, ThermaTru Smooth Fiberglass Door and 2 panel woodport flat panel door and Johnson pocket door frame and handle were installed. In the pantry, a 24" Homesite Thermofoil White utility cabinet was installed.
 Cabinet-S-Top
This kitchen was gutted and walls were removed to enlarge the kitchen area. A pantry area was incorporated into the design. Medallion Gold Series Rushmore, Maple with Painted White Icing finish on the perimeter. The island is Medallion Rushmore Maple Cabinet with Amaretto Stain with Ebony Glaze and Highlight. The countertops are Calcatta Quartize with eased and polished edge. 3x6 Art Thassos Decorative Tile with Art Chelsea, Art Whirlwind. London Sky Omicron Quartzite was installed on the countertop. LED undercabinet lights and LED can lights were installed. Andersen Double Hung Twin Window, ThermaTru Smooth Fiberglass Door and 2 panel woodport flat panel door and Johnson pocket door frame and handle were installed. In the pantry, a 24" Homesite Thermofoil White utility cabinet was installed.
57