
Search results for "Incorporating smoothly" in Home Design Ideas

 Cabinet-S-Top
This kitchen was gutted and walls were removed to enlarge the kitchen area. A pantry area was incorporated into the design. Medallion Gold Series Rushmore, Maple with Painted White Icing finish on the perimeter. The island is Medallion Rushmore Maple Cabinet with Amaretto Stain with Ebony Glaze and Highlight. The countertops are Calcatta Quartize with eased and polished edge. 3x6 Art Thassos Decorative Tile with Art Chelsea, Art Whirlwind. London Sky Omicron Quartzite was installed on the countertop. LED undercabinet lights and LED can lights were installed. Andersen Double Hung Twin Window, ThermaTru Smooth Fiberglass Door and 2 panel woodport flat panel door and Johnson pocket door frame and handle were installed. In the pantry, a 24" Homesite Thermofoil White utility cabinet was installed.

 Sunburst Shutters & Window Fashions
Kathy @TheDailyNest makes a home renovation and all the room refreshers in between look like a breeze. Though she had a solid & stylish foundation to begin with, we love all of the slightest details she has incorporated inside each and every space that make for an overall grand final statement. See how she takes existing charm from one room and moves it to another for a whole new vibe while mixing in some newbie accessories and how Polywood shutters are the perfect complement-The only way to refresh and stay within your budget! Swipe to get an exclusive home tour inside Kathy's nest and be sure to subscribe to get a dose of inspiration on the daily! http://www.thedailynest.com/ Shutter style: Polywood® bright white. Louver size & finish: 3.5 in/smooth/front tilt. Photo-Vid-Style Cred: Kathy @TheDailyNest
https://www.instagram.com/thedailynest/
 Cabinet-S-Top
This kitchen was gutted and walls were removed to enlarge the kitchen area. A pantry area was incorporated into the design. Medallion Gold Series Rushmore, Maple with Painted White Icing finish on the perimeter. The island is Medallion Rushmore Maple Cabinet with Amaretto Stain with Ebony Glaze and Highlight. The countertops are Calcatta Quartize with eased and polished edge. 3x6 Art Thassos Decorative Tile with Art Chelsea, Art Whirlwind. London Sky Omicron Quartzite was installed on the countertop. LED undercabinet lights and LED can lights were installed. Andersen Double Hung Twin Window, ThermaTru Smooth Fiberglass Door and 2 panel woodport flat panel door and Johnson pocket door frame and handle were installed. In the pantry, a 24" Homesite Thermofoil White utility cabinet was installed.
Find the right local pro for your project

 Isaman design, Inc.
Located on a prime corner lot in Shell beach is this quaint but contemporary beach house. Designed to be either a vacation retreat or full time residence, the floor plan provides 2 downstairs bedrooms perfect for kids or guests and a large upstairs master suite complete private deck. The great room space occupies the most desirable second floor location, with Ocean views out to the south. A mitered corner pocketing sliding door gives way to a spacious corner deck that wraps around the south and west sides of the house. From this main level deck there is access to the roof deck, which provides even better ocean views. The large roof deck contains a living area, bar area and dining area with built in kitchen amenities, which serves as a hub for outdoor living. The exterior of the house embodies the classic contemporary style, incorporating clear cedar eaves, standing seam metal roofing, smooth finish stucco and a CMU block spine wall which beckons visitors into the lower level entry off of Ocean Ave.
 Cabinet-S-Top
This kitchen was gutted and walls were removed to enlarge the kitchen area. A pantry area was incorporated into the design. Medallion Gold Series Rushmore, Maple with Painted White Icing finish on the perimeter. The island is Medallion Rushmore Maple Cabinet with Amaretto Stain with Ebony Glaze and Highlight. The countertops are Calcatta Quartize with eased and polished edge. 3x6 Art Thassos Decorative Tile with Art Chelsea, Art Whirlwind. London Sky Omicron Quartzite was installed on the countertop. LED undercabinet lights and LED can lights were installed. Andersen Double Hung Twin Window, ThermaTru Smooth Fiberglass Door and 2 panel woodport flat panel door and Johnson pocket door frame and handle were installed. In the pantry, a 24" Homesite Thermofoil White utility cabinet was installed.
 Sunburst Shutters & Window Fashions
Kathy @TheDailyNest makes a home renovation and all the room refreshers in between look like a breeze. Though she had a solid & stylish foundation to begin with, we love all of the slightest details she has incorporated inside each and every space that make for an overall grand final statement. See how she takes existing charm from one room and moves it to another for a whole new vibe while mixing in some newbie accessories and how Polywood shutters are the perfect complement-The only way to refresh and stay within your budget! Swipe to get an exclusive home tour inside Kathy's nest and be sure to subscribe to get a dose of inspiration on the daily! http://www.thedailynest.com/ Shutter style: Polywood® bright white. Louver size & finish: 3.5 in/smooth/front tilt. Photo-Vid-Style Cred: Kathy @TheDailyNest
https://www.instagram.com/thedailynest/
 Cabinet-S-Top
This kitchen was gutted and walls were removed to enlarge the kitchen area. A pantry area was incorporated into the design. Medallion Gold Series Rushmore, Maple with Painted White Icing finish on the perimeter. The island is Medallion Rushmore Maple Cabinet with Amaretto Stain with Ebony Glaze and Highlight. The countertops are Calcatta Quartize with eased and polished edge. 3x6 Art Thassos Decorative Tile with Art Chelsea, Art Whirlwind. London Sky Omicron Quartzite was installed on the countertop. LED undercabinet lights and LED can lights were installed. Andersen Double Hung Twin Window, ThermaTru Smooth Fiberglass Door and 2 panel woodport flat panel door and Johnson pocket door frame and handle were installed. In the pantry, a 24" Homesite Thermofoil White utility cabinet was installed.


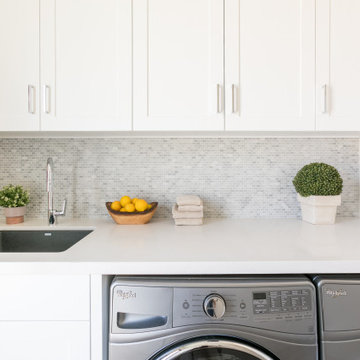 Isaman design, Inc.
Located on a prime corner lot in Shell beach is this quaint but contemporary beach house. Designed to be either a vacation retreat or full time residence, the floor plan provides 2 downstairs bedrooms perfect for kids or guests and a large upstairs master suite complete private deck. The great room space occupies the most desirable second floor location, with Ocean views out to the south. A mitered corner pocketing sliding door gives way to a spacious corner deck that wraps around the south and west sides of the house. From this main level deck there is access to the roof deck, which provides even better ocean views. The large roof deck contains a living area, bar area and dining area with built in kitchen amenities, which serves as a hub for outdoor living. The exterior of the house embodies the classic contemporary style, incorporating clear cedar eaves, standing seam metal roofing, smooth finish stucco and a CMU block spine wall which beckons visitors into the lower level entry off of Ocean Ave.
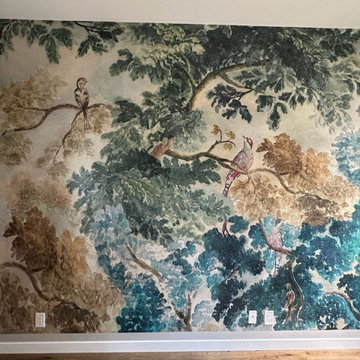
 Top Choice Wall Services
Expert precision wallpaper hanging services engineered for intricate interior layouts, high-end residential estates, and demanding commercial environments. Specializing in flawless alignment, zero-tolerance seam matching, and the meticulous installation of delicate, heavy-duty, and specialty wallcoverings where structural accuracy is paramount.
As a master wallpaper hanger and technical installation specialist, every project is executed with exacting standards and advanced methodologies. Our process incorporates comprehensive substrate preparation, drywall smoothing, specialized surface priming, vertical and horizontal laser-plumb calibration, and precise pattern continuation across complex architectural features, custom millwork, and multi-angle surfaces. Delivered with razor-sharp trim lines, tight imperceptible seams, and a flawless bubble-free finish, we ensure absolute structural and aesthetic integrity on every installation.

 Visbeen Architects
Builder: AVB Inc.
Interior Design: Vision Interiors by Visbeen
Photographer: Ashley Avila Photography
The Holloway blends the recent revival of mid-century aesthetics with the timelessness of a country farmhouse. Each façade features playfully arranged windows tucked under steeply pitched gables. Natural wood lapped siding emphasizes this homes more modern elements, while classic white board & batten covers the core of this house. A rustic stone water table wraps around the base and contours down into the rear view-out terrace.
Inside, a wide hallway connects the foyer to the den and living spaces through smooth case-less openings. Featuring a grey stone fireplace, tall windows, and vaulted wood ceiling, the living room bridges between the kitchen and den. The kitchen picks up some mid-century through the use of flat-faced upper and lower cabinets with chrome pulls. Richly toned wood chairs and table cap off the dining room, which is surrounded by windows on three sides. The grand staircase, to the left, is viewable from the outside through a set of giant casement windows on the upper landing. A spacious master suite is situated off of this upper landing. Featuring separate closets, a tiled bath with tub and shower, this suite has a perfect view out to the rear yard through the bedrooms rear windows. All the way upstairs, and to the right of the staircase, is four separate bedrooms. Downstairs, under the master suite, is a gymnasium. This gymnasium is connected to the outdoors through an overhead door and is perfect for athletic activities or storing a boat during cold months. The lower level also features a living room with view out windows and a private guest suite.
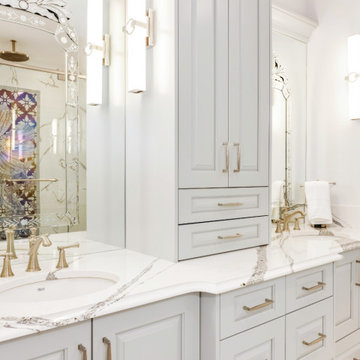
 OakWood Designers & Builders
AAA Luxury.
Stepping out of the primary bedroom and into this ensuite bathroom, our clients are welcomed with true elegance. This ensuite was designed as part of a custom home project for one of our clients.
Within the shower, the Statuario marble complements the pale bathroom while introducing calm veining for texture. Annica polished quartz is present on both the vanity and the shower bench and sills. This differs slightly from the marble walls by using thicker, more detailed veining. The use of this quartz on both sides of the bathroom ties both sides together and creates a subtle sense of repetition. The raised cabinet doors help to add a stronger sense of depth and dimension to the space, interrupting the otherwise smooth and seamless surfaces.
Our favourite feature has to be the stunning mosaic installation within the shower. The clients traveled to Lebanon for the summer and found these luxurious tiles while on their vacation. These iridescent tiles draw the user’s eye directly to the shower and incorporate a splash of colour to the otherwise achromatic space.
The result is a luxurious ensuite that is perfect for relaxing and unwinding after a long day.
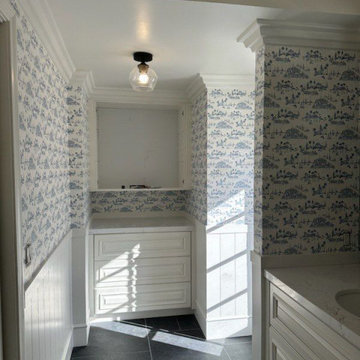 Top Choice Wall Services
Expert precision wallpaper hanging services engineered for intricate interior layouts, high-end residential estates, and demanding commercial environments. Specializing in flawless alignment, zero-tolerance seam matching, and the meticulous installation of delicate, heavy-duty, and specialty wallcoverings where structural accuracy is paramount.
As a master wallpaper hanger and technical installation specialist, every project is executed with exacting standards and advanced methodologies. Our process incorporates comprehensive substrate preparation, drywall smoothing, specialized surface priming, vertical and horizontal laser-plumb calibration, and precise pattern continuation across complex architectural features, custom millwork, and multi-angle surfaces. Delivered with razor-sharp trim lines, tight imperceptible seams, and a flawless bubble-free finish, we ensure absolute structural and aesthetic integrity on every installation.
 Express Wallpaper Services
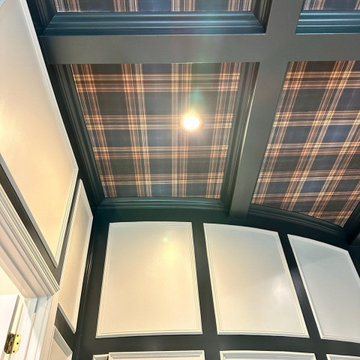
Hi, I’m the team behind Ceiling Wallpaper Installation in Boston, MA, your trusted specialists for high-end, architectural wallcovering solutions. Applying wallpaper to ceilings requires advanced techniques, specialized gravity-defying installation methods, and exact pattern alignment overhead. Whether you are adding a dramatic feature ceiling to a historic Boston brownstone or incorporating subtle texture into a modern penthouse interior, we deliver top-quality ceiling wallpaper installation that transforms your overhead space.
As an experienced wallpaper installer team, we handle a wide range of materials—including commercial Type II vinyl, natural grasscloth, delicate fabrics, reflective metallic papers, and custom murals. Our detailed process covers thorough surface smoothing, specialized high-tack surface priming, overhead laser-plumb alignment, and exact pattern matching. As a dedicated wallpaper hanger, we execute every project with absolute precision, ensuring tight seams, crisp edges, and a flawless, bubble-free finish. Contact us today to discuss your Boston ceiling wallpaper project!


 Cabinet-S-Top
This kitchen was gutted and walls were removed to enlarge the kitchen area. A pantry area was incorporated into the design. Medallion Gold Series Rushmore, Maple with Painted White Icing finish on the perimeter. The island is Medallion Rushmore Maple Cabinet with Amaretto Stain with Ebony Glaze and Highlight. The countertops are Calcatta Quartize with eased and polished edge. 3x6 Art Thassos Decorative Tile with Art Chelsea, Art Whirlwind. London Sky Omicron Quartzite was installed on the countertop. LED undercabinet lights and LED can lights were installed. Andersen Double Hung Twin Window, ThermaTru Smooth Fiberglass Door and 2 panel woodport flat panel door and Johnson pocket door frame and handle were installed. In the pantry, a 24" Homesite Thermofoil White utility cabinet was installed.
 Isaman design, Inc.
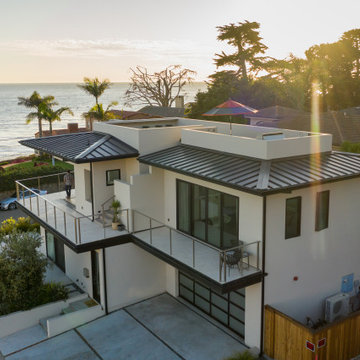
Located on a prime corner lot in Shell beach is this quaint but contemporary beach house. Designed to be either a vacation retreat or full time residence, the floor plan provides 2 downstairs bedrooms perfect for kids or guests and a large upstairs master suite complete private deck. The great room space occupies the most desirable second floor location, with Ocean views out to the south. A mitered corner pocketing sliding door gives way to a spacious corner deck that wraps around the south and west sides of the house. From this main level deck there is access to the roof deck, which provides even better ocean views. The large roof deck contains a living area, bar area and dining area with built in kitchen amenities, which serves as a hub for outdoor living. The exterior of the house embodies the classic contemporary style, incorporating clear cedar eaves, standing seam metal roofing, smooth finish stucco and a CMU block spine wall which beckons visitors into the lower level entry off of Ocean Ave.
 Cabinet-S-Top
This kitchen was gutted and walls were removed to enlarge the kitchen area. A pantry area was incorporated into the design. Medallion Gold Series Rushmore, Maple with Painted White Icing finish on the perimeter. The island is Medallion Rushmore Maple Cabinet with Amaretto Stain with Ebony Glaze and Highlight. The countertops are Calcatta Quartize with eased and polished edge. 3x6 Art Thassos Decorative Tile with Art Chelsea, Art Whirlwind. London Sky Omicron Quartzite was installed on the countertop. LED undercabinet lights and LED can lights were installed. Andersen Double Hung Twin Window, ThermaTru Smooth Fiberglass Door and 2 panel woodport flat panel door and Johnson pocket door frame and handle were installed. In the pantry, a 24" Homesite Thermofoil White utility cabinet was installed.
 Cabinet-S-Top
This kitchen was gutted and walls were removed to enlarge the kitchen area. A pantry area was incorporated into the design. Medallion Gold Series Rushmore, Maple with Painted White Icing finish on the perimeter. The island is Medallion Rushmore Maple Cabinet with Amaretto Stain with Ebony Glaze and Highlight. The countertops are Calcatta Quartize with eased and polished edge. 3x6 Art Thassos Decorative Tile with Art Chelsea, Art Whirlwind. London Sky Omicron Quartzite was installed on the countertop. LED undercabinet lights and LED can lights were installed. Andersen Double Hung Twin Window, ThermaTru Smooth Fiberglass Door and 2 panel woodport flat panel door and Johnson pocket door frame and handle were installed. In the pantry, a 24" Homesite Thermofoil White utility cabinet was installed.

Sponsored
Plain City, OH

The Creative Kitchen Company
Columbus Area Kitchen Remodeling and Refacing Professional
 Express Wallpaper Services
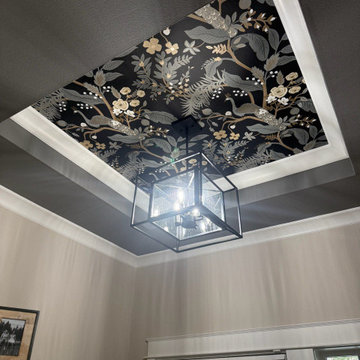
Hi, I’m the team behind Ceiling Wallpaper Installation in Boston, MA, your trusted specialists for high-end, architectural wallcovering solutions. Applying wallpaper to ceilings requires advanced techniques, specialized gravity-defying installation methods, and exact pattern alignment overhead. Whether you are adding a dramatic feature ceiling to a historic Boston brownstone or incorporating subtle texture into a modern penthouse interior, we deliver top-quality ceiling wallpaper installation that transforms your overhead space.
As an experienced wallpaper installer team, we handle a wide range of materials—including commercial Type II vinyl, natural grasscloth, delicate fabrics, reflective metallic papers, and custom murals. Our detailed process covers thorough surface smoothing, specialized high-tack surface priming, overhead laser-plumb alignment, and exact pattern matching. As a dedicated wallpaper hanger, we execute every project with absolute precision, ensuring tight seams, crisp edges, and a flawless, bubble-free finish. Contact us today to discuss your Boston ceiling wallpaper project!
 BK Interior Designs LLC
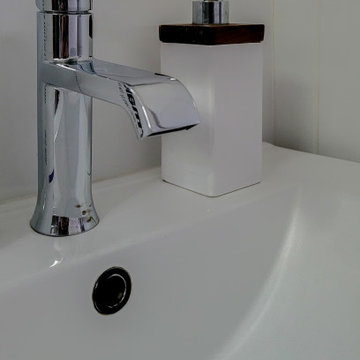
This compact ensuite guest bathroom is inspired by nature and incorporates a biophilic design. The floors are finished with a wood look plank tile that is continued up the shower wall creating a contrasting feature. The remaining walls are tiled with a smooth glossy white tile and offer a clean and modern feel, brightening up the small space. A floating white vanity with smart storage was sourced to make the most use of the area. The south-facing, high awning window offers direct views of the mature trees on the property and allows the bright morning light to flood the space. The window ledge is styled with fresh herbs including lavender and eucalyptus that release invigorating and refreshing aromas.
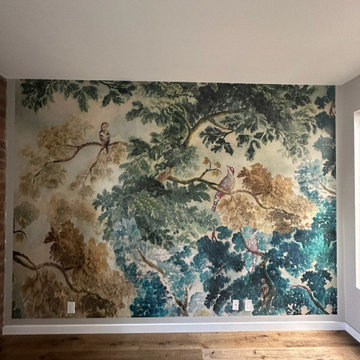 Top Choice Wall Services
Expert precision wallpaper hanging services engineered for intricate interior layouts, high-end residential estates, and demanding commercial environments. Specializing in flawless alignment, zero-tolerance seam matching, and the meticulous installation of delicate, heavy-duty, and specialty wallcoverings where structural accuracy is paramount.
As a master wallpaper hanger and technical installation specialist, every project is executed with exacting standards and advanced methodologies. Our process incorporates comprehensive substrate preparation, drywall smoothing, specialized surface priming, vertical and horizontal laser-plumb calibration, and precise pattern continuation across complex architectural features, custom millwork, and multi-angle surfaces. Delivered with razor-sharp trim lines, tight imperceptible seams, and a flawless bubble-free finish, we ensure absolute structural and aesthetic integrity on every installation.
58