
Search results for "Incorporating smoothly" in Home Design Ideas

 All About Construction, Inc.
600 square foot Cottage. Traditional three coat stucco exterior. Cedar wood shake roof. Standing seam Copper roof on porches, MARVIN windows, mahogany bench seats.
 OakWood Designers & Builders
AAA Luxury.
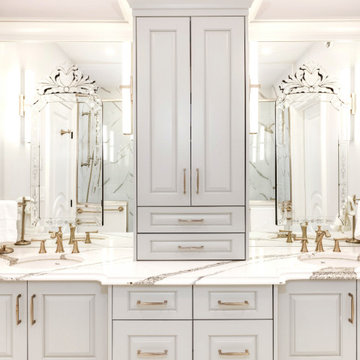
Stepping out of the primary bedroom and into this ensuite bathroom, our clients are welcomed with true elegance. This ensuite was designed as part of a custom home project for one of our clients.
Within the shower, the Statuario marble complements the pale bathroom while introducing calm veining for texture. Annica polished quartz is present on both the vanity and the shower bench and sills. This differs slightly from the marble walls by using thicker, more detailed veining. The use of this quartz on both sides of the bathroom ties both sides together and creates a subtle sense of repetition. The raised cabinet doors help to add a stronger sense of depth and dimension to the space, interrupting the otherwise smooth and seamless surfaces.
Our favourite feature has to be the stunning mosaic installation within the shower. The clients traveled to Lebanon for the summer and found these luxurious tiles while on their vacation. These iridescent tiles draw the user’s eye directly to the shower and incorporate a splash of colour to the otherwise achromatic space.
The result is a luxurious ensuite that is perfect for relaxing and unwinding after a long day.

 Cabinet-S-Top
This kitchen was gutted and walls were removed to enlarge the kitchen area. A pantry area was incorporated into the design. Medallion Gold Series Rushmore, Maple with Painted White Icing finish on the perimeter. The island is Medallion Rushmore Maple Cabinet with Amaretto Stain with Ebony Glaze and Highlight. The countertops are Calcatta Quartize with eased and polished edge. 3x6 Art Thassos Decorative Tile with Art Chelsea, Art Whirlwind. London Sky Omicron Quartzite was installed on the countertop. LED undercabinet lights and LED can lights were installed. Andersen Double Hung Twin Window, ThermaTru Smooth Fiberglass Door and 2 panel woodport flat panel door and Johnson pocket door frame and handle were installed. In the pantry, a 24" Homesite Thermofoil White utility cabinet was installed.
Find the right local pro for your project

 Sunburst Shutters & Window Fashions
Kathy @TheDailyNest makes a home renovation and all the room refreshers in between look like a breeze. Though she had a solid & stylish foundation to begin with, we love all of the slightest details she has incorporated inside each and every space that make for an overall grand final statement. See how she takes existing charm from one room and moves it to another for a whole new vibe while mixing in some newbie accessories and how Polywood shutters are the perfect complement-The only way to refresh and stay within your budget! Swipe to get an exclusive home tour inside Kathy's nest and be sure to subscribe to get a dose of inspiration on the daily! http://www.thedailynest.com/ Shutter style: Polywood® bright white. Louver size & finish: 3.5 in/smooth/front tilt. Photo-Vid-Style Cred: Kathy @TheDailyNest
https://www.instagram.com/thedailynest/
 Cibes Symmetry
Asterix Cab Home Elevator
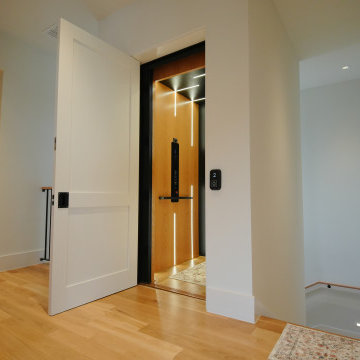
The Cibes Symmetry Asterix Cab is a premium residential elevator that combines timeless craftsmanship with modern elevator technology to deliver an elegant, fully enclosed lift for luxury homes. Designed for homeowners who want the classic look of a traditional elevator with the efficiency of a machine-room-less system, the Asterix Cab provides exceptional comfort, accessibility, and style.
Featuring a beautifully finished enclosed cab with customizable wall panels, premium lighting, elegant handrails, and refined interior details, the Asterix Cab enhances any home while providing safe and reliable access between floors. Whether incorporated into a new custom home or added during a renovation, it seamlessly blends with traditional, transitional, or contemporary interiors.
Unlike many conventional residential elevators, the Cibes Symmetry Asterix Cab is engineered for efficient installation with no separate machine room and a compact footprint, helping reduce construction complexity while maximizing usable living space. Its smooth screw-driven technology delivers quiet, dependable operation with low maintenance requirements and outstanding long-term reliability.
Built with safety and convenience in mind, the Asterix Cab includes advanced features such as obstruction sensors, battery-powered emergency lowering, emergency communication, automatic lighting, and intuitive controls, giving homeowners confidence with every ride.
Perfect For:
Luxury homes
Aging in place
Wheelchair accessibility
Multigenerational living
Custom home construction
Home renovations and remodels
Universal Design and accessible living
The Cibes Symmetry Asterix Cab is the ideal choice for homeowners seeking a sophisticated home elevator that combines elegant design, premium craftsmanship, and everyday functionality. With extensive customization options, smooth performance, and industry-leading engineering, the Asterix Cab adds lasting value, accessibility, and convenience to virtually any home.
 Cibes Symmetry
Asterix Cab Home Elevator
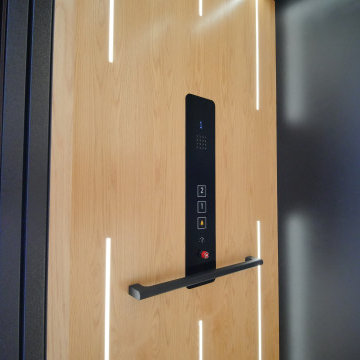
The Cibes Symmetry Asterix Cab is a premium residential elevator that combines timeless craftsmanship with modern elevator technology to deliver an elegant, fully enclosed lift for luxury homes. Designed for homeowners who want the classic look of a traditional elevator with the efficiency of a machine-room-less system, the Asterix Cab provides exceptional comfort, accessibility, and style.
Featuring a beautifully finished enclosed cab with customizable wall panels, premium lighting, elegant handrails, and refined interior details, the Asterix Cab enhances any home while providing safe and reliable access between floors. Whether incorporated into a new custom home or added during a renovation, it seamlessly blends with traditional, transitional, or contemporary interiors.
Unlike many conventional residential elevators, the Cibes Symmetry Asterix Cab is engineered for efficient installation with no separate machine room and a compact footprint, helping reduce construction complexity while maximizing usable living space. Its smooth screw-driven technology delivers quiet, dependable operation with low maintenance requirements and outstanding long-term reliability.
Built with safety and convenience in mind, the Asterix Cab includes advanced features such as obstruction sensors, battery-powered emergency lowering, emergency communication, automatic lighting, and intuitive controls, giving homeowners confidence with every ride.
Perfect For:
Luxury homes
Aging in place
Wheelchair accessibility
Multigenerational living
Custom home construction
Home renovations and remodels
Universal Design and accessible living
The Cibes Symmetry Asterix Cab is the ideal choice for homeowners seeking a sophisticated home elevator that combines elegant design, premium craftsmanship, and everyday functionality. With extensive customization options, smooth performance, and industry-leading engineering, the Asterix Cab adds lasting value, accessibility, and convenience to virtually any home.

 Boswell Construction
Shaker Style cabinets
Mosaic floor tiles
Carrara Marble Shower tile
#buildboswell
Example of a large beach style 3/4 gray tile and stone tile mosaic tile floor doorless shower design in Los Angeles with shaker cabinets, white cabinets, a one-piece toilet, white walls, an undermount sink and marble countertops
Example of a large beach style 3/4 gray tile and stone tile mosaic tile floor doorless shower design in Los Angeles with shaker cabinets, white cabinets, a one-piece toilet, white walls, an undermount sink and marble countertops


 Sunburst Shutters & Window Fashions
Kathy @TheDailyNest makes a home renovation and all the room refreshers in between look like a breeze. Though she had a solid & stylish foundation to begin with, we love all of the slightest details she has incorporated inside each and every space that make for an overall grand final statement. See how she takes existing charm from one room and moves it to another for a whole new vibe while mixing in some newbie accessories and how Polywood shutters are the perfect complement-The only way to refresh and stay within your budget! Swipe to get an exclusive home tour inside Kathy's nest and be sure to subscribe to get a dose of inspiration on the daily! http://www.thedailynest.com/ Shutter style: Polywood® bright white. Louver size & finish: 3.5 in/smooth/front tilt. Photo-Vid-Style Cred: Kathy @TheDailyNest
https://www.instagram.com/thedailynest/

 Archadeck of Austin
Jim Schallon, our lead designer for the project came up with this urban-chic oasis while meeting requirements necessary for an addition that will allow moisture to be retained and released properly into the natural aquifers, in and around the Austin area. Strategic planning was necessary to find the right material that would allow the proper drainage for water runoff.
To meet these requirements, Schallon designed the backyard patio compacted with layers of gravel and soil, topping it with Mexican river rock, which will allow water to flow naturally through the surface while providing a smooth texture. Not only is the river rock easy on bare feet but also provides a cooling feel as it retains the natural temperature of the ground at all times. The patio was finished off with 2×2 sawn cream Limestone pavers throughout, but the design didn’t stop at the patio pavers and rock choice. In addition with the contemporary design, electrical was installed to incorporate the last piece of this urban chic oasis; the hot tub!
 Cibes Symmetry
Asterix Cab Home Elevator
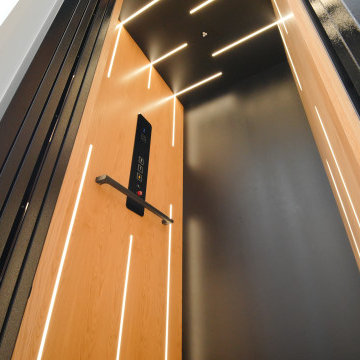
The Cibes Symmetry Asterix Cab is a premium residential elevator that combines timeless craftsmanship with modern elevator technology to deliver an elegant, fully enclosed lift for luxury homes. Designed for homeowners who want the classic look of a traditional elevator with the efficiency of a machine-room-less system, the Asterix Cab provides exceptional comfort, accessibility, and style.
Featuring a beautifully finished enclosed cab with customizable wall panels, premium lighting, elegant handrails, and refined interior details, the Asterix Cab enhances any home while providing safe and reliable access between floors. Whether incorporated into a new custom home or added during a renovation, it seamlessly blends with traditional, transitional, or contemporary interiors.
Unlike many conventional residential elevators, the Cibes Symmetry Asterix Cab is engineered for efficient installation with no separate machine room and a compact footprint, helping reduce construction complexity while maximizing usable living space. Its smooth screw-driven technology delivers quiet, dependable operation with low maintenance requirements and outstanding long-term reliability.
Built with safety and convenience in mind, the Asterix Cab includes advanced features such as obstruction sensors, battery-powered emergency lowering, emergency communication, automatic lighting, and intuitive controls, giving homeowners confidence with every ride.
Perfect For:
Luxury homes
Aging in place
Wheelchair accessibility
Multigenerational living
Custom home construction
Home renovations and remodels
Universal Design and accessible living
The Cibes Symmetry Asterix Cab is the ideal choice for homeowners seeking a sophisticated home elevator that combines elegant design, premium craftsmanship, and everyday functionality. With extensive customization options, smooth performance, and industry-leading engineering, the Asterix Cab adds lasting value, accessibility, and convenience to virtually any home.
 Cabinet-S-Top
This kitchen was gutted and walls were removed to enlarge the kitchen area. A pantry area was incorporated into the design. Medallion Gold Series Rushmore, Maple with Painted White Icing finish on the perimeter. The island is Medallion Rushmore Maple Cabinet with Amaretto Stain with Ebony Glaze and Highlight. The countertops are Calcatta Quartize with eased and polished edge. 3x6 Art Thassos Decorative Tile with Art Chelsea, Art Whirlwind. London Sky Omicron Quartzite was installed on the countertop. LED undercabinet lights and LED can lights were installed. Andersen Double Hung Twin Window, ThermaTru Smooth Fiberglass Door and 2 panel woodport flat panel door and Johnson pocket door frame and handle were installed. In the pantry, a 24" Homesite Thermofoil White utility cabinet was installed.
 Sunburst Shutters & Window Fashions
Kathy @TheDailyNest makes a home renovation and all the room refreshers in between look like a breeze. Though she had a solid & stylish foundation to begin with, we love all of the slightest details she has incorporated inside each and every space that make for an overall grand final statement. See how she takes existing charm from one room and moves it to another for a whole new vibe while mixing in some newbie accessories and how Polywood shutters are the perfect complement-The only way to refresh and stay within your budget! Swipe to get an exclusive home tour inside Kathy's nest and be sure to subscribe to get a dose of inspiration on the daily! http://www.thedailynest.com/ Shutter style: Polywood® bright white. Louver size & finish: 3.5 in/smooth/front tilt. Photo-Vid-Style Cred: Kathy @TheDailyNest
https://www.instagram.com/thedailynest/
 Cabinet-S-Top
This kitchen was gutted and walls were removed to enlarge the kitchen area. A pantry area was incorporated into the design. Medallion Gold Series Rushmore, Maple with Painted White Icing finish on the perimeter. The island is Medallion Rushmore Maple Cabinet with Amaretto Stain with Ebony Glaze and Highlight. The countertops are Calcatta Quartize with eased and polished edge. 3x6 Art Thassos Decorative Tile with Art Chelsea, Art Whirlwind. London Sky Omicron Quartzite was installed on the countertop. LED undercabinet lights and LED can lights were installed. Andersen Double Hung Twin Window, ThermaTru Smooth Fiberglass Door and 2 panel woodport flat panel door and Johnson pocket door frame and handle were installed. In the pantry, a 24" Homesite Thermofoil White utility cabinet was installed.


 Cabinet-S-Top
This kitchen was gutted and walls were removed to enlarge the kitchen area. A pantry area was incorporated into the design. Medallion Gold Series Rushmore, Maple with Painted White Icing finish on the perimeter. The island is Medallion Rushmore Maple Cabinet with Amaretto Stain with Ebony Glaze and Highlight. The countertops are Calcatta Quartize with eased and polished edge. 3x6 Art Thassos Decorative Tile with Art Chelsea, Art Whirlwind. London Sky Omicron Quartzite was installed on the countertop. LED undercabinet lights and LED can lights were installed. Andersen Double Hung Twin Window, ThermaTru Smooth Fiberglass Door and 2 panel woodport flat panel door and Johnson pocket door frame and handle were installed. In the pantry, a 24" Homesite Thermofoil White utility cabinet was installed.

 Pool & Hot Tub Alliance
This pool was designed and built to be the focal point of the entire property. On this long narrow beachfront lot. We had the privilege of being able to work with the landscape architect to improve upon his aesthetic design to create a functional pool. While the house would be designed after around the pool. Upon walking into the front door, immediately you have a stunning view of the pool overlooking the Pacific Ocean with the Mokulua Islands in the background. We incorporated the materials used in both the pool and home to match seamlessly created a smooth transition from the indoor space to outdoor space. The walkway to the living room is actually floating stepping stones over the spa. The travertine on the deck is the same as the flooring in the house. The pool deck drain grout joint of the travertine, match the width and depth making the draining practically invisible. By working closely with the other contractors who were building the house, together we created a successful marriage of both outdoor and indoor spaces.
 Cabinet-S-Top
This kitchen was gutted and walls were removed to enlarge the kitchen area. A pantry area was incorporated into the design. Medallion Gold Series Rushmore, Maple with Painted White Icing finish on the perimeter. The island is Medallion Rushmore Maple Cabinet with Amaretto Stain with Ebony Glaze and Highlight. The countertops are Calcatta Quartize with eased and polished edge. 3x6 Art Thassos Decorative Tile with Art Chelsea, Art Whirlwind. London Sky Omicron Quartzite was installed on the countertop. LED undercabinet lights and LED can lights were installed. Andersen Double Hung Twin Window, ThermaTru Smooth Fiberglass Door and 2 panel woodport flat panel door and Johnson pocket door frame and handle were installed. In the pantry, a 24" Homesite Thermofoil White utility cabinet was installed.
 Nautilus Architects
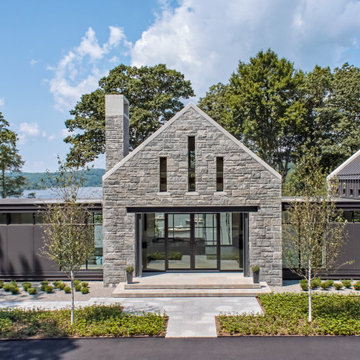
This waterfront home was conceived by the architects as a series of identically scaled, simply articulated gable-roofed elements linked by flat-roofed connectors. From the entrance driveway, the house appears almost as a village of individual granite residences. These two elements – gables and flat roofs – complement each other, establishing a dynamic of light and dark, smooth and rough, grounded and floating.
It was critical to the ultimate success of this building that it be well suited and connected to tits content so that it seems like it could not be anywhere else. The home was positioned to capture this view and, in a way, imbue it with power. We responded to this directive by incorporating large expanses of windows that allow one to literally look through the house from the front yard to the sailboats bobbing on the water at the rear.

Sponsored
Plain City, OH

The Creative Kitchen Company
Columbus Area Kitchen Remodeling and Refacing Professional
 Cabinet-S-Top
This kitchen was gutted and walls were removed to enlarge the kitchen area. A pantry area was incorporated into the design. Medallion Gold Series Rushmore, Maple with Painted White Icing finish on the perimeter. The island is Medallion Rushmore Maple Cabinet with Amaretto Stain with Ebony Glaze and Highlight. The countertops are Calcatta Quartize with eased and polished edge. 3x6 Art Thassos Decorative Tile with Art Chelsea, Art Whirlwind. London Sky Omicron Quartzite was installed on the countertop. LED undercabinet lights and LED can lights were installed. Andersen Double Hung Twin Window, ThermaTru Smooth Fiberglass Door and 2 panel woodport flat panel door and Johnson pocket door frame and handle were installed. In the pantry, a 24" Homesite Thermofoil White utility cabinet was installed.
 Archadeck of Austin
Jim Schallon, our lead designer for the project came up with this urban-chic oasis while meeting requirements necessary for an addition that will allow moisture to be retained and released properly into the natural aquifers, in and around the Austin area. Strategic planning was necessary to find the right material that would allow the proper drainage for water runoff.
To meet these requirements, Schallon designed the backyard patio compacted with layers of gravel and soil, topping it with Mexican river rock, which will allow water to flow naturally through the surface while providing a smooth texture. Not only is the river rock easy on bare feet but also provides a cooling feel as it retains the natural temperature of the ground at all times. The patio was finished off with 2×2 sawn cream Limestone pavers throughout, but the design didn’t stop at the patio pavers and rock choice. In addition with the contemporary design, electrical was installed to incorporate the last piece of this urban chic oasis; the hot tub!
 George Robinson Kitchens
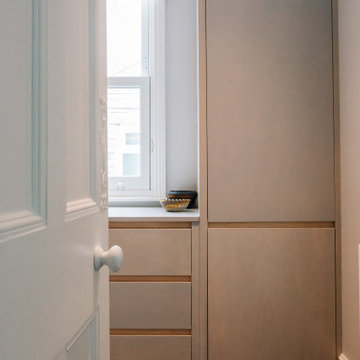
A bespoke walk-in dressing room is a dream that so many aspire to. In order to manifest this particular client’s vision, we constructed a marvellously modern Birch Plywood custom closet space, incorporating a combination of spacious drawers and hanging storage. The natural warmth of the featured wood is complemented with paint in Fired Earth Skylon Grey.
Of course, aside from a stylish aesthetic, the perfect dressing room is created with the care of its contents in mind. In order to ensure that no silk scarf could ever be snagged within this setup, the Birch Plywood panels were treated to a fine-sanded and velvety smooth finish. As a final flourish, a high-quality lacquer was applied for longevity, washability, and durability against abrasion from hard items such as belts or jewellery.
56