
Search results for "Increase discovering" in Home Design Ideas

 S&J Properties
Homeowners are happily discovering that they can appease their inner child by building a personalized backyard water park. By adding waterslides, a lazy river, splash zones, and other water park favorites, homeowners can capture the pure excitement usually found only at a distant, crowded amusement park.
As the demand for personal water parks increases, pool designers are learning the ins and outs of developing and building these intricate spaces. It is important that highly skilled engineers and builders are consulted, because the correct type and number of pumps, electricity, and other controls are critical for success. Plus, these complex zones require a variety of permits and must follow a local government’s building codes.

 aamodt / plumb architects
Shou sugi ban, weathered mesquite wood and white walls around found throughout this modern home, including in the stairway.
Staircase - modern wooden straight metal railing staircase idea in Austin
Staircase - modern wooden straight metal railing staircase idea in Austin

 Closet Factory (Fort Lauderdale)
Our daily routine begins and ends in the closet, so we believe it should be a place of peace, organization and beauty. When it comes to the custom design of one of the most personal rooms in your home, we want to transform your closet and make space for everything. With an inspired closet design you are able to easily find what you need, take charge of your morning routine, and discover a feeling of harmony to carry you throughout your day.
Find the right local pro for your project
 Merritt Design LLC
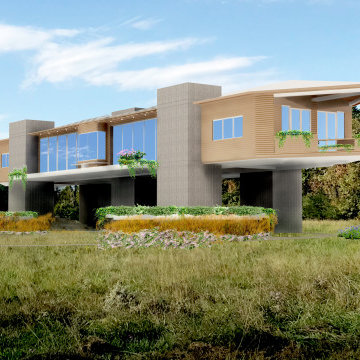
A DESIGN FOR A CUSTOM SINGLE FAMILY RESIDENCE LOCATED IN A WOODY NOOK OUTSIDE OF HUDSON, NY; 90 MILES OUTSIDE OF NORTH OF NEW YORK CITY. THE CLIENTS CAME WITH IDEAS AND OPENNESS TO DISCOVER A WAY TO GAIN SIGHTLINES OF THE NEARBY CATSKILL MOUNTAIN RANGE TO THE WEST AND THE BERKSHIRES TO THE EAST, YET STILL MAINTAIN THE PRIVACY THE WOODS AFFORDED. BY LIFTING UP THE SINGLE STORY RESIDENCE WE DISCOVERED THAT THE HOUSE GAINS SWEEPING VIEWS AND INCREASES PRIVACY. THE ADDITIONAL STRUCTURE REQUIRED IS EQUIVALENT COST OF DIGGING IN AND WATERPROOFING A BASEMENT. THE HOUSE WAS DESIGNED AND DETAIL TO MEET PASSIVE HOUSE IDEOLOGIES, INCORPERATED SOLAR PANELS, AND GEOTHERMAL HEATING TO ENCOUAGE SUSTAINABLE LIVING.
THE CONCRETE SILOS HOUSE THE BATHROOMS ON THE NORTHSIDE AND TWO STAIRCASES ON THE SOUTH. ALL MATERIALS WERE SOURCED TO BE SUSTAINABLE, LOCALLY, AND PLACED TOGETHER WITH MASTERFUL MODERN CRAFTSMANSHIP.
ALL TOGETHER THE NEW RESIDENCE IS EMODIES THE MODERN DICHOTOMY OF INSIDE AND OUTSIDE LIVING, HARMONIZING TECHNOLOGY WITH NATURE, AND ELEVATING STANDARD OF DAY TO DAY LIVING.
 Merritt Design LLC
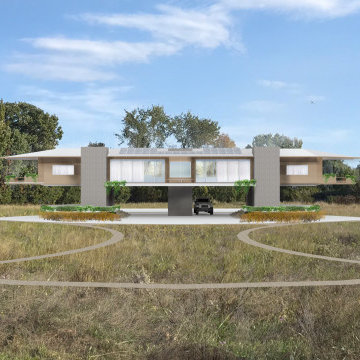
A DESIGN FOR A CUSTOM SINGLE FAMILY RESIDENCE LOCATED IN A WOODY NOOK OUTSIDE OF HUDSON, NY; 90 MILES OUTSIDE OF NORTH OF NEW YORK CITY. THE CLIENTS CAME WITH IDEAS AND OPENNESS TO DISCOVER A WAY TO GAIN SIGHTLINES OF THE NEARBY CATSKILL MOUNTAIN RANGE TO THE WEST AND THE BERKSHIRES TO THE EAST, YET STILL MAINTAIN THE PRIVACY THE WOODS AFFORDED. BY LIFTING UP THE SINGLE STORY RESIDENCE WE DISCOVERED THAT THE HOUSE GAINS SWEEPING VIEWS AND INCREASES PRIVACY. THE ADDITIONAL STRUCTURE REQUIRED IS EQUIVALENT COST OF DIGGING IN AND WATERPROOFING A BASEMENT. THE HOUSE WAS DESIGNED AND DETAIL TO MEET PASSIVE HOUSE IDEOLOGIES, INCORPERATED SOLAR PANELS, AND GEOTHERMAL HEATING TO ENCOUAGE SUSTAINABLE LIVING.
THE CONCRETE SILOS HOUSE THE BATHROOMS ON THE NORTHSIDE AND TWO STAIRCASES ON THE SOUTH. ALL MATERIALS WERE SOURCED TO BE SUSTAINABLE, LOCALLY, AND PLACED TOGETHER WITH MASTERFUL MODERN CRAFTSMANSHIP.
ALL TOGETHER THE NEW RESIDENCE IS EMODIES THE MODERN DICHOTOMY OF INSIDE AND OUTSIDE LIVING, HARMONIZING TECHNOLOGY WITH NATURE, AND ELEVATING STANDARD OF DAY TO DAY LIVING.

 Terri Weinstein Design, Inc
Carpet was ripped up from the floor of the entire space that was ten painted to simulate a subway map. A metal graffiti-adorned disc inserted into the bar increases seating capacity. Three different, but similar chairs/stools provide seating at varying heights and colors. The far wall with 6 corrugated metal sliding doors suggest the siding on a subway car. Hand holds discovered at the New York Transit Authority add to the subway theme. Photography: Norman Sizemore
 Renewal by Andersen Long Island
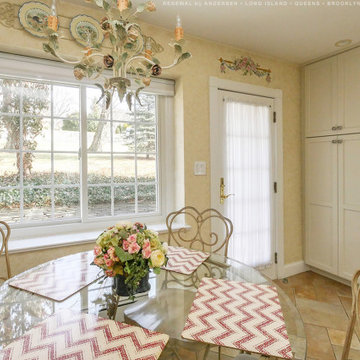
Sliding window and garden door we installed in this marvelous kitchen dinette. This bright and stylish space with round glass table and white cabinetry looks wonderful with a new white window complete with colonial style grilles. Increase the value and improve the look of your home with new windows from Renewal by Andersen Long Island, Queens and Brooklyn.
. . . . . . . . . .
Discover the amazing windows and doors we offer -- Contact us today: (844) 245-2799
 Renewal by Andersen of Atlanta
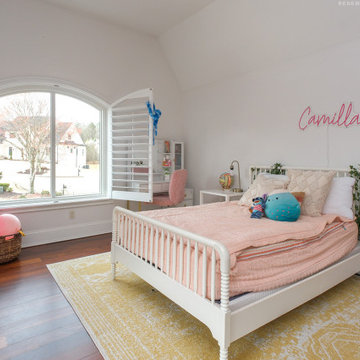
Outstanding kids bedroom with large new windows we installed. This bright and stylish room with vaulted ceilings looks incredible with custom picture windows that have an arch top. Discover all the amazing windows and doors we offer at Renewal by Andersen of Georgia, serving the whole state including Auburn, Atlanta and Savannah.
. . . . . . . . . .
Increase the value and improve the look of your home with new windows -- Contact us today: (844) 245-2799
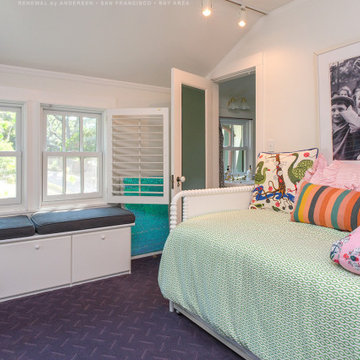
 Renewal By Andersen Bay Area
Splendid spare bedroom and playroom with new white windows we installed. This delightful room with colorful accents and textured carpeting looks wonderful with two new double hung windows. Discover all the amazing windows and doors we offer at Renewal by Andersen of San Francisco, serving the whole Bay Area and beyond.
. . . . . . . . . .
Increase the value and improve the look of your home with new windows -- Contact us today: (844) 245-2799
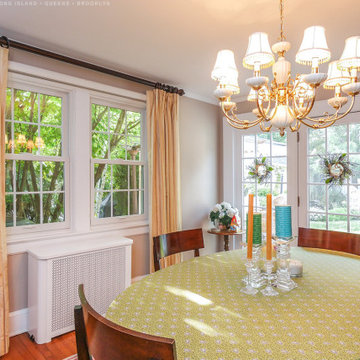 Renewal by Andersen Long Island
Magnificent dining room with new windows and doors we installed. This stunning space with an oval table and welcoming design looks spectacular with new double hung windows and French door. Discover all the amazing windows and doors we offer at Renewal by Andersen of Long Island, Queens and Brooklyn.
. . . . . . . . . .
Increase the value and improve the look of your home with new windows -- Contact us today: (844) 245-2799
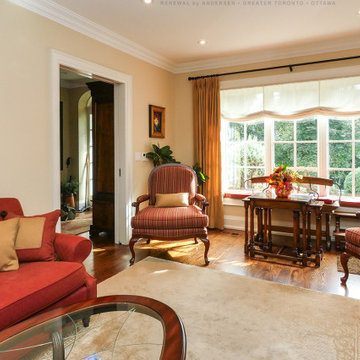
 Renewal by Andersen Toronto, Ottawa and Ontario
Sophisticated living room with new triple window combination we installed. This gorgeous formal living room with wood floors and elegant furniture looks beautiful with this casement and picture window combination with a classy grille pattern. Increase the value and improve the look of your home with new windows from Renewal by Andersen of the Greater Toronto Area, Ottawa and most of Ontario.
. . . . . . . . . .
Discover the amazing windows and doors we offer -- Contact us today: (844) 819-3040
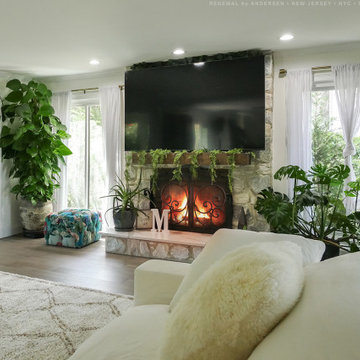
 Renewal by Andersen of NJ-NY Metro
Tall sliding windows we installed in this modern and stylish family room. This incredible room with wood floors and contemporary design looks phenomenal with two new windows on either side of a gorgeous fireplace. Increase the value and improve the look of your home with new windows from Renewal by Andersen New Jersey, New York City, Staten Island and The Bronx.
. . . . . . . . . .
Discover the amazing windows and doors we offer -- Contact us today: (844) 245-2799
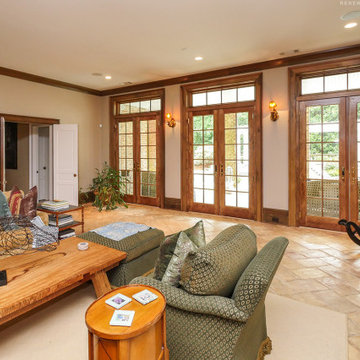 Renewal by Andersen of Atlanta
New French doors we installed in this awesome family room. This large and welcoming room with stone tile flooring and rustic furniture looks delightful with three new French doors complete with picture windows above them. Increase the value and improve the look of your home with new windows from Renewal by Andersen Atlanta, Savannah and all of Georgia.
. . . . . . . . . .
Discover the amazing windows and doors we offer -- Contact us today: (844) 245-2799

 Kitchen Design Concepts
We really opened up and reorganized this kitchen to give the clients a more modern update and increased functionality and storage. The backsplash is a main focal point and the color palette is very sleek while being warm and inviting.
Cabinetry: Ultracraft Destiny, Avon door in Arctic White on the perimeter and Mineral Grey on the island and bar shelving
Hardware: Hamilton-Bowes Ventoux Pull in satin brass
Counters: Aurea Stone Divine, 3cm quartz
Sinks: Blanco Silgranit in white, Precis super single bowl with Performa single in bar
Faucets: California Faucets Poetto series in satin brass, pull down and pull-down prep faucet in bar, matching cold water dispenser, air switch, and air gap
Pot filler: Newport Brass East Linear in satin brass
Backsplash tile: Marble Systems Mod-Glam collection Blocks mosaic in glacier honed - snow white polished - brass accents behind range and hood, using 3x6 snow white as field tile in a brick lay
Appliances: Wolf dual fuel 48" range w/ griddle, 30" microwave drawer, 24" coffee system w/ trim; Best Cologne series 48" hood; GE Monogram wine chiller; Hoshizaki stainless ice maker; Bosch benchmark series dishwasher


 Discover Hardwood Flooring & Design
Duraseal warm gray stained #1 common with Pallmann waterborne finish
Example of a large minimalist open concept medium tone wood floor and gray floor family room design in New York with gray walls and no fireplace
Example of a large minimalist open concept medium tone wood floor and gray floor family room design in New York with gray walls and no fireplace

 Jay Sifford
Photo taken in the garden of David Benner. Photo by Jay Sifford
Design ideas for a traditional landscaping in Charlotte.
Design ideas for a traditional landscaping in Charlotte.
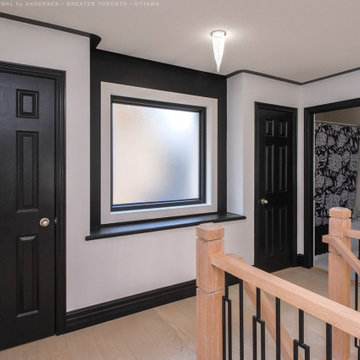 Renewal by Andersen Toronto, Ottawa and Ontario
Modern, sleek hallway and large new picture window with textured glass for increased privacy. When houses are close together or additional privacy is needed, our windows with obscured privacy glass can be the perfect solution, and this black window with such glass fits the bill nicely. Discover the variety of window options available at Renewal by Andersen of Greater Toronto, Ottawa and serving most of Ontario.
. . . . . . . . . .
Let our design consultants help you find the perfect windows for your home -- Contact us today: (844) 819-3040
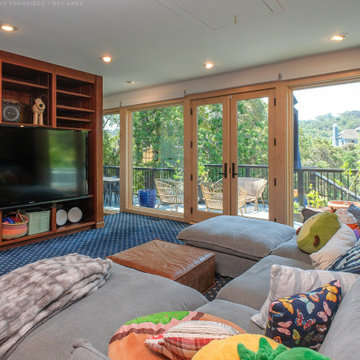 Renewal By Andersen Bay Area
Fun and comfortable family room where we installed these new French doors surrounded by huge picture windows. This fantastic room with large built-in entertain center and cozy sectional sofa looks delightful with a wall of new windows and doors providing style and energy efficiency. Increase the value and improve the look of your home with new windows from Renewal by Andersen San Francisco, serving the whole Bay Area and beyond.
. . . . . . . . . .
Discover the amazing windows and doors we offer -- Contact us today: (844) 245-2799

 Amy Storm & Company
Family Room
Example of a large transitional dark wood floor and brown floor living room design in Chicago with multicolored walls and a standard fireplace
Example of a large transitional dark wood floor and brown floor living room design in Chicago with multicolored walls and a standard fireplace
2