
Search results for "Increase energy" in Home Design Ideas
 Panda Windows & Doors
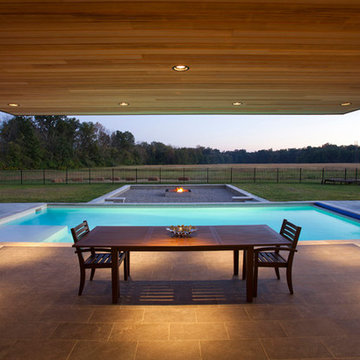
The Belfast Residence in Ohio is a new construction, custom modern house situated on a 150 acre farm. Panda solved the challenge of extending the intimate space of the kitchen into the expansiveness of the backyard by installing fully retractable TS.60 All Aluminum Thermally Broken Folding Door Systems. Custom designed for this space, this elegant and durable folding door system spans the entire wall of the kitchen. This door system uses cutting-edge aluminum extrusions with a polyamide bar to connect the frame together while reducing heat or cold transfer. When closed, this Bi-Fold door system provides a protective barrier that lowers u-factors, limits condensation, increases energy performance, and most of all reduces thermal conductivity.
The architectural firm, Drawing Dept. designed a cantilevered roof reaching out over the pool on axis with a sunken fire pit, drawing the geometry of the house further out into the landscape. As a result, the heart of the home unrestrictedly extends toward the fire pit for optimal physical and visual connection.
Impressive architectural design intertwined with Panda’s custom Bi-Fold doors can create unimaginable opportunities. No wonder this home was awarded the 2013 Merit Award from the American Institute of Architects (AIA) Cincinnati and the 2013 Honor Award from the CDA + Cincinnati Magazine for its exterior space!
Panda’s custom designed Bi-Fold Doors ensure that a homeowner can equally and cohesively enjoy their interior and exterior spaces. Views from the house and views of the house should hold equal merit.
To view more of Panda’s Bi-Fold Doors, please check out our gallery http://www.panda-windows.com/products/by-type/folding-doors.
Architect: Drawing Dept.
Contractor: Camery Hensley Construction
Photography: Ross Van Pelt
 Monte Carlo
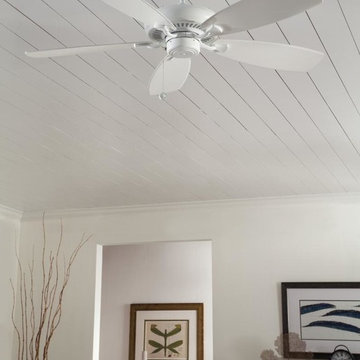
Featuring clean lines and a slim housing profile, the 52” Designer Max ceiling fan by Monte Carlo not only provides powerful airflow with 6,257 CFM (cubic feet of air per minute), but also adds refined style to a wide variety of room décor. This versatile fan is offered in four finishes with reversible dual-finished blades and a dual mount canopy. The blades are double beveled, which results in better air flow, increased energy efficiency, and tailored look. Optional remote control and light kit are compatible and sold separately.
 Canadian Doormaster
One to Two Car Garage,
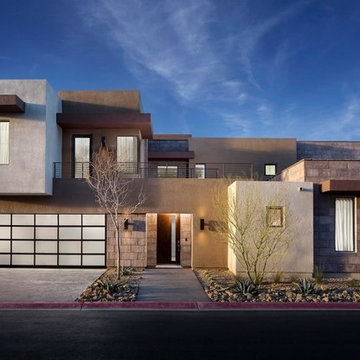
Durable, low-maintenance 2-1/8" commercial grade aluminum frame with many glazing options.Frame and solid aluminum panels available in choice of anodized and powder-coated finishes or Ultra-Grain®. Tempered glass, acrylic or solid aluminum panel options. Insulated glass is available for increased energy efficiency. Color-matched aluminum grip handle.
Find the right local pro for your project
 Pleotint LLC
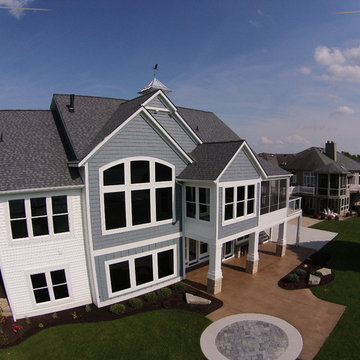
Pleotint is the world’s top innovator in self-tinting windows and produces Suntuitive®, a simple glass technology that uses heat from sunlight to tint windows when necessary. On sunny days, Suntuitive® will gradually darken its tint to balance the intensity of light and heat coming through your windows, all while continuing to preserve your view outside. Pleotint is dedicated to provide customers with naturally brilliant windows that increase energy efficiency and optimize their comfort and view.
 User
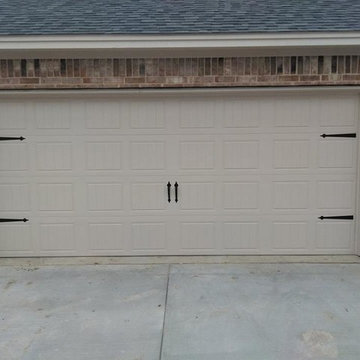
UserThis new garage door updates the home's curb appeal with a charming carriage house design while using state-of-the-art, overhead door technology. The soft-toned beige door has decorative hardware and short panels, is easy to maintain, provides increases energy efficiency with insulation and beefs-up safety and security too. Project by Pro-Lift Garage Doors of Keller
 MarQi Blinds & Shades
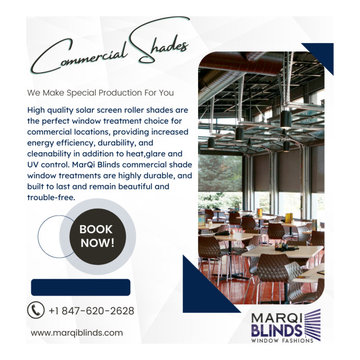
High quality solar screen roller shades are the perfect window treatment choice for commercial locations, providing increased energy efficiency, durability, and cleanability in addition to heat,glare and UV control. MarQi Blinds commercial shade window treatments are highly durable, and built to last and remain beautiful and trouble-free.
 Hi Solutions- The Autonomous Home Company
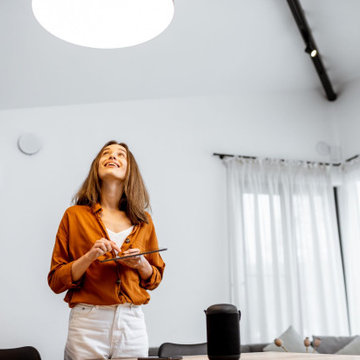
Automated Home Lighting: Revolutionize Your Home with Smart Lighting Solutions
Transform your living space with automated home lighting, the latest innovation in smart home technology. Automated lighting systems provide convenience, energy efficiency, and enhanced security for homeowners. With smart lighting solutions, you can control your home's lighting from anywhere using voice commands, motion, smartphone app, , or automated schedules.
Benefits of Automated Home Lighting
Energy Efficiency: Save on energy bills by using smart bulbs and automated lighting controls that adjust brightness based on natural light or occupancy.
Convenience: Easily manage your home's lighting with smart home integration, including compatibility with Josh AI, Control 4, Amazon Alexa, Google Assistant, and other voice-activated systems.
Enhanced Security: Program your lights to turn on and off at specific times to give the appearance of occupancy, even when you're away, deterring potential intruders.
Customization: Create personalized lighting scenes for different moods and activities, such as reading, watching movies, or hosting a dinner party.
Features of Smart Lighting Systems
Remote Control: Adjust lighting settings from anywhere using your smartphone or tablet.
Voice Activation: Use voice commands to control your lights with popular smart home assistants like Josh AI, Amazon Alexa and Google Assistant.
Scheduling: Set schedules for your lights to turn on and off at specific times, enhancing convenience and security.
Energy Monitoring: Track energy usage and optimize lighting to reduce your carbon footprint.
Why Choose Automated Home Lighting?
Investing in automated home lighting not only adds convenience and style to your home but also increases its value. Smart lighting systems are easy to install and can be customized to meet your unique needs and preferences. Whether you're looking to improve energy efficiency, enhance home security, or simply enjoy the convenience of modern technology, automated home lighting is the perfect solution.
 Kolbe Windows & Doors
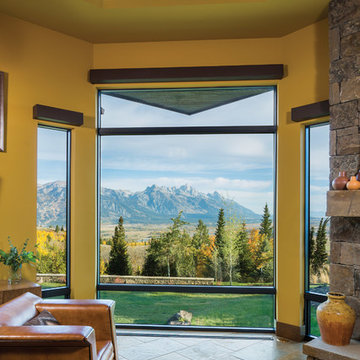
VistaLuxe® Collection direct set windows with
painted wood interiors resemble steel but provide increased energy efficiency.
Photos © Karl Neumann Photography

 Landis Architects | Builders
The owners of this stately Adams Morgan rowhouse wanted to reconfigure rooms on the two upper levels and create a better layout for the nursery, guest room and au pair bathroom on the second floor. Our crews fully gutted and reframed the floors and walls of the front rooms, taking the opportunity of open walls to increase energy-efficiency with spray foam insulation at exposed exterior walls.
The middle bedroom on the second floor serves as a nursery. Bright turquoise doors and trim set the tone for the colorful space.
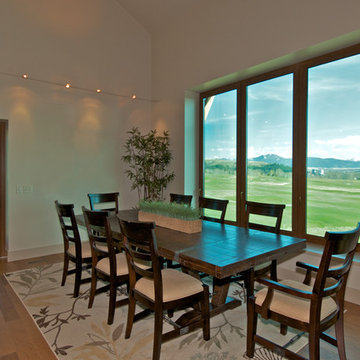 Pleotint LLC
Pleotint is the world’s top innovator in self-tinting windows and produces Suntuitive®, a simple glass technology that uses heat from sunlight to tint windows when necessary. On sunny days, Suntuitive® will gradually darken its tint to balance the intensity of light and heat coming through your windows, all while continuing to preserve your view outside. Pleotint is dedicated to provide customers with naturally brilliant windows that increase energy efficiency and optimize their comfort and view.
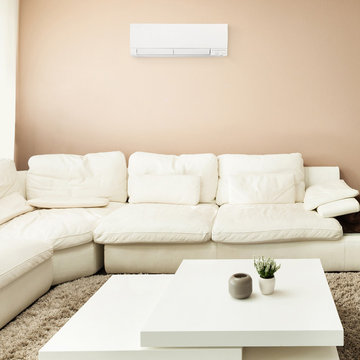
 ComfortUp
Control Options | The Mitsubishi systems also offer the optional wireless, RFI-RedLINK™ enabled, full-function wall mount controller, allowing homeowners to control their unit from a remote PC, smartphone or tablet (MHK1 sold separately). If you prefer a standard, fully wired and functioning wall mount control, this system also works with the PAR-32MAA-J (sold separately and requires MAC-333IF).
 Landis Architects | Builders
The owners of this stately Adams Morgan rowhouse wanted to reconfigure rooms on the two upper levels. Our crews fully gutted and reframed the floors and walls of the front rooms, taking the opportunity of open walls to increase energy-efficiency with spray foam insulation at exposed exterior walls.
In the hallways, new ebony wood floors and matching trim contrast with white walls for a classic black and white. The original stairway treads and handrails were also stained ebony to match. In the rooms, the dark floors provide the perfect backdrop for the clients’ colorful art, textiles, and collectibles. Our carpenters refurbished the existing stair railings and balusters. They also reinstalled the operable transoms over interior doors.
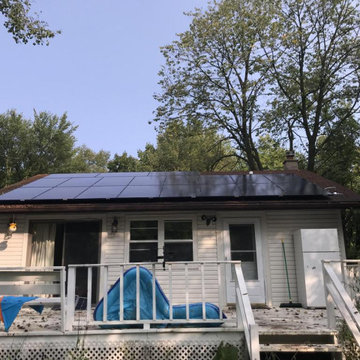
 Green Home Systems
When Muhammad R. wanted to increase the value of his home and save on energy costs, he knew solar was the way to go. After an online search, he found Green Home Systems and contacted them to discuss his options. With their wide selection of solar panels, competitive pricing and excellent reputation, it was an easy decision for him to choose them for the project.
Green Home Systems quickly got to work installing a 9 kW Panasonic & SolarEdge system in the Wisconsin Dells area. The team worked with precision and accuracy to complete the project in less than a month. Upon completion of the project, Muhammad R. was thrilled with the results – increased home value, locked-in low energy costs and increased property value.
For those considering switching from traditional energy sources to solar in Wisconsin Dells, Green Home Systems is a great choice. They offer unbeatable prices and superior customer service that will ensure you get the most out of your new system. Whether you’re looking for a large commercial installation or a smaller residential system, they have something for everyone.
If you’re looking for a top-notch solar panel installation service in Wisconsin Dells that will provide reliable results at an affordable price, look no further than Green Home Systems. With their experienced team of experts and high quality products, you can rest assured knowing your project is in good hands. Let Green Home Systems help you make the switch today!
 Monte Carlo
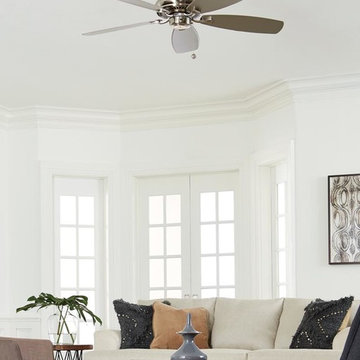
Featuring clean lines and a slim housing profile, the 52” Designer Max ceiling fan by Monte Carlo not only provides powerful airflow with 6,257 CFM (cubic feet of air per minute), but also adds refined style to a wide variety of room décor. This versatile fan is offered in four finishes with reversible dual-finished blades and a dual mount canopy. The blades are double beveled, which results in better air flow, increased energy efficiency, and tailored look. Optional remote control and light kit are compatible and sold separately.
 Hi Solutions- The Autonomous Home Company
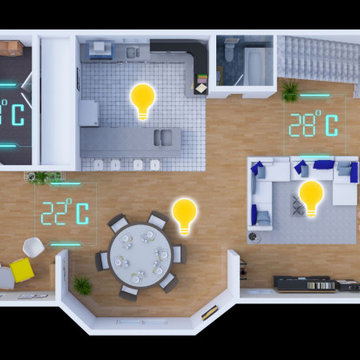
Control lighting and environment from anywhere.
Automated Home Lighting: Revolutionize Your Home with Smart Lighting Solutions
Transform your living space with automated home lighting, the latest innovation in smart home technology. Automated lighting systems provide convenience, energy efficiency, and enhanced security for homeowners. With smart lighting solutions, you can control your home's lighting from anywhere using voice commands, motion, smartphone app, , or automated schedules.
Benefits of Automated Home Lighting
Energy Efficiency: Save on energy bills by using smart bulbs and automated lighting controls that adjust brightness based on natural light or occupancy.
Convenience: Easily manage your home's lighting with smart home integration, including compatibility with Josh AI, Control 4, Amazon Alexa, Google Assistant, and other voice-activated systems.
Enhanced Security: Program your lights to turn on and off at specific times to give the appearance of occupancy, even when you're away, deterring potential intruders.
Customization: Create personalized lighting scenes for different moods and activities, such as reading, watching movies, or hosting a dinner party.
Features of Smart Lighting Systems
Remote Control: Adjust lighting settings from anywhere using your smartphone or tablet.
Voice Activation: Use voice commands to control your lights with popular smart home assistants like Josh AI, Amazon Alexa and Google Assistant.
Scheduling: Set schedules for your lights to turn on and off at specific times, enhancing convenience and security.
Energy Monitoring: Track energy usage and optimize lighting to reduce your carbon footprint.
Why Choose Automated Home Lighting?
Investing in automated home lighting not only adds convenience and style to your home but also increases its value. Smart lighting systems are easy to install and can be customized to meet your unique needs and preferences. Whether you're looking to improve energy efficiency, enhance home security, or simply enjoy the convenience of modern technology, automated home lighting is the perfect solution.
 RG Cowan Design Build
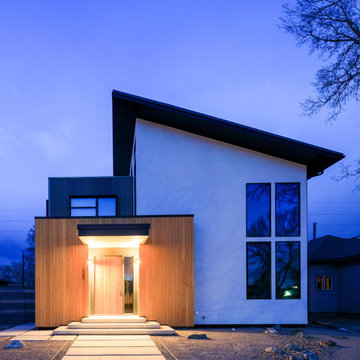
This house was designed to maintain clean sustainability and durability. Minimal, simple, modern design techniques were implemented to create an open floor plan with natural light. The entry of the home, clad in wood, was created as a transitional space between the exterior and the living spaces by creating a feeling of compression before entering into the voluminous, light filled, living area. The large volume, tall windows and natural light of the living area allows for light and views to the exterior in all directions. This project also considered our clients' need for storage and love for travel by creating storage space for an Airstream camper in the oversized 2 car garage at the back of the property. As in all of our homes, we designed and built this project with increased energy efficiency standards in mind. Our standards begin below grade by designing our foundations with insulated concrete forms (ICF) for all of our exterior foundation walls, providing the below grade walls with an R value of 23. As a standard, we also install a passive radon system and a heat recovery ventilator to efficiently mitigate the indoor air quality within all of the homes we build.
 Landis Architects | Builders

The owners of this stately Adams Morgan rowhouse wanted to reconfigure rooms on the two upper levels and to create a better layout for the nursery, guest room and au pair bathroom on the second floor. Our crews fully gutted and reframed the floors and walls of the front rooms, taking the opportunity of open walls to increase energy-efficiency with spray foam insulation at exposed exterior walls.
On the second floor, a door from the hallway opens to the new bedroom/bathroom suite – perfect for guests or an au pair
 Gotcha Covered of Alpharetta

The origin of these classic window coverings dates back to the 19th century, when they were actually used in the harsh environment of tropical plantations to manage light and heat.
Shutters come in a wide variety of materials, colors and styles. They can increase energy efficiency, are easy to clean, and help the light control, privacy and limit sun damage. And, due to new real estate trends, home appraisers are likely to include the value of shutters when evaluating a home - making shutters a real return on investment for homeowners.
 Landis Architects | Builders

The owners of this stately Adams Morgan rowhouse wanted to reconfigure rooms on the two upper levels and to create a better layout for the nursery, guest room and au pair bathroom on the second floor. Our crews fully gutted and reframed the floors and walls of the front rooms, taking the opportunity of open walls to increase energy-efficiency with spray foam insulation at exposed exterior walls.
On the second floor, our designer was able to create a new bath in what was the sitting area outside the rear bedroom. A door from the hallway opens to the new bedroom/bathroom suite – perfect for guests or an au pair. This bathroom is also in keeping with the crisp black and white theme. The black geometric floor tile has white grout and the classic white subway tile is used again in the shower. The white marble console vanity has a trough-style sink with two faucets. The gold used for the mirror and light fixtures add a touch of shine.
 RG Cowan Design Build
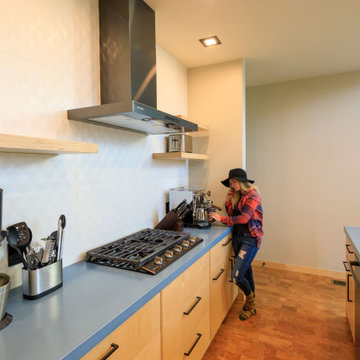
This house was designed to maintain clean sustainability and durability. Minimal, simple, modern design techniques were implemented to create an open floor plan with natural light. The entry of the home, clad in wood, was created as a transitional space between the exterior and the living spaces by creating a feeling of compression before entering into the voluminous, light filled, living area. The large volume, tall windows and natural light of the living area allows for light and views to the exterior in all directions. This project also considered our clients' need for storage and love for travel by creating storage space for an Airstream camper in the oversized 2 car garage at the back of the property. As in all of our homes, we designed and built this project with increased energy efficiency standards in mind. Our standards begin below grade by designing our foundations with insulated concrete forms (ICF) for all of our exterior foundation walls, providing the below grade walls with an R value of 23. As a standard, we also install a passive radon system and a heat recovery ventilator to efficiently mitigate the indoor air quality within all of the homes we build.
14