
Search results for "Increase energy" in Home Design Ideas
 Landis Architects | Builders

The owners of this stately Adams Morgan rowhouse wanted to reconfigure rooms on the two upper levels to create a primary suite on the third floor and a better layout for the second floor. Our crews fully gutted and reframed the floors and walls of the front rooms, taking the opportunity of open walls to increase energy-efficiency with spray foam insulation at exposed exterior walls.
The original third floor bedroom was open to the hallway and had an outdated, odd-shaped bathroom. We reframed the walls to create a suite with a master bedroom, closet and generous bath with a freestanding tub and shower. Double doors open from the bedroom to the closet, and another set of double doors lead to the bathroom. The classic black and white theme continues in this room. It has dark stained doors and trim, a black vanity with a marble top and honeycomb pattern black and white floor tile. A white soaking tub capped with an oversized chandelier sits under a window set with custom stained glass. The owners selected white subway tile for the vanity backsplash and shower walls. The shower walls and ceiling are tiled and matte black framed glass doors seal the shower so it can be used as a steam room. A pocket door with opaque glass separates the toilet from the main bath. The vanity mirrors were installed first, then our team set the tile around the mirrors. Gold light fixtures and hardware add the perfect polish to this black and white bath.
 Canadian Doormaster
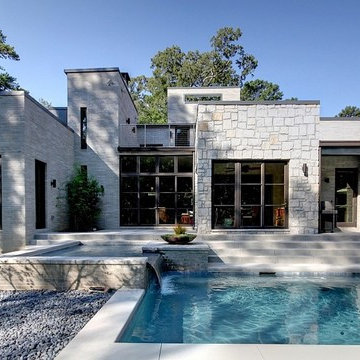
Durable, low-maintenance 2-1/8" commercial grade aluminum frame with many glazing options.Frame and solid aluminum panels available in choice of anodized and powder-coated finishes or Ultra-Grain®. Tempered glass, acrylic or solid aluminum panel options. Insulated glass is available for increased energy efficiency. Color-matched aluminum grip handle.
 Canadian Doormaster
One to Two Car Garage,
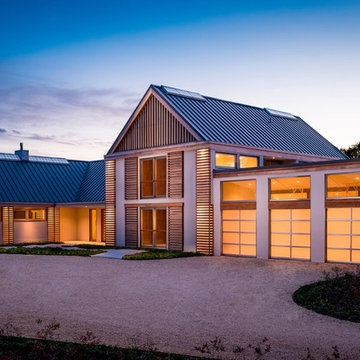
Durable, low-maintenance 2-1/8" commercial grade aluminum frame with many glazing options.Frame and solid aluminum panels available in choice of anodized and powder-coated finishes or Ultra-Grain®. Tempered glass, acrylic or solid aluminum panel options. Insulated glass is available for increased energy efficiency. Color-matched aluminum grip handle.
Find the right local pro for your project
 Canadian Doormaster
Two Car Garage,
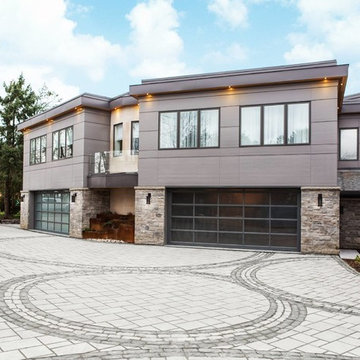
Durable, low-maintenance 2-1/8" commercial grade aluminum frame with many glazing options.Frame and solid aluminum panels available in choice of anodized and powder-coated finishes or Ultra-Grain®. Tempered glass, acrylic or solid aluminum panel options. Insulated glass is available for increased energy efficiency. Color-matched aluminum grip handle.
 Landis Architects | Builders
Greg Hadley
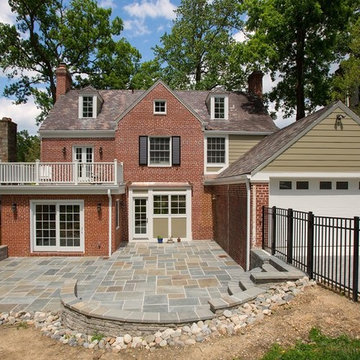
We installed new railing, flooring, and French doors on the upstairs deck off the master bedroom deck. We installed a new garage door and siding on the garage gable and rear of the house. The house is in a great neighborhood and had a solid foundation, but the infrastructure needed a lot of attention including:
• Repointing brick in a few areas
• Adding insulation in all the walls and spray foam in the attic ceiling to increase energy-efficiency
• Install new siding and trim on two dormers on rear elevation
• Install new siding on gable end of garage and wall section on main house above
• garage
• Install new PVC trim in profiles to approximate those reflected drawings provided from original plans dated 1939
• Adding central air to all four floors
• New plumbing and electrical systems
• Install new interior doors where needed
• All new Pella Proline windows that match the traditional exterior
• Demolish and rebuild crumbling front steps
• New front door, new frieze, crown, pilasters, columns and trim around front door
• New dentil molding at front of home
• New garage door
 User
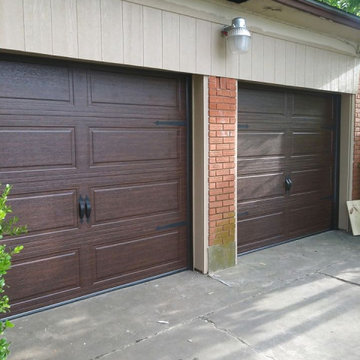
UserThese homeowners wanted to change their old, original wooden garage doors to modern, steel garage doors with a genuine wood 'look'. The brand-new doors are light weight yet well-insulated for increased energy efficiency and quiet operation. The beautiful Walnut finish provides an authentic wood appearance along with decorative hardware for a carriage house vibe. The door installation involved some re-framing for a perfect fit too. | Photo and Project Credits: ProLift Garage Doors of Garland Tx
 RG Cowan Design Build
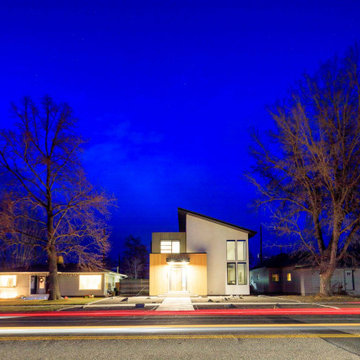
This house was designed to maintain clean sustainability and durability. Minimal, simple, modern design techniques were implemented to create an open floor plan with natural light. The entry of the home, clad in wood, was created as a transitional space between the exterior and the living spaces by creating a feeling of compression before entering into the voluminous, light filled, living area. The large volume, tall windows and natural light of the living area allows for light and views to the exterior in all directions. This project also considered our clients' need for storage and love for travel by creating storage space for an Airstream camper in the oversized 2 car garage at the back of the property. As in all of our homes, we designed and built this project with increased energy efficiency standards in mind. Our standards begin below grade by designing our foundations with insulated concrete forms (ICF) for all of our exterior foundation walls, providing the below grade walls with an R value of 23. As a standard, we also install a passive radon system and a heat recovery ventilator to efficiently mitigate the indoor air quality within all of the homes we build.
 Panda Windows & Doors
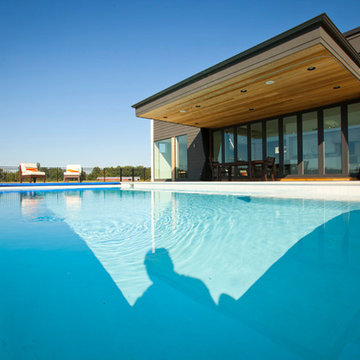
The Belfast Residence in Ohio is a new construction, custom modern house situated on a 150 acre farm. Panda solved the challenge of extending the intimate space of the kitchen into the expansiveness of the backyard by installing fully retractable TS.60 All Aluminum Thermally Broken Folding Door Systems. Custom designed for this space, this elegant and durable folding door system spans the entire wall of the kitchen. This door system uses cutting-edge aluminum extrusions with a polyamide bar to connect the frame together while reducing heat or cold transfer. When closed, this Bi-Fold door system provides a protective barrier that lowers u-factors, limits condensation, increases energy performance, and most of all reduces thermal conductivity.
The architectural firm, Drawing Dept. designed a cantilevered roof reaching out over the pool on axis with a sunken fire pit, drawing the geometry of the house further out into the landscape. As a result, the heart of the home unrestrictedly extends toward the fire pit for optimal physical and visual connection.
Impressive architectural design intertwined with Panda’s custom Bi-Fold doors can create unimaginable opportunities. No wonder this home was awarded the 2013 Merit Award from the American Institute of Architects (AIA) Cincinnati and the 2013 Honor Award from the CDA + Cincinnati Magazine for its exterior space!
Panda’s custom designed Bi-Fold Doors ensure that a homeowner can equally and cohesively enjoy their interior and exterior spaces. Views from the house and views of the house should hold equal merit.
To view more of Panda’s Bi-Fold Doors, please check out our gallery http://www.panda-windows.com/products/by-type/folding-doors.
Architect: Drawing Dept.
Contractor: Camery Hensley Construction
Photography: Ross Van Pelt
 Hudson Place Realty
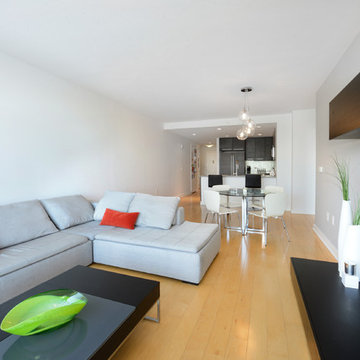
The most sought after 1 bedroom floor plan in Crystal Point - Jersey City’s premier riverfront community. With over 1,050 square feet of living space, this in demand 1 bedroom 1½ bathroom condo features unobstructed Manhattan views from every room. Stunning chef’s kitchen offers the finest finishes including imported Pedini cabinets, Jenn-Air appliances and designer tile backsplash. Master bedroom with large walk-in closet and en suite spa bath with dual sink vanity, glass shower and separate soaking tub. HVAC recently upgraded to quieter next generation system with increased energy efficiency. Floor to ceiling windows, in home laundry and hardwood floors throughout. Building features 24-hour concierge, valet parking space, pool, spa, fitness center, kid’s play area and outdoor terrace. A true Gold Coast oasis!
 Hudson Place Realty
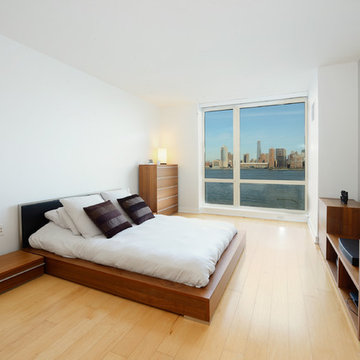
The most sought after 1 bedroom floor plan in Crystal Point - Jersey City’s premier riverfront community. With over 1,050 square feet of living space, this in demand 1 bedroom 1½ bathroom condo features unobstructed Manhattan views from every room. Stunning chef’s kitchen offers the finest finishes including imported Pedini cabinets, Jenn-Air appliances and designer tile backsplash. Master bedroom with large walk-in closet and en suite spa bath with dual sink vanity, glass shower and separate soaking tub. HVAC recently upgraded to quieter next generation system with increased energy efficiency. Floor to ceiling windows, in home laundry and hardwood floors throughout. Building features 24-hour concierge, valet parking space, pool, spa, fitness center, kid’s play area and outdoor terrace. A true Gold Coast oasis!
 Polar Bear Exterior Solutions
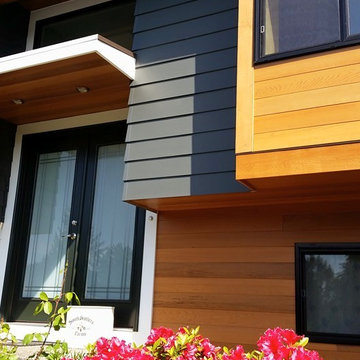
1970's split-level in Kirkland, WA remodeled with James Hardie ColorPlus Siding accented with clear tongue and groove cedar. Fiberglass Pella windows for increased energy-efficiency and beautiful new full-lite entry system.
 Renewal By Andersen Bay Area
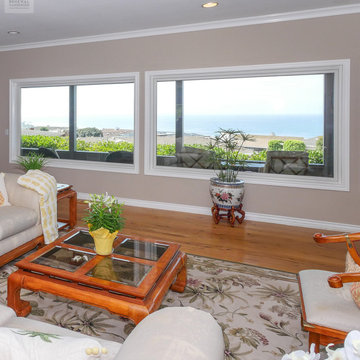
Amazing ocean view through these large new picture windows we installed. This gorgeous living room not only looks incredible but has increase energy efficiency with modern new windows facing the water. Start improving your home today with new windows and doors with Renewal by Andersen of San Francisco, serving the whole Bay Area and beyond.
. . . . . . . . . .
We offer windows and doors to match the look of any home -- Contact us today: (844) 245-2799
 RedShed
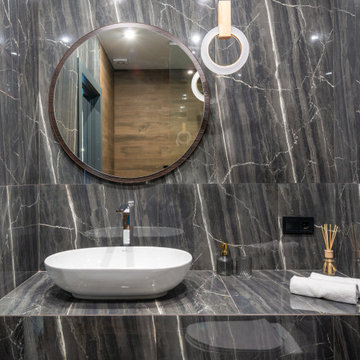
Imagine stepping into your own personal spa every day. With a remodeled bathroom from RedShed, you can make that dream a reality. Our team of experienced designers and contractors can help you create a bathroom that is both stylish and functional, with all the features you need to relax and rejuvenate.
From walk-in showers with multiple showerheads to soaking tubs with whirlpool jets, we have everything you need to create the perfect bathroom retreat. We can also add features like heated floors, towel warmers, and built-in storage to make your bathroom even more luxurious and convenient.
Whether you have a large master bathroom or a small powder room, we can create a space that is both stylish and functional. We offer a wide variety of finishes and materials to choose from, so you can create a bathroom that perfectly matches your taste and budget.
Here are just a few of the benefits of remodeling your bathroom with RedShed:
Increased home value: A remodeled bathroom is one of the best ways to increase the value of your home.
Improved functionality: We can help you create a bathroom that is both stylish and functional, with all the features you need to relax and rejuvenate.
Reduced energy costs: We can install energy-efficient fixtures and appliances to help you save money on your energy bills.
Increased comfort and enjoyment: A remodeled bathroom can be a place where you can relax and unwind after a long day.
Contact us today for a free consultation to learn more about how we can help you remodel your bathroom into a luxurious oasis.
 RG Cowan Design Build
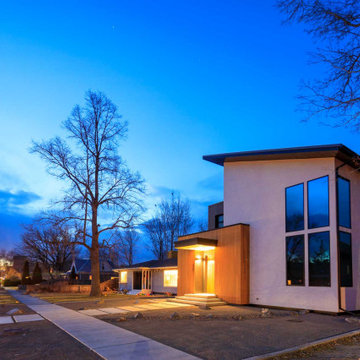
This house was designed to maintain clean sustainability and durability. Minimal, simple, modern design techniques were implemented to create an open floor plan with natural light. The entry of the home, clad in wood, was created as a transitional space between the exterior and the living spaces by creating a feeling of compression before entering into the voluminous, light filled, living area. The large volume, tall windows and natural light of the living area allows for light and views to the exterior in all directions. This project also considered our clients' need for storage and love for travel by creating storage space for an Airstream camper in the oversized 2 car garage at the back of the property. As in all of our homes, we designed and built this project with increased energy efficiency standards in mind. Our standards begin below grade by designing our foundations with insulated concrete forms (ICF) for all of our exterior foundation walls, providing the below grade walls with an R value of 23. As a standard, we also install a passive radon system and a heat recovery ventilator to efficiently mitigate the indoor air quality within all of the homes we build.
 Hudson Place Realty
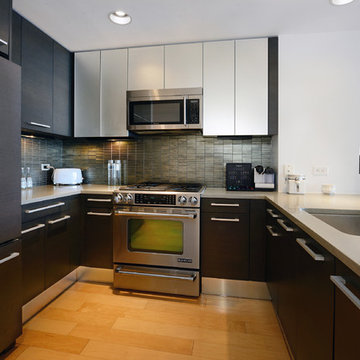
The most sought after 1 bedroom floor plan in Crystal Point - Jersey City’s premier riverfront community. With over 1,050 square feet of living space, this in demand 1 bedroom 1½ bathroom condo features unobstructed Manhattan views from every room. Stunning chef’s kitchen offers the finest finishes including imported Pedini cabinets, Jenn-Air appliances and designer tile backsplash. Master bedroom with large walk-in closet and en suite spa bath with dual sink vanity, glass shower and separate soaking tub. HVAC recently upgraded to quieter next generation system with increased energy efficiency. Floor to ceiling windows, in home laundry and hardwood floors throughout. Building features 24-hour concierge, valet parking space, pool, spa, fitness center, kid’s play area and outdoor terrace. A true Gold Coast oasis!
 Panda Windows & Doors
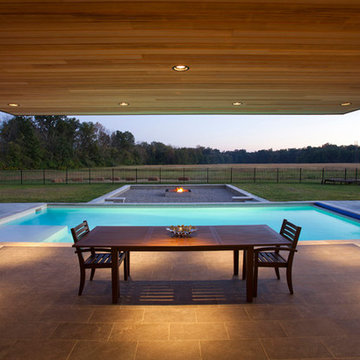
The Belfast Residence in Ohio is a new construction, custom modern house situated on a 150 acre farm. Panda solved the challenge of extending the intimate space of the kitchen into the expansiveness of the backyard by installing fully retractable TS.60 All Aluminum Thermally Broken Folding Door Systems. Custom designed for this space, this elegant and durable folding door system spans the entire wall of the kitchen. This door system uses cutting-edge aluminum extrusions with a polyamide bar to connect the frame together while reducing heat or cold transfer. When closed, this Bi-Fold door system provides a protective barrier that lowers u-factors, limits condensation, increases energy performance, and most of all reduces thermal conductivity.
The architectural firm, Drawing Dept. designed a cantilevered roof reaching out over the pool on axis with a sunken fire pit, drawing the geometry of the house further out into the landscape. As a result, the heart of the home unrestrictedly extends toward the fire pit for optimal physical and visual connection.
Impressive architectural design intertwined with Panda’s custom Bi-Fold doors can create unimaginable opportunities. No wonder this home was awarded the 2013 Merit Award from the American Institute of Architects (AIA) Cincinnati and the 2013 Honor Award from the CDA + Cincinnati Magazine for its exterior space!
Panda’s custom designed Bi-Fold Doors ensure that a homeowner can equally and cohesively enjoy their interior and exterior spaces. Views from the house and views of the house should hold equal merit.
To view more of Panda’s Bi-Fold Doors, please check out our gallery http://www.panda-windows.com/products/by-type/folding-doors.
Architect: Drawing Dept.
Contractor: Camery Hensley Construction
Photography: Ross Van Pelt
 Monte Carlo
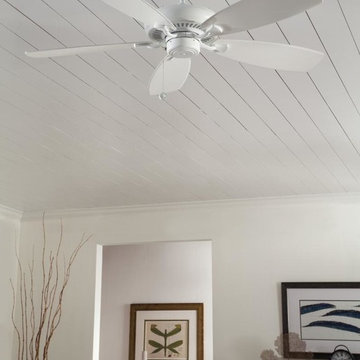
Featuring clean lines and a slim housing profile, the 52” Designer Max ceiling fan by Monte Carlo not only provides powerful airflow with 6,257 CFM (cubic feet of air per minute), but also adds refined style to a wide variety of room décor. This versatile fan is offered in four finishes with reversible dual-finished blades and a dual mount canopy. The blades are double beveled, which results in better air flow, increased energy efficiency, and tailored look. Optional remote control and light kit are compatible and sold separately.
 Canadian Doormaster
One to Two Car Garage,
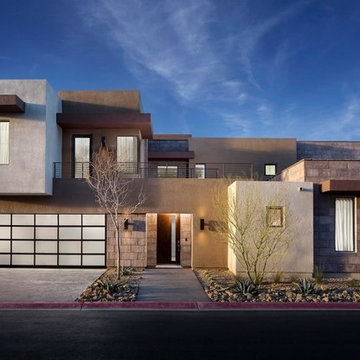
Durable, low-maintenance 2-1/8" commercial grade aluminum frame with many glazing options.Frame and solid aluminum panels available in choice of anodized and powder-coated finishes or Ultra-Grain®. Tempered glass, acrylic or solid aluminum panel options. Insulated glass is available for increased energy efficiency. Color-matched aluminum grip handle.
 Pleotint LLC
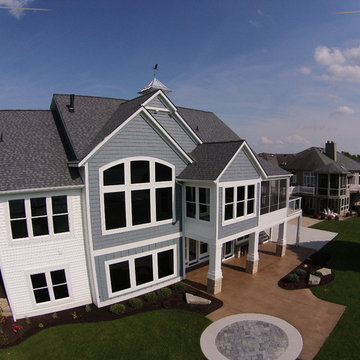
Pleotint is the world’s top innovator in self-tinting windows and produces Suntuitive®, a simple glass technology that uses heat from sunlight to tint windows when necessary. On sunny days, Suntuitive® will gradually darken its tint to balance the intensity of light and heat coming through your windows, all while continuing to preserve your view outside. Pleotint is dedicated to provide customers with naturally brilliant windows that increase energy efficiency and optimize their comfort and view.
 User
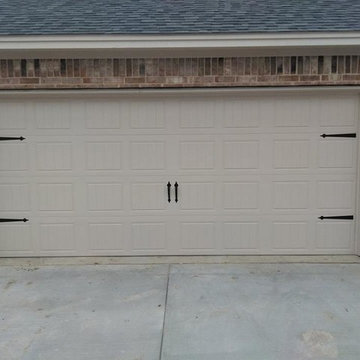
UserThis new garage door updates the home's curb appeal with a charming carriage house design while using state-of-the-art, overhead door technology. The soft-toned beige door has decorative hardware and short panels, is easy to maintain, provides increases energy efficiency with insulation and beefs-up safety and security too. Project by Pro-Lift Garage Doors of Keller
16