
Search results for "Increased property" in Home Design Ideas

 Closet Factory
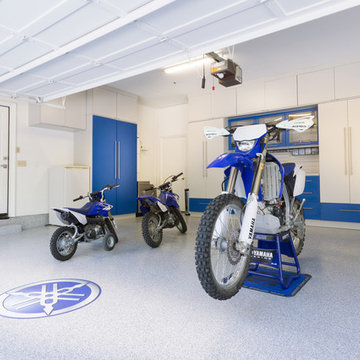
Embarking on a garage remodeling project is a transformative endeavor that can significantly enhance both the functionality and aesthetics of the space.
By investing in tailored storage solutions such as cabinets, wall-mounted organizers, and overhead racks, one can efficiently declutter the area and create a more organized storage system. Flooring upgrades, such as epoxy coatings or durable tiles, not only improve the garage's appearance but also provide a resilient surface.
Adding custom workbenches or tool storage solutions contributes to a more efficient and user-friendly workspace. Additionally, incorporating proper lighting and ventilation ensures a well-lit and comfortable environment.
A remodeled garage not only increases property value but also opens up possibilities for alternative uses, such as a home gym, workshop, or hobby space, making it a worthwhile investment for both practicality and lifestyle improvement.
 Closet Factory

Embarking on a garage remodeling project is a transformative endeavor that can significantly enhance both the functionality and aesthetics of the space.
By investing in tailored storage solutions such as cabinets, wall-mounted organizers, and overhead racks, one can efficiently declutter the area and create a more organized storage system. Flooring upgrades, such as epoxy coatings or durable tiles, not only improve the garage's appearance but also provide a resilient surface.
Adding custom workbenches or tool storage solutions contributes to a more efficient and user-friendly workspace. Additionally, incorporating proper lighting and ventilation ensures a well-lit and comfortable environment.
A remodeled garage not only increases property value but also opens up possibilities for alternative uses, such as a home gym, workshop, or hobby space, making it a worthwhile investment for both practicality and lifestyle improvement.
 Thrive Outdoor, Inc.
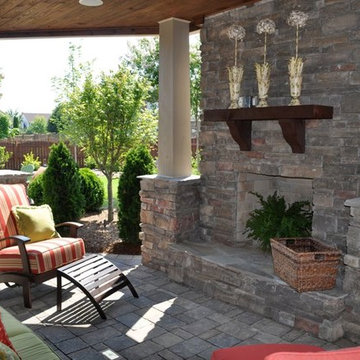
Having a great deal of space for outdoor living is wonderful. Your landscape, however compact or vast, can be transformed into a beautiful outdoor room that’s perfect for enjoying our mild southeastern weather.
Perfect for entertaining and relaxing, outdoor living areas become an extension of your indoor living space. Outdoor living spaces offer comfort and increase property value with the development of quality outdoor components, furnishings and finishes.
Our full-time, professional designers love the challenge of creating unique outdoor living areas that reflect the vision of the client. We specialize in combining privacy and intimacy in each outdoor room, while ensuring that the design offers architectural integrity and complements the main structures.
A Simple Patio and Fire Pit, or an Outdoor Kitchen and Outdoor Fireplace?
No matter the size of your dream outdoor room, Turf Tamer, Inc. delivers creative living spaces using the finest materials and the latest advancements in outdoor construction.
Find the right local pro for your project

 Dynamic Garage Door
Dynamic Garage Door specializes in Tuscan Architectural beautification in the Newport Beach, CA through our custom designed and hand made architectural shutters, garden gates and garage doors. This Newport-Mesa Tuscan home was exquisitely decorated with a combination of custom gates, decorative shutters and balcony barn door style shutters all handcrafted out of authentic, century-old reclaimed barn wood specifically harvested for this custom project.
Beginning with the balcony shutters which actually slide from side to side like a real barn door we worked a charming rustic shutter design that would typically be seen in the Tuscan Riviera. We opted for sliding shutters as the balcony spacing limited the swing action of even bi-folding shutters. Incorporating real barn door hardware railing and crowing it behind the faux reclaimed wood beam made an excellent statement while adding functional shutters that can be shut close for comfort during the summer morning when the sun beats down into the master suite. The four shutter leafs are decorated with real hand forged dummy straps that were hammered and crafted by hand to achieve that gorgeous rustic charm typical of Tuscan architecture. The reclaimed barn wood from a century-old barn gives off a timeless appearance that increase in characters as the years go by. Because rustic barn wood has already aged beautifully over hundreds of years, the next century will only increase its authentically gorgeous appearance. The culmination of this project has been a meticulous collaborative input of our in-house head designer and the clients themselves. Although the completion of this project is lengthy and intricate, the results speak volumes and the wait simply justifies the outcome.
The rest of thew windows on this Tuscan home have been accessorized with rustic barn wood as well and accentuated with our custom designed and handmade dummy iron hinge straps. Our dummy hardware is so authentically done in the same tradition used for hundreds of years in Europe to create shutter hardware that looks authentic and functional although it is only decorative. The details of our custom shutters is evident in the slightest of details including the bolts used to hold the shutter straps in place. Each of the shutter also has a decorative ring pull with a hand-hammered back plate which enhances the appearance of true functional shutters and defining that authentic Tuscan look.
The beauty of this Tuscan home is visible throughout the entire property including the garden gates, garage doors and entry door. Again, for the garden gates, we went with rustic barn wood carefully crafted to preserve the original surface that has aged over hundreds of years but building the gates on galvanized steel frames that will ensure structural durability for the next few hundred years. The gates are highly secure, sound and can definitely hold back a crowd with authentic rustic charm. Don't be fooled with the simple-looking gate design. It is quite intricate with its 45 degree angle cuts around the perimeter of the trim which deviates water away from crevices that would otherwise make the gates vulnerable to the accumulation of moisture from the elements, sprinkler system or simply air humidity since the home is located near the ocean. Each one of the garden gates is equipped with European style mortise lock mechanisms and roller catches. Dynamic Garage Door gates are not your typical garden gates, they are truly made with quality and durability in mind as well as aesthetic attention to detail. Everything, from the hardware used, the core steel frame and overlay material used is hand selected and approved individually for maximum beauty and timeless appreciation.
At Dynamic Garage Door, we specialize in multiple facet projects that include garden gates, driveway gates as well as barn doors and shutters. It is very important because these are the accessories that can make or break the beauty and continuity of your home's architectural style and authenticity.
Increase your curb appeal and home value with Dynamic Garage Door's gates, shutters and automatic custom garage doors. Our in-house designers would love to speak with you today!
Design Consultation Center: (855) 343-3667
 SURROUNDS Landscape Architecture + Construction

Our client desired a diversely landscaped environment with natural stone and an expansive deck across the rear of the home. The existing landscape consisted of randomized plantings and the client desired to transplant all of the plant material throughout the rear of the property. The current plant palate reflects the client's love for having a diversity of plants. Extensive landscape lighting was used for accenting both hardscape and softscape features. We created increased privacy from the adjacent neighbor and fenced the rear of the property. Simplistic water features were also desired by the client. The client drove many of the "wants".
The client did not want to use masonry retaining walls, so strictly boulders were used to hold back soil and create different spaces in the rear landscape. The deck steps were a challenge due to the HOA not allowing them to protrude from the side of the home. Part of the property was an RPA (Resource Protected Area).
Photography: Morgan Howarth. Landscape Architect: Howard Cohen, Surrounds Inc.
 The DreamBuilders Miami LLC

This is a complete exterior and interior home redesign in Beverly Hills California.
The DreamBuilders Miami LLC partnered with Glass House Partners to fully renovate this luxury modern european home.
The DreamBuilders Miami LLC installed new window, new doors, changed the layout of bedrooms, designed custom built in seating in dinning area, completely remodeled the bathrooms, converted a service patio/ balcony space into a bedroom increasing property value and adding necessary space for the family.
The landscape design was also a huge part of the project in which they replaced roof, redesigned the entry way, resurfaced and redesigned the pool.
This homes remodeing was managed by The DreamBuilders Miami LLC from start to finish!
 Vision Art Aluminium
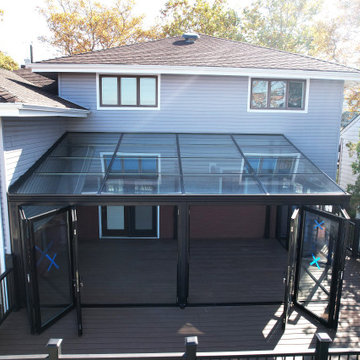
This beautiful 22' x 15' custom sunroom was designed and built by Vision Art Aluminium to create an additional family gathering space that can be enjoyed throughout all four seasons. Featuring fully insulated aluminum and glass construction, this modern sunroom provides year-round comfort while maximizing natural light and outdoor views.
A standout feature of this project is the wide-opening bi-fold door system, which allows the entire space to open seamlessly to the outdoors during the summer months. The large glass panels create a bright, airy atmosphere while delivering the perfect balance of indoor comfort and outdoor living.
Designed as a complete turnkey project, this custom sunroom enhances the home's functionality, increases property value, and provides the ideal space for entertaining guests, relaxing with family, and enjoying panoramic backyard views.
Project Features:
• 22' x 15' Custom Sunroom Addition
• Four-Season Insulated Construction
• Wide-Opening Aluminum Bi-Fold Doors
• Energy-Efficient Glass System
• Modern "More Glass, Less Frame" Design
• Family Gathering and Entertainment Space
• Custom Design, Manufacturing, and Installation by Vision Art Aluminium

 Steve L
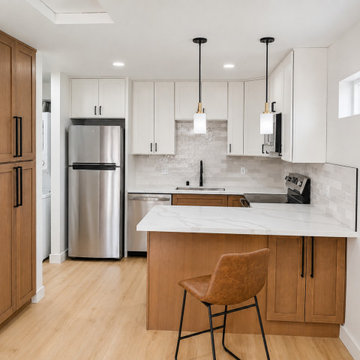
Professional garage conversion ADU featuring a fully converted one-bedroom living space with a full bathroom, full kitchen, in-unit washer and dryer, and private residential layout. This type of garage conversion is ideal for homeowners looking to add usable living space, create a rental unit, build a guest house, or increase property value.
The completed ADU includes a private bedroom, modern full bathroom, functional kitchen with cabinetry and appliances, dedicated laundry area with washer and dryer, updated flooring, lighting, electrical, plumbing, and finished interior living space.
Perfect for homeowners searching for a garage conversion contractor, ADU builder, one-bedroom ADU, detached ADU, attached ADU, garage remodel, garage-to-living-space conversion, backyard rental unit, guest house conversion, in-law unit, accessory dwelling unit, full kitchen ADU, bathroom addition, la
 Action Home Services Inc.
This completed project at Zurich, ON showcases a refined backyard transformation centered around a custom gazebo-style covered structure. Built with rich, dark-stained timber and a clean gable roofline, it provides a shaded, open-air retreat that enhances both comfort and visual appeal.
Beneath the structure, a cozy outdoor lounge is anchored by a natural stone fireplace with a built-in TV—creating a functional, all-season gathering space. The surrounding interlocking pavers and modern pool with clean, elevated edges complete the polished, resort-style design.
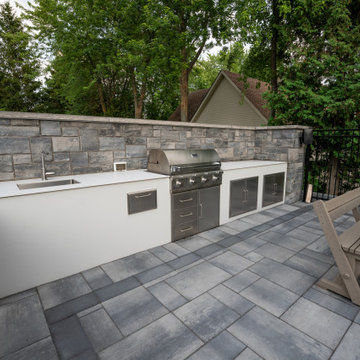
An adjacent outdoor kitchen features a built-in stainless steel grill, integrated storage, and a sleek countertop—ideal for effortless entertaining.
Crafted with durable materials and expert workmanship, this space blends beauty with long-term performance.
Homeowner Benefits:
Covered outdoor living area for shade and comfort
Perfect for entertaining and relaxing year-round
Low-maintenance, weather-resistant materials
Increased property value with a cohesive design
A stylish and functional outdoor upgrade designed for everyday enjoyment.
 Closet Factory
Embarking on a garage remodeling project is a transformative endeavor that can significantly enhance both the functionality and aesthetics of the space.
By investing in tailored storage solutions such as cabinets, wall-mounted organizers, and overhead racks, one can efficiently declutter the area and create a more organized storage system. Flooring upgrades, such as epoxy coatings or durable tiles, not only improve the garage's appearance but also provide a resilient surface.
Adding custom workbenches or tool storage solutions contributes to a more efficient and user-friendly workspace. Additionally, incorporating proper lighting and ventilation ensures a well-lit and comfortable environment.
A remodeled garage not only increases property value but also opens up possibilities for alternative uses, such as a home gym, workshop, or hobby space, making it a worthwhile investment for both practicality and lifestyle improvement.
 Action Home Services Inc.
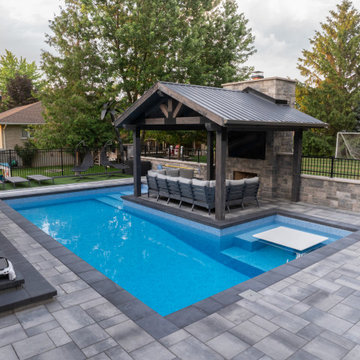
This completed project at Zurich, ON showcases a refined backyard transformation centered around a custom gazebo-style covered structure. Built with rich, dark-stained timber and a clean gable roofline, it provides a shaded, open-air retreat that enhances both comfort and visual appeal.
Beneath the structure, a cozy outdoor lounge is anchored by a natural stone fireplace with a built-in TV—creating a functional, all-season gathering space. The surrounding interlocking pavers and modern pool with clean, elevated edges complete the polished, resort-style design.
An adjacent outdoor kitchen features a built-in stainless steel grill, integrated storage, and a sleek countertop—ideal for effortless entertaining.
Crafted with durable materials and expert workmanship, this space blends beauty with long-term performance.
Homeowner Benefits:
Covered outdoor living area for shade and comfort
Perfect for entertaining and relaxing year-round
Low-maintenance, weather-resistant materials
Increased property value with a cohesive design
A stylish and functional outdoor upgrade designed for everyday enjoyment.
 Action Home Services Inc.
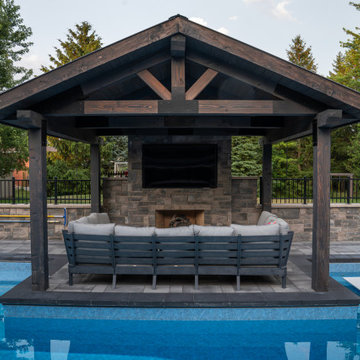
This completed project at Zurich, ON showcases a refined backyard transformation centered around a custom gazebo-style covered structure. Built with rich, dark-stained timber and a clean gable roofline, it provides a shaded, open-air retreat that enhances both comfort and visual appeal.
Beneath the structure, a cozy outdoor lounge is anchored by a natural stone fireplace with a built-in TV—creating a functional, all-season gathering space. The surrounding interlocking pavers and modern pool with clean, elevated edges complete the polished, resort-style design.
An adjacent outdoor kitchen features a built-in stainless steel grill, integrated storage, and a sleek countertop—ideal for effortless entertaining.
Crafted with durable materials and expert workmanship, this space blends beauty with long-term performance.
Homeowner Benefits:
Covered outdoor living area for shade and comfort
Perfect for entertaining and relaxing year-round
Low-maintenance, weather-resistant materials
Increased property value with a cohesive design
A stylish and functional outdoor upgrade designed for everyday enjoyment.
 Creations Landscape Design
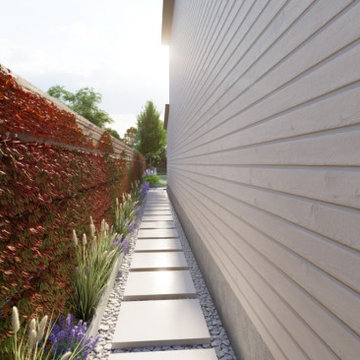
After purchasing her first home in the burgeoning area of southeast DC, a savvy homeowner sought our expertise to further enhance her investment. Recognizing the potential for increased property value through landscape development, she commissioned us to craft a multifaceted outdoor space. Our design incorporated a sleek patio, an elegant outdoor kitchen equipped for gourmet alfresco dining, and a cozy outdoor lounge area, perfect for both relaxation and entertainment. By transforming her outdoor space, we didn't just provide her with a beautiful retreat; we strategically invested in elevating her home's value in the rapidly developing neighborhood.
 Action Home Services Inc.
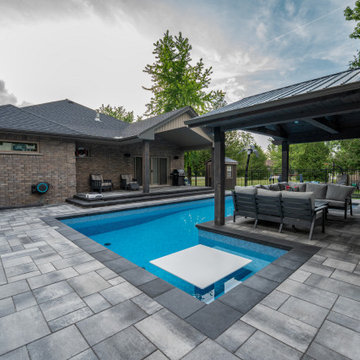
This completed project at Zurich, ON showcases a refined backyard transformation centered around a custom gazebo-style covered structure. Built with rich, dark-stained timber and a clean gable roofline, it provides a shaded, open-air retreat that enhances both comfort and visual appeal.
Beneath the structure, a cozy outdoor lounge is anchored by a natural stone fireplace with a built-in TV—creating a functional, all-season gathering space. The surrounding interlocking pavers and modern pool with clean, elevated edges complete the polished, resort-style design.
An adjacent outdoor kitchen features a built-in stainless steel grill, integrated storage, and a sleek countertop—ideal for effortless entertaining.
Crafted with durable materials and expert workmanship, this space blends beauty with long-term performance.
Homeowner Benefits:
Covered outdoor living area for shade and comfort
Perfect for entertaining and relaxing year-round
Low-maintenance, weather-resistant materials
Increased property value with a cohesive design
A stylish and functional outdoor upgrade designed for everyday enjoyment.
 Geco Construction Inc.
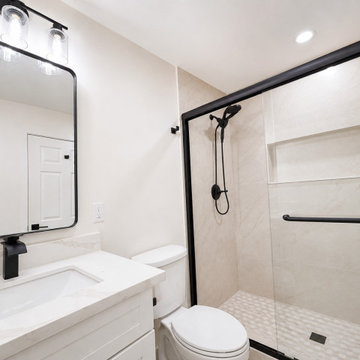
Professional garage conversion ADU featuring a fully converted one-bedroom living space with a full bathroom, full kitchen, in-unit washer and dryer, and private residential layout. This type of garage conversion is ideal for homeowners looking to add usable living space, create a rental unit, build a guest house, or increase property value.
The completed ADU includes a private bedroom, modern full bathroom, functional kitchen with cabinetry and appliances, dedicated laundry area with washer and dryer, updated flooring, lighting, electrical, plumbing, and finished interior living space.
Perfect for homeowners searching for a garage conversion contractor, ADU builder, one-bedroom ADU, detached ADU, attached ADU, garage remodel, garage-to-living-space conversion, backyard rental unit, guest house conversion, in-law unit, accessory dwelling unit, full kitchen ADU, bathroom addition, laundry room addition, residential remodeling, and home expansion services.
 GoGreen Builders
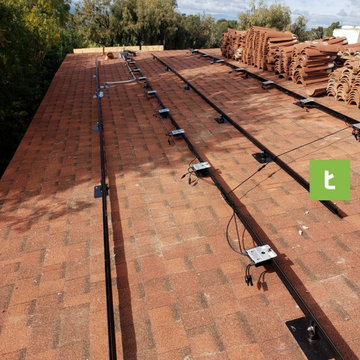
For our client in Palos Verdes Peninsula we replaced his pool pump,roof and installed a solar system. Before installing the solar system we replaced his old roof with a brand new roof so he can enjoy his solar for many years without the need to worry about aging of the roof and the need of a new roof in a few years. Since the roof is S-tile we installed composition shingles on the areas under the solar to achieve a “sunk-in” look of the solar panels which is best look for tile roofs in general and provides extra comfort as far as waterproofing. This 11.8 KW DC solar system is set to offset clients bill entirely and provide many years of savings on electric bills as well as increase property value.
 Green Bay Remodeling Inc.
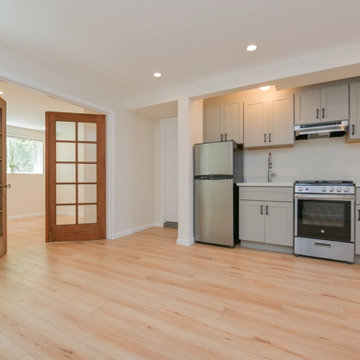
Check out this amazing transformation where we turned an unused garage into a modern, functional area—perfect for an accessory dwelling unit (ADU), home office, or guest suite.
✔️ Open-concept design
✔️ Energy-efficient insulation & lighting
✔️ High-quality flooring & finishes
✔️ Custom storage solutions
? Whether you want to create rental income, expand your living space, or increase property value, a garage conversion is a smart investment!
 Geco Construction Inc.
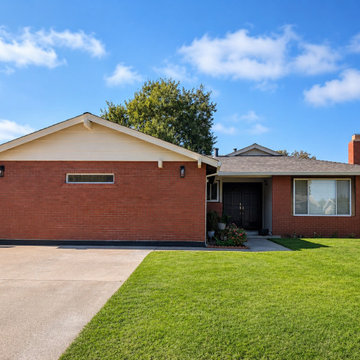
Professional garage conversion ADU featuring a fully converted one-bedroom living space with a full bathroom, full kitchen, in-unit washer and dryer, and private residential layout. This type of garage conversion is ideal for homeowners looking to add usable living space, create a rental unit, build a guest house, or increase property value.
The completed ADU includes a private bedroom, modern full bathroom, functional kitchen with cabinetry and appliances, dedicated laundry area with washer and dryer, updated flooring, lighting, electrical, plumbing, and finished interior living space.
Perfect for homeowners searching for a garage conversion contractor, ADU builder, one-bedroom ADU, detached ADU, attached ADU, garage remodel, garage-to-living-space conversion, backyard rental unit, guest house conversion, in-law unit, accessory dwelling unit, full kitchen ADU, bathroom addition, laundry room addition, residential remodeling, and home expansion services.
 Green Bay Remodeling Inc.
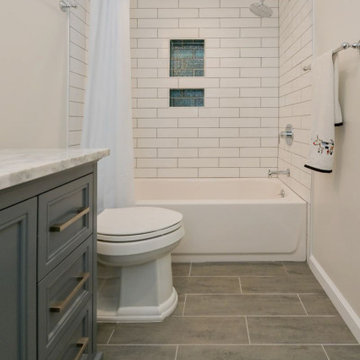
Check out this amazing transformation where we turned an unused garage into a modern, functional area—perfect for an accessory dwelling unit (ADU), home office, or guest suite.
✔️ Open-concept design
✔️ Energy-efficient insulation & lighting
✔️ High-quality flooring & finishes
✔️ Custom storage solutions
? Whether you want to create rental income, expand your living space, or increase property value, a garage conversion is a smart investment!
10