
Search results for "Increases" in Home Design Ideas

 Ambrose Custom Builders, Inc.
Example of a farmhouse l-shaped medium tone wood floor and brown floor kitchen design in Burlington with shaker cabinets, green cabinets, stainless steel appliances, an island and black countertops
 User
UserCreating designer Accessory Dwelling Units for space-crunched residences. Diori Design is an expert in ADU Construction in San Diego, as it performs some of the most extensive home additions, by bconvertying old & unused garages into spacious bedrooms and family suites with all the standard amenities and facilities.
ADU Construction in San Diego, CA - https://www.dioridesign.com/
Find the right local pro for your project


 Susan Anderson Design, White Birch Studio
Custom lighting over the kitchen island marries the sloped ceiling with the fine lines of the rest of the kitchen.
Eat-in kitchen - mid-sized contemporary l-shaped dark wood floor and brown floor eat-in kitchen idea in New York with flat-panel cabinets, medium tone wood cabinets, stainless steel appliances, an island, white backsplash, a farmhouse sink, solid surface countertops and white countertops
Eat-in kitchen - mid-sized contemporary l-shaped dark wood floor and brown floor eat-in kitchen idea in New York with flat-panel cabinets, medium tone wood cabinets, stainless steel appliances, an island, white backsplash, a farmhouse sink, solid surface countertops and white countertops


 Archadeck of Raleigh-Durham
Adding a ceiling fan to a porch roof or pergola is a great way to keep air flowing during hot summer days for maximum comfort.
Transitional exterior home idea in Raleigh
Transitional exterior home idea in Raleigh


 LA Design Build
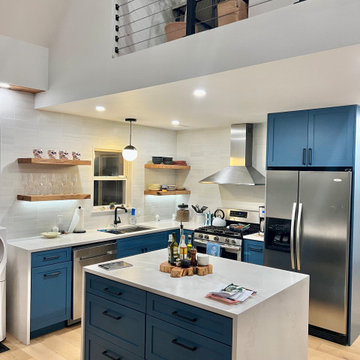
Beach style master light wood floor bedroom photo in Los Angeles with blue walls and no fireplace


 Mariposa Gardening & Design Cooperative, Inc.
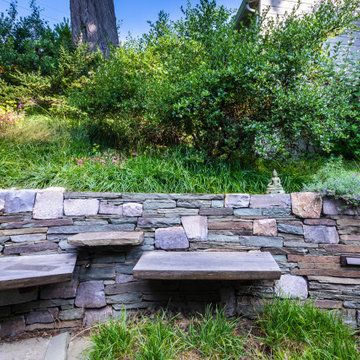
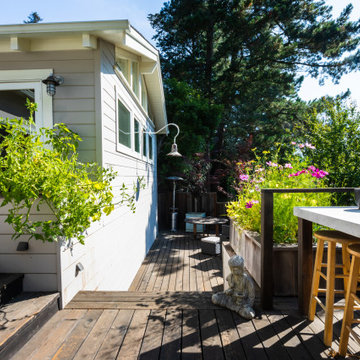
Design ideas for a large hillside landscaping in San Francisco.

 East Hill Kitchen Design Group
This remodel created one grand space out of three separate rooms. The home is a traditional raised ranch, and we doubled the kitchen counter and cabinet space without increasing the foot print by removing the surrounding walls.
 Mariposa Gardening & Design Cooperative, Inc.
This is an example of a large hillside landscaping in San Francisco.

 Glennwood Custom Builders (NC)
www.meechan.com
Trendy living room photo with a ribbon fireplace and a wall-mounted tv
Trendy living room photo with a ribbon fireplace and a wall-mounted tv

 AquaTerra Outdoors
The homeowner of this traditional home requested a traditional pool and spa with a resort-like style and finishes. AquaTerra was able to create this wonderful outdoor environment with all they could have asked for.
While the pool and spa may be simple on the surface, extensive planning went into this environment to incorporate the intricate deck pattern. During site layout and during construction, extreme attention to detail was required to make sure nothing compromised the precise deck layout.
The pool is 42'x19' and includes a custom water feature wall, glass waterline tile and a fully tiled lounge with bubblers. The separate spa is fully glass tiled and is designed to be a water feature with custom spillways when not in use. LED lighting is used in both the pool and spa to create dramatic lighting that can be enjoyed at night.
The pool/spa deck is made of 2'x2' travertine stones, four to a square, creating a 4'x4' grid that is rotated 45 degrees in relation to the pool. In between all of the stones is synthetic turf that ties into the synthetic turf putting green that is adjacent to the deck. Underneath all of this decking and turf is a concrete sub-deck to support and drain the entire system.
Finishes and details that increase the aesthetic appeal for project include:
-All glass tile spa and spa basin
-Travertine deck
-Tiled sun lounge with bubblers
-Custom water feature wall
-LED lighting
-Synthetic turf
This traditional pool and all the intricate details make it a perfect environment for the homeowners to live, relax and play!
Photography: Daniel Driensky

 Amelia Hallsworth Photography
Photo: Amelia Hallsworth © 2015 Houzz
Inspiration for a country l-shaped kitchen remodel in London with a farmhouse sink, shaker cabinets, beige cabinets, white backsplash, subway tile backsplash, black appliances and an island
Inspiration for a country l-shaped kitchen remodel in London with a farmhouse sink, shaker cabinets, beige cabinets, white backsplash, subway tile backsplash, black appliances and an island
 User
UserCreating designer Accessory Dwelling Units for space-crunched residences. Diori Design is an expert in ADU Construction in San Diego, as it performs some of the most extensive home additions, by bconvertying old & unused garages into spacious bedrooms and family suites with all the standard amenities and facilities.
ADU Construction in San Diego, CA - https://www.dioridesign.com/

 M. Barnes & Co
Danny Piassick
Country bedroom photo in Dallas with green walls, a standard fireplace and a brick fireplace
Country bedroom photo in Dallas with green walls, a standard fireplace and a brick fireplace

 euro-cabs
Mid-sized minimalist single-wall beige floor kitchen photo in Minneapolis with a drop-in sink, flat-panel cabinets, white cabinets, quartz countertops, beige backsplash, stone slab backsplash, stainless steel appliances and an island

 Cowart Door Systems
Two Clopay Model 33 flush Luan mahogany doors with Long Panel windows provide warmth and a sleek upgrade for this in-town Austin home. The doors were finished using the Sikkens Cetol 1/23+ stain system to increase the doors' elegance and to assure that they look like new for years. (BTW, the "pea shooter" at the left door is a flag holder:-)
26