
Search results for "Increasing" in Home Design Ideas

 Amazing Cabinetry & Bath
Our designers can recommend some creative ways to increase the comfort of your kitchen.
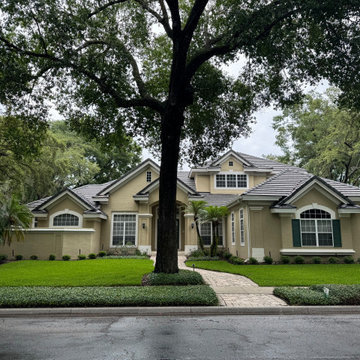
 Earthwise Horticultural Services
Front yard landscape design to remove overgrown shrubs and plants and provide an increased lawn space for children to play sports and activities.
Inspiration for a contemporary exterior home remodel in Orlando
Inspiration for a contemporary exterior home remodel in Orlando

 Shelter Alternatives
The LED lighting is bright and plentiful, good for increasing the usefulness of this space and safety for aging in place goals of the project.
Find the right local pro for your project


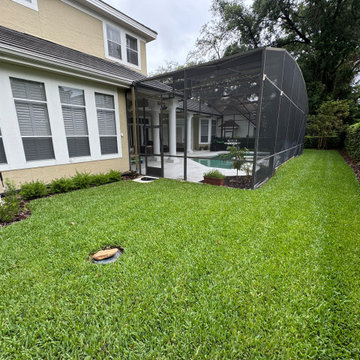 Earthwise Horticultural Services
Backyard landscape design to remove overgrown shrubs and plants and provide an increased lawn space for children to play sports and activities.
Inspiration for a contemporary home design remodel in Orlando
Inspiration for a contemporary home design remodel in Orlando

 Craftsmen Home Improvements
Do you know how to increase the value and quality of your home? Here are the top four improvements to boost the value of your home.
Inspiration for a timeless beige two-story exterior home remodel in Cincinnati
Inspiration for a timeless beige two-story exterior home remodel in Cincinnati

 3cc Chicago
A central hallway and enclosed staircase were redesigned and opened up in our remodel of a 50's split-level giving the homeowners better light, flow, and added usable space without increasing the footprint.
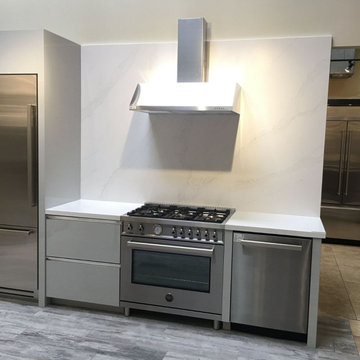 Amazing Cabinetry & Bath
Unlock the potential of your home with transformative kitchen remodeling projects! Discover expert hints and top-notch design ideas to enhance your kitchen's appeal and increase your property's value. From stylish cabinetry to innovative layouts.
#kitchen_design
#kitchen
#interior_design
#kitchen_remodel
#kitchen_cabinets
#Laguna_Beach
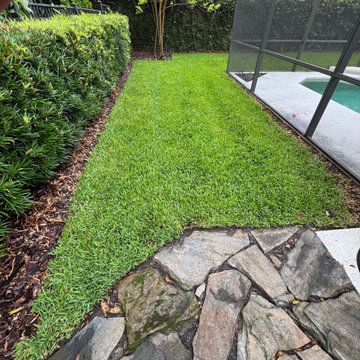 Earthwise Horticultural Services
Backyard landscape design to remove overgrown shrubs and plants and provide an increased lawn space for children to play sports and activities.
Inspiration for a contemporary landscaping in Orlando.
Inspiration for a contemporary landscaping in Orlando.
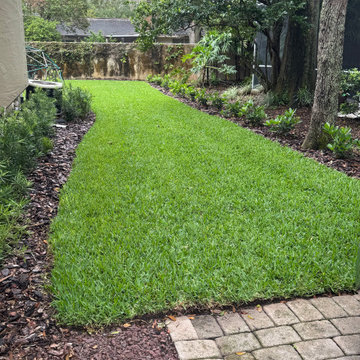 Earthwise Horticultural Services
Backyard landscape design to remove overgrown shrubs and plants and provide an increased lawn space for children to play sports and activities. This side and corner were severely overgrown. You could barely walk through here before!

 All Seasons Fireplace Shop, St. Joseph Michigan
Matt did this direct vent gas insert as well as the beautiful stone work! It is hard to believe this room started off with out any fireplace at all- just a blank, empty room!
Really makes this a fabulous focal point of this home, bringing a feeling of warmth and welcome..... plus the added bonus of heat & increasing your property value !!!

 Henrietta Heisler Interiors Inc
This little laundry room uses hidden tricks to modernize and maximize limited space. The main wall features bumped out upper cabinets above the washing machine for increased storage and easy access. Next to the cabinets are open shelves that allow space for the air vent on the back wall. This fan was faux painted to match the cabinets - blending in so well you wouldn’t even know it’s there!
Between the cabinetry and blue fantasy marble countertop sits a luxuriously tiled backsplash. This beautiful backsplash hides the door to necessary valves, its outline barely visible while allowing easy access.
Making the room brighter are light, textured walls, under cabinet, and updated lighting. Though you can’t see it in the photos, one more trick was used: the door was changed to smaller french doors, so when open, they are not in the middle of the room. Door backs are covered in the same wallpaper as the rest of the room - making the doors look like part of the room, and increasing available space.

 Wine Cellar Specialists
Bulk custom wine racking such as this (diamond bin, left, and x-bin, right, along with a case storage rack) is an affordable and space-efficient way to increase the capacity of your wine storage space.
Wine Cellar Specialists
1134 Commerce Drive
Richardson
(972)454-0480
75081
https://winecellarspec.com/

 Wow Great Place
How cool is this? We designed a pull-out tower, in three sections, beside "her" sink, to give the homeowner handy access for her make-up and hair care routine. We even installed the mirror exactly for her height! The sides of the pull-out were done in metal, to maximize the interior width of the shelves, and we even customized it so that the widest items she wanted to store in here would fit on these shelves!


 Blackbox design studios
Mark Heywood
Small trendy built-in desk medium tone wood floor study room photo in Salt Lake City with white walls
Small trendy built-in desk medium tone wood floor study room photo in Salt Lake City with white walls

 BK Interior Design
This space is perfect for entertaining! When the owners originally moved in, this deck was not here. There were several steps down from the kitchen door, and the stone slabs were a toe-stubbing minefield.
We added the deck and designed it perfectly for entertaining. Since we had several large pine trees removed from the property, we increased sun exposure creating a need for more shade. We had this awning custom made by PJ Canvas in Santa Rosa, CA. The awning tucks neatly under the roof of the house during the rainy months.

 AZL interiors
With tall ceilings, an impressive stone fireplace, and original wooden beams, this home in Glen Ellyn, a suburb of Chicago, had plenty of character and a style that felt coastal. Six months into the purchase of their home, this family of six contacted Alessia Loffredo and Sarah Coscarelli of ReDesign Home to complete their home’s renovation by tackling the kitchen.
“Surprisingly, the kitchen was the one room in the home that lacked interest due to a challenging layout between kitchen, butler pantry, and pantry,” the designer shared, “the cabinetry was not proportionate to the space’s large footprint and height. None of the house’s architectural features were introduced into kitchen aside from the wooden beams crossing the room throughout the main floor including the family room.” She moved the pantry door closer to the prepping and cooking area while converting the former butler pantry a bar. Alessia designed an oversized hood around the stove to counterbalance the impressive stone fireplace located at the opposite side of the living space.
She then wanted to include functionality, using Trim Tech‘s cabinets, featuring a pair with retractable doors, for easy access, flanking both sides of the range. The client had asked for an island that would be larger than the original in their space – Alessia made the smart decision that if it was to increase in size it shouldn’t increase in visual weight and designed it with legs, raised above the floor. Made out of steel, by Wayward Machine Co., along with a marble-replicating porcelain countertop, it was designed with durability in mind to withstand anything that her client’s four children would throw at it. Finally, she added finishing touches to the space in the form of brass hardware from Katonah Chicago, with similar toned wall lighting and faucet.
1