
Search results for "Increasing popularity" in Home Design Ideas



 Kitchens of Diablo
Classic White Kitchen With Gray Accents. Spring White Granite and Stormy Sky Quartz. Wine Bottle Rack, Wicker Baskets, Multiple Levels, Spun Glass Pendants from West Elm, Island Seating, Island Table, Under counter Microwave,

 RW Anderson Homes
Interior Design by ecd Design LLC
This newly remodeled home was transformed top to bottom. It is, as all good art should be “A little something of the past and a little something of the future.” We kept the old world charm of the Tudor style, (a popular American theme harkening back to Great Britain in the 1500’s) and combined it with the modern amenities and design that many of us have come to love and appreciate. In the process, we created something truly unique and inspiring.
RW Anderson Homes is the premier home builder and remodeler in the Seattle and Bellevue area. Distinguished by their excellent team, and attention to detail, RW Anderson delivers a custom tailored experience for every customer. Their service to clients has earned them a great reputation in the industry for taking care of their customers.
Working with RW Anderson Homes is very easy. Their office and design team work tirelessly to maximize your goals and dreams in order to create finished spaces that aren’t only beautiful, but highly functional for every customer. In an industry known for false promises and the unexpected, the team at RW Anderson is professional and works to present a clear and concise strategy for every project. They take pride in their references and the amount of direct referrals they receive from past clients.
RW Anderson Homes would love the opportunity to talk with you about your home or remodel project today. Estimates and consultations are always free. Call us now at 206-383-8084 or email Ryan@rwandersonhomes.com.
Find the right local pro for your project

 Decus Interiors
Study room - large contemporary freestanding desk medium tone wood floor study room idea in Sydney with white walls

Inspiration for a transitional living room remodel in Toronto with black walls, a ribbon fireplace, a stone fireplace and a wall-mounted tv





Sponsored
Fredericksburg, OH

High Point Cabinets
Columbus' Experienced Custom Cabinet Builder | 4x Best of Houzz Winner
 GMF Home Interiors Llc
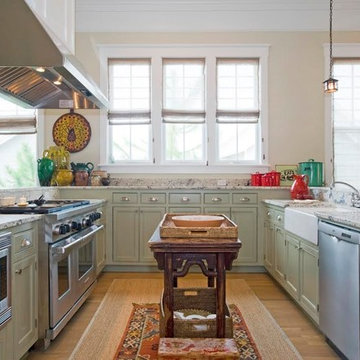
Farmhouse u-shaped medium tone wood floor and brown floor kitchen photo with a farmhouse sink, shaker cabinets, green cabinets, stainless steel appliances and an island


 Silent Rivers Design+Build

The wood-look luxury vinyl tile flooring is well complemented by the cream and grey color scheme.
Inspiration for a small transitional galley vinyl floor and brown floor eat-in kitchen remodel with recessed-panel cabinets, white cabinets, gray backsplash and stainless steel appliances
Inspiration for a small transitional galley vinyl floor and brown floor eat-in kitchen remodel with recessed-panel cabinets, white cabinets, gray backsplash and stainless steel appliances

 Copper Sky Design + Remodel
This renovation project of a 1920s home included a kitchen, bar/mudroom, laundry room, guest bathroom and primary bathroom. This home, located in the Virginia Highland neighborhood of Atlanta, had an unusual layout and a good bit of unused space. The two main goals were to bring the outdated spaces to suit modern living standards, and to better utilize the space.

 KBE Design & Build
Transitional vinyl floor kitchen photo with an undermount sink, shaker cabinets, blue cabinets, wood countertops, blue backsplash, ceramic backsplash, black appliances, an island and brown countertops
 Discover Granite & Marble
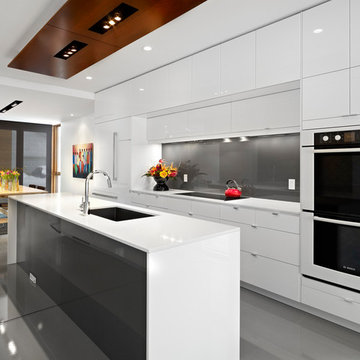
The use of #quartz in #kitchen #countertops has become increasingly #popular and it has even become more popular than #granite #kitchen #countertops http://discovergranite.com/quartz-countertops/

Sponsored
Fredericksburg, OH
High Point Cabinets
Columbus' Experienced Custom Cabinet Builder | 4x Best of Houzz Winner
 Chicagoland Flooring
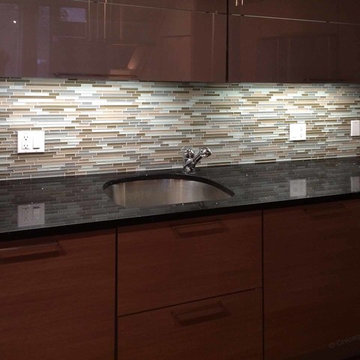
Glass tiles are getting increasing popularity.
Glass tiles are easy to clean and work well in a kitchen backsplashes and showers.
Inspiration for an eclectic home design remodel in Chicago
Inspiration for an eclectic home design remodel in Chicago

 Gast Architects
Mariko Reed Architectural Photography
Open concept kitchen - 1950s galley open concept kitchen idea in San Francisco with white cabinets, yellow backsplash and an island
Open concept kitchen - 1950s galley open concept kitchen idea in San Francisco with white cabinets, yellow backsplash and an island
 LL Flooring
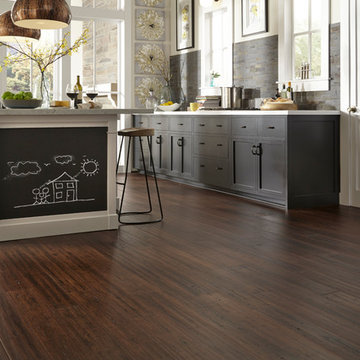
Bamboo floors' popularity has increased over the past few years as people have become more aware of the fragile state of the environment.
Because it is a grass rather than a wood, it grows far more quickly than a tree. The plant's extensive root system continually grows underground and it replenishes itself naturally, as grass does.
New growth, which springs out of the ground and can mature up to 24" in 24 hours and unlike trees, bamboo will regenerate quickly, making it a renewable resource.



Sponsored
Fredericksburg, OH
High Point Cabinets
Columbus' Experienced Custom Cabinet Builder | 4x Best of Houzz Winner
 MI Windows and Doors
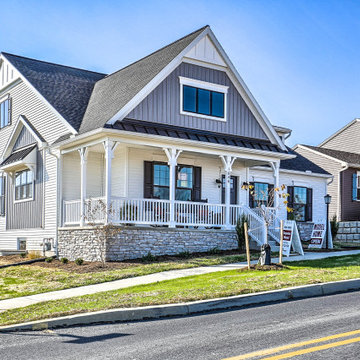
This Craftsman-style model home boasts black windows, which have become increasingly popular in recent years.


 CLASSIC GRANITE & MARBLE
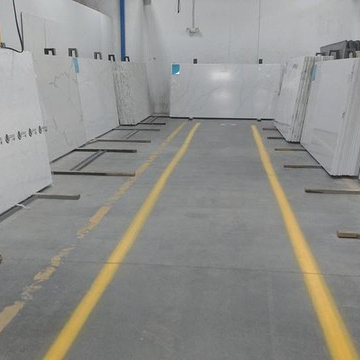
With Quartz becoming an increasingly popular option Classic Granite is happy to announce we will be displaying the full slabs from several different manufacturers to aid you in your countertop selection.
1