
Search results for "Increasing range" in Home Design Ideas
 Cabinet Technologies LLC
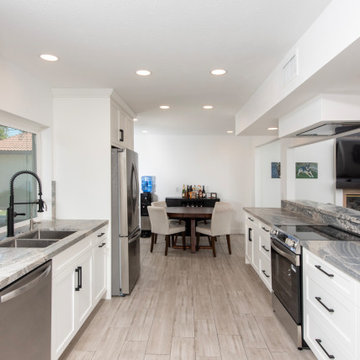
With this modern kitchen we put in new maple cabinets finished in Chantilly Lace that match so well with the Monte Cristo satin granite countertops and full backsplash. We added shaker crown moulding, power Bars, under cabinet lighting, amerock matte black cabinet hardware, trash Pullout, new storage/pantry cabinet, and new appliances. We also added beam for structural support to increase the opening on the range wall for the new bar top, framed new box above range location for ducting and recessed ceiling mounted hood, increased the size of the kitchen by framing in the dining room opening to increase wall space for cabinets and deleting the wall between the kitchen and dining room.
We removed the soffits in the kitchen to increase the cabinet height, moved plumbing to center the sink on the window overlooking the backyard, added new 6" ceiling LED lighting in the kitchen, bar room and pool table room, relocated outlets and light switches, and patched floor tile due to new layout.
 Cabinet Technologies LLC
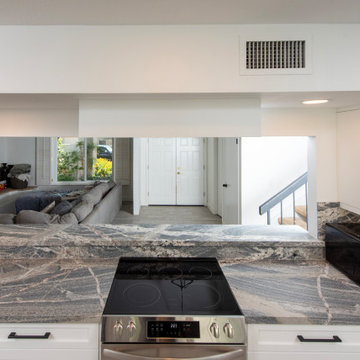
With this modern kitchen we put in new maple cabinets finished in Chantilly Lace that match so well with the Monte Cristo satin granite countertops and full backsplash. We added shaker crown moulding, power Bars, under cabinet lighting, amerock matte black cabinet hardware, trash Pullout, new storage/pantry cabinet, and new appliances. We also added beam for structural support to increase the opening on the range wall for the new bar top, framed new box above range location for ducting and recessed ceiling mounted hood, increased the size of the kitchen by framing in the dining room opening to increase wall space for cabinets and deleting the wall between the kitchen and dining room.
We removed the soffits in the kitchen to increase the cabinet height, moved plumbing to center the sink on the window overlooking the backyard, added new 6" ceiling LED lighting in the kitchen, bar room and pool table room, relocated outlets and light switches, and patched floor tile due to new layout.
 Cabinet Technologies LLC
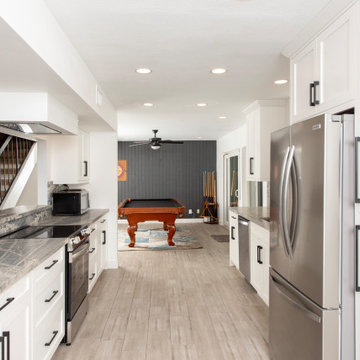
With this modern kitchen we put in new maple cabinets finished in Chantilly Lace that match so well with the Monte Cristo satin granite countertops and full backsplash. We added shaker crown moulding, power Bars, under cabinet lighting, amerock matte black cabinet hardware, trash Pullout, new storage/pantry cabinet, and new appliances. We also added beam for structural support to increase the opening on the range wall for the new bar top, framed new box above range location for ducting and recessed ceiling mounted hood, increased the size of the kitchen by framing in the dining room opening to increase wall space for cabinets and deleting the wall between the kitchen and dining room.
We removed the soffits in the kitchen to increase the cabinet height, moved plumbing to center the sink on the window overlooking the backyard, added new 6" ceiling LED lighting in the kitchen, bar room and pool table room, relocated outlets and light switches, and patched floor tile due to new layout.
Find the right local pro for your project
 Cabinet Technologies LLC
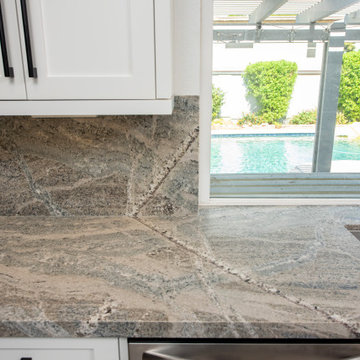
With this modern kitchen we put in new maple cabinets finished in Chantilly Lace that match so well with the Monte Cristo satin granite countertops and full backsplash. We added shaker crown moulding, power Bars, under cabinet lighting, amerock matte black cabinet hardware, trash Pullout, new storage/pantry cabinet, and new appliances. We also added beam for structural support to increase the opening on the range wall for the new bar top, framed new box above range location for ducting and recessed ceiling mounted hood, increased the size of the kitchen by framing in the dining room opening to increase wall space for cabinets and deleting the wall between the kitchen and dining room.
We removed the soffits in the kitchen to increase the cabinet height, moved plumbing to center the sink on the window overlooking the backyard, added new 6" ceiling LED lighting in the kitchen, bar room and pool table room, relocated outlets and light switches, and patched floor tile due to new layout.
 Cabinet Technologies LLC
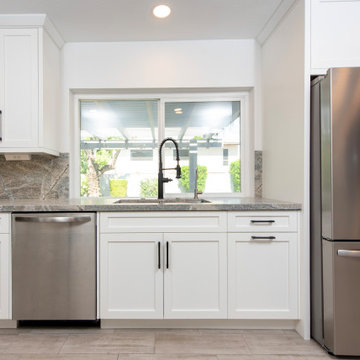
With this modern kitchen we put in new maple cabinets finished in Chantilly Lace that match so well with the Monte Cristo satin granite countertops and full backsplash. We added shaker crown moulding, power Bars, under cabinet lighting, amerock matte black cabinet hardware, trash Pullout, new storage/pantry cabinet, and new appliances. We also added beam for structural support to increase the opening on the range wall for the new bar top, framed new box above range location for ducting and recessed ceiling mounted hood, increased the size of the kitchen by framing in the dining room opening to increase wall space for cabinets and deleting the wall between the kitchen and dining room.
We removed the soffits in the kitchen to increase the cabinet height, moved plumbing to center the sink on the window overlooking the backyard, added new 6" ceiling LED lighting in the kitchen, bar room and pool table room, relocated outlets and light switches, and patched floor tile due to new layout.
 Cabinet Technologies LLC
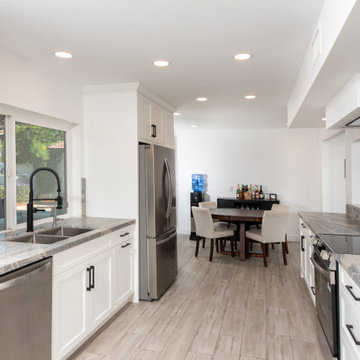
With this modern kitchen we put in new maple cabinets finished in Chantilly Lace that match so well with the Monte Cristo satin granite countertops and full backsplash. We added shaker crown moulding, power Bars, under cabinet lighting, amerock matte black cabinet hardware, trash Pullout, new storage/pantry cabinet, and new appliances. We also added beam for structural support to increase the opening on the range wall for the new bar top, framed new box above range location for ducting and recessed ceiling mounted hood, increased the size of the kitchen by framing in the dining room opening to increase wall space for cabinets and deleting the wall between the kitchen and dining room.
We removed the soffits in the kitchen to increase the cabinet height, moved plumbing to center the sink on the window overlooking the backyard, added new 6" ceiling LED lighting in the kitchen, bar room and pool table room, relocated outlets and light switches, and patched floor tile due to new layout.
 Cabinet Technologies LLC
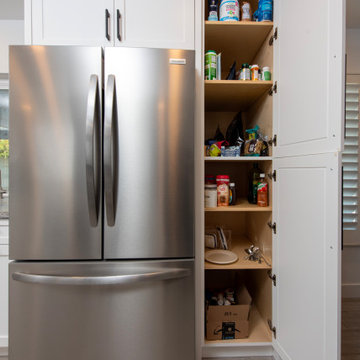
With this modern kitchen we put in new maple cabinets finished in Chantilly Lace that match so well with the Monte Cristo satin granite countertops and full backsplash. We added shaker crown moulding, power Bars, under cabinet lighting, amerock matte black cabinet hardware, trash Pullout, new storage/pantry cabinet, and new appliances. We also added beam for structural support to increase the opening on the range wall for the new bar top, framed new box above range location for ducting and recessed ceiling mounted hood, increased the size of the kitchen by framing in the dining room opening to increase wall space for cabinets and deleting the wall between the kitchen and dining room.
We removed the soffits in the kitchen to increase the cabinet height, moved plumbing to center the sink on the window overlooking the backyard, added new 6" ceiling LED lighting in the kitchen, bar room and pool table room, relocated outlets and light switches, and patched floor tile due to new layout.

Sponsored
Fredericksburg, OH

High Point Cabinets
Columbus' Experienced Custom Cabinet Builder | 4x Best of Houzz Winner
 Cabinet Technologies LLC
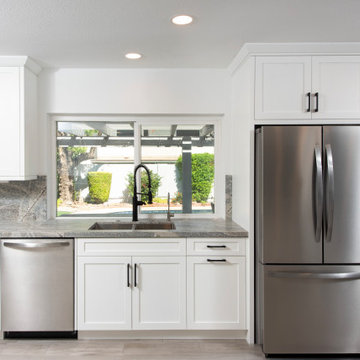
With this modern kitchen we put in new maple cabinets finished in Chantilly Lace that match so well with the Monte Cristo satin granite countertops and full backsplash. We added shaker crown moulding, power Bars, under cabinet lighting, amerock matte black cabinet hardware, trash Pullout, new storage/pantry cabinet, and new appliances. We also added beam for structural support to increase the opening on the range wall for the new bar top, framed new box above range location for ducting and recessed ceiling mounted hood, increased the size of the kitchen by framing in the dining room opening to increase wall space for cabinets and deleting the wall between the kitchen and dining room.
We removed the soffits in the kitchen to increase the cabinet height, moved plumbing to center the sink on the window overlooking the backyard, added new 6" ceiling LED lighting in the kitchen, bar room and pool table room, relocated outlets and light switches, and patched floor tile due to new layout.

 Hisway Painting
At Hisway Painting, we’ve worked hard over the last three decades to build our reputation as one of the Nashville area’s most trusted painting companies. Check out over 100 five star reviews on our Houzz profile. We work with meticulous detail to make sure the job gets done the right way, the first time. We operate from a wide range of expertise in home renovation, and also work with several color consultants and interior designers that will help you make design decisions that will increase the value of your home. We offer interior and exterior painting, pressure washing and deck staining and painting. Hisway Painting has served the businesses and homes of customers in the greater Nashville area for almost thirty years, and would be honored to serve you.
This Franklin, TN home had a beautiful worn-out wooden door that needed to be freshened up with Sikkins wood varnish. We repainted all trim and accent stucco work surrounding each of the windows and dormers.
 Cabinet Technologies LLC
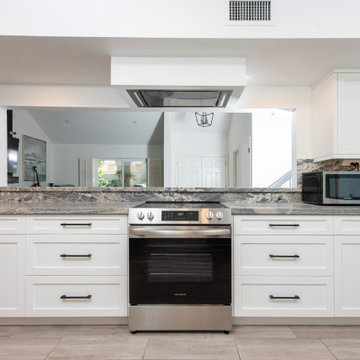
With this modern kitchen we put in new maple cabinets finished in Chantilly Lace that match so well with the Monte Cristo satin granite countertops and full backsplash. We added shaker crown moulding, power Bars, under cabinet lighting, amerock matte black cabinet hardware, trash Pullout, new storage/pantry cabinet, and new appliances. We also added beam for structural support to increase the opening on the range wall for the new bar top, framed new box above range location for ducting and recessed ceiling mounted hood, increased the size of the kitchen by framing in the dining room opening to increase wall space for cabinets and deleting the wall between the kitchen and dining room.
We removed the soffits in the kitchen to increase the cabinet height, moved plumbing to center the sink on the window overlooking the backyard, added new 6" ceiling LED lighting in the kitchen, bar room and pool table room, relocated outlets and light switches, and patched floor tile due to new layout.

 Bellingham Bay Builders
After many years of careful consideration and planning, these clients came to us with the goal of restoring this home’s original Victorian charm while also increasing its livability and efficiency. From preserving the original built-in cabinetry and fir flooring, to adding a new dormer for the contemporary master bathroom, careful measures were taken to strike this balance between historic preservation and modern upgrading. Behind the home’s new exterior claddings, meticulously designed to preserve its Victorian aesthetic, the shell was air sealed and fitted with a vented rainscreen to increase energy efficiency and durability. With careful attention paid to the relationship between natural light and finished surfaces, the once dark kitchen was re-imagined into a cheerful space that welcomes morning conversation shared over pots of coffee.
Every inch of this historical home was thoughtfully considered, prompting countless shared discussions between the home owners and ourselves. The stunning result is a testament to their clear vision and the collaborative nature of this project.
Photography by Radley Muller Photography
Design by Deborah Todd Building Design Services

 Space Lab Design Services LLC
This gorgeous kitchen features custom metal hood and a full wall of cabinetry that hides panel ready refrigerator and hidden pantry door
Mountain style kitchen photo in Seattle
Mountain style kitchen photo in Seattle

 Built by Krueger
This stylish kitchen combines luxury with warmth through intentional material choices and layered design. Green velvet bar stools line the island, adding a pop of color and plush texture against the natural wood accents found in the cabinetry and under the island. A black and gold sink faucet and matching water spout add a bold, modern contrast. Above the cooktop, a minimalist floating shelf keeps essentials within reach while maintaining a clean look. Overhead, elegant floating mirror lights dangle above the island, reflecting light and adding a contemporary touch to the space.

Sponsored
Fredericksburg, OH
High Point Cabinets
Columbus' Experienced Custom Cabinet Builder | 4x Best of Houzz Winner

 Nukitchens
Nukitchens design for 1856 Victorian Rectory in Fairfield CT. Cabinetry in Slate White, Quarter Sawn Oak Island in custom stain with Calcatta Gold Honed Countertop.
Photo by Marco Ricca

 Koch Architects
U-shaped industrial style kitchen with stainless steel cabinets, backsplash, and floating shelves. Restaurant grade appliances with center worktable. Heart pine wood flooring in a modern farmhouse style home on a ranch in Idaho. Photo by Tory Taglio Photography

 AZL interiors
With tall ceilings, an impressive stone fireplace, and original wooden beams, this home in Glen Ellyn, a suburb of Chicago, had plenty of character and a style that felt coastal. Six months into the purchase of their home, this family of six contacted Alessia Loffredo and Sarah Coscarelli of ReDesign Home to complete their home’s renovation by tackling the kitchen.
“Surprisingly, the kitchen was the one room in the home that lacked interest due to a challenging layout between kitchen, butler pantry, and pantry,” the designer shared, “the cabinetry was not proportionate to the space’s large footprint and height. None of the house’s architectural features were introduced into kitchen aside from the wooden beams crossing the room throughout the main floor including the family room.” She moved the pantry door closer to the prepping and cooking area while converting the former butler pantry a bar. Alessia designed an oversized hood around the stove to counterbalance the impressive stone fireplace located at the opposite side of the living space.
She then wanted to include functionality, using Trim Tech‘s cabinets, featuring a pair with retractable doors, for easy access, flanking both sides of the range. The client had asked for an island that would be larger than the original in their space – Alessia made the smart decision that if it was to increase in size it shouldn’t increase in visual weight and designed it with legs, raised above the floor. Made out of steel, by Wayward Machine Co., along with a marble-replicating porcelain countertop, it was designed with durability in mind to withstand anything that her client’s four children would throw at it. Finally, she added finishing touches to the space in the form of brass hardware from Katonah Chicago, with similar toned wall lighting and faucet.
 Lowes of Porterville California
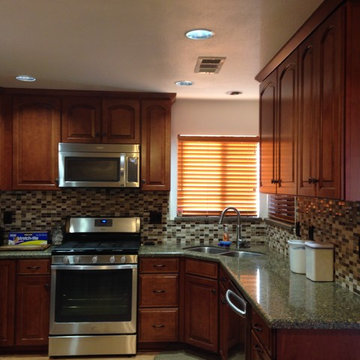
The new kitchen kept the existing layout but with the soffit removed and the higher ceiling, the cabinet space increased and made the kitchen feel larger than before. Placing the microwave above the range increased the counter space making the kitchen more functional. The upgraded stainless appliances completed the look.

Sponsored
Fredericksburg, OH
High Point Cabinets
Columbus' Experienced Custom Cabinet Builder | 4x Best of Houzz Winner

 Renovisions
These South Shore homeowners desired a fresh look for their kitchen that was efficient and functional with a design worthy of showing off to family and friends. They also wished for more natural light, increased floor area and better countertop work space allowing for ease of preparation and cooking. The Renovisions team began the remodel by installing a larger (5’) window over the sink area which overlooks the beautiful backyard. Additional countertop workspace was achieved by utilizing the corner and installing a GE induction cooktop and stainless steel hood. This solution was spot on spectacular!
Renovisions discussed the importance of adding lighting fixtures and the homeowners agreed. Under cabinet lighting was installed under wall cabinets with switch as well as two pendants over the peninsula and one pendant over the sink. It also made good design sense to add additional recessed ceiling fixtures with LED lights and trims that blend well with the ceiling.
The project came together beautifully and boasts gorgeous shaker styled cherry cabinetry with glass mullian doors. The separate desk area serves as a much needed office/organizational area for keys, mail and electronic charging.
A lovely backsplash of Tuscan-clay-look porcelain tile in 4”x8” brick pattern and diagonal tile with decorative metal-look accent tiles serves an eye-catching design detail. We created interest without being overdone.
A large rectangular under-mounted ‘chef’ sink in stainless steel finish was the way to go here to accommodate larger pots and pans and platters. The creamy color marble like durable yet beautiful quartz countertops created a soft tone for the kitchens overall aesthetic look. Simple, pretty details give the cherry cabinets understated elegance and the mix of textures makes the room feel welcoming.
Our client can’t wait to start preparing her favorite recipes for her family.


 Liza Nicole Interiors
Small kitchen big on storage and luxury finishes.
When you’re limited on increasing a small kitchen’s footprint, it’s time to get creative. By lightening the space with bright, neutral colors and removing upper cabinetry — replacing them with open shelves — we created an open, bistro-inspired kitchen packed with prep space.
10