
Search results for "Increasing range" in Home Design Ideas

 YORK ENTERPRISES LLC
You might recognize this kitchen from the movie "The 10 Things I Hate About You". We remodeled this kitchen for the gourmet cook while staying true to the home’s 100 year history. The aged floor had to be leveled before the tile was installed. Also, floor joists were moved to allow for the installation of ductwork for the remote fan installation. The layout was altered to increase efficiency. The island size was increased to allow for the 36” gas range and fan installation. The island top is a stunning single piece of granite. A timeless style of cherry cabinetry was installed with custom moulding. Granite countertops and backsplash frame the cabinetry. Photography by Dane Gregory Meyer Photography

 Jerrica Zaric Interior Design, LLC
Jerrica Zaric Interior Design, LLC transformed a cramped, L-shaped kitchen into a fresh, contemporary space with increased work space and functionality.
Photographer: ryanhainey.com
 1st Choice Kitchen & Bath
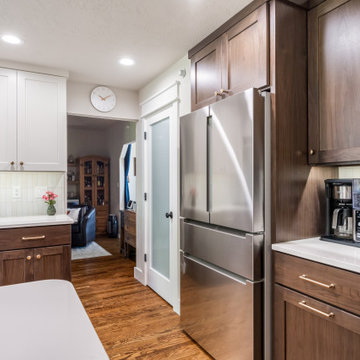
There was hardly any countertop space next to the range. We moved the appliances to better help the kitchen flow and to gain more countertop space. By taking the cabinets to the ceiling and focusing on storage needs of each cabinet, we were to greatly increase the storage capacity in the kitchen.
Find the right local pro for your project
 1st Choice Kitchen & Bath
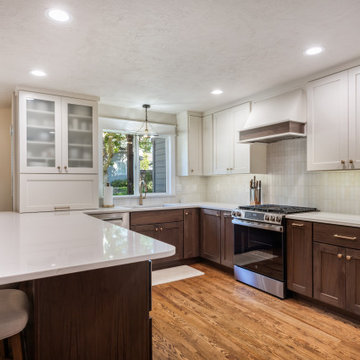
There was hardly any countertop space next to the range. We moved the appliances to better help the kitchen flow and to gain more countertop space. By taking the cabinets to the ceiling and focusing on storage needs of each cabinet, we were to greatly increase the storage capacity in the kitchen.
 1st Choice Kitchen & Bath
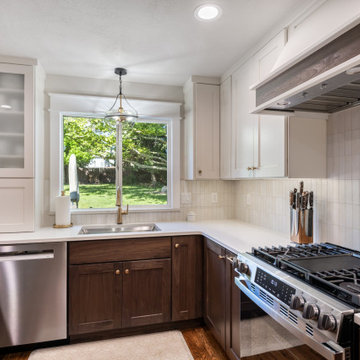
There was hardly any countertop space next to the range. We moved the appliances to better help the kitchen flow and to gain more countertop space. By taking the cabinets to the ceiling and focusing on storage needs of each cabinet, we were to greatly increase the storage capacity in the kitchen.
 1st Choice Kitchen & Bath
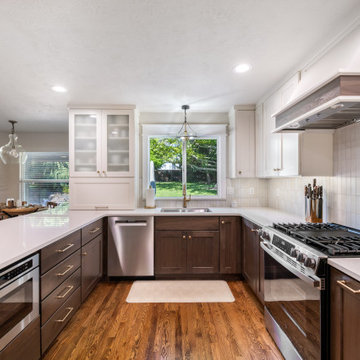
There was hardly any countertop space next to the range. We moved the appliances to better help the kitchen flow and to gain more countertop space. By taking the cabinets to the ceiling and focusing on storage needs of each cabinet, we were to greatly increase the storage capacity in the kitchen.
 1st Choice Kitchen & Bath
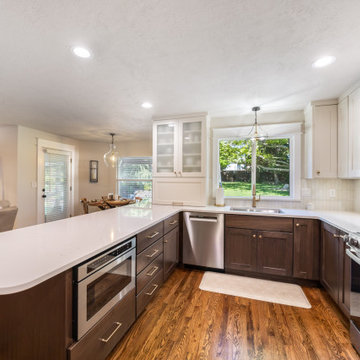
There was hardly any countertop space next to the range. We moved the appliances to better help the kitchen flow and to gain more countertop space. By taking the cabinets to the ceiling and focusing on storage needs of each cabinet, we were to greatly increase the storage capacity in the kitchen.

Sponsored
Fredericksburg, OH

High Point Cabinets
Columbus' Experienced Custom Cabinet Builder | 4x Best of Houzz Winner

 Anna Hackathorn Interior Design
OVERALL AFTER PHOTO
See both photos! In addition to new cabinets, finishes and appliances, we made the following renovations: replaced narrow awkward penninsula with larger island to increase counter space and traffic flow, removed ceiling beam which increased room size, enlarged window, and extended range and oven space by moving hallway further to the right.

 Kitchen & Bath Design + Construction
As far as finishes for knobs, pulls, and faucets, satin nickel remains dominant with polished chrome another popular finish. Stainless steel appliances and sinks also dominate and the NKBA poll does not see this trend waning. Faucets that feature pull-out spray heads or touch-less technology are also increasingly poplar. Photo by Chrissy Racho

 Jetton Construction, Inc.
Chambers + Chambers Architects
Amber Interiors
Tessa Neustadt, Photographer
Cottage kitchen photo in San Francisco
Cottage kitchen photo in San Francisco
 Kitchen & Bath Design + Construction
According to this poll, LED lighting in all forms is expected to increase in popularity as pricing comes down and it becomes more and more difficult to find incandescent bulbs. Halogen lights and CFL’s are currently popular choices, though respondents to this NKBA survey expect use of these options to decline in favor of LED lighting. Photo by Chrissy Racho

 AZL interiors
With tall ceilings, an impressive stone fireplace, and original wooden beams, this home in Glen Ellyn, a suburb of Chicago, had plenty of character and a style that felt coastal. Six months into the purchase of their home, this family of six contacted Alessia Loffredo and Sarah Coscarelli of ReDesign Home to complete their home’s renovation by tackling the kitchen.
“Surprisingly, the kitchen was the one room in the home that lacked interest due to a challenging layout between kitchen, butler pantry, and pantry,” the designer shared, “the cabinetry was not proportionate to the space’s large footprint and height. None of the house’s architectural features were introduced into kitchen aside from the wooden beams crossing the room throughout the main floor including the family room.” She moved the pantry door closer to the prepping and cooking area while converting the former butler pantry a bar. Alessia designed an oversized hood around the stove to counterbalance the impressive stone fireplace located at the opposite side of the living space.
She then wanted to include functionality, using Trim Tech‘s cabinets, featuring a pair with retractable doors, for easy access, flanking both sides of the range. The client had asked for an island that would be larger than the original in their space – Alessia made the smart decision that if it was to increase in size it shouldn’t increase in visual weight and designed it with legs, raised above the floor. Made out of steel, by Wayward Machine Co., along with a marble-replicating porcelain countertop, it was designed with durability in mind to withstand anything that her client’s four children would throw at it. Finally, she added finishing touches to the space in the form of brass hardware from Katonah Chicago, with similar toned wall lighting and faucet.

 Thyme & Place Design LLC
The client requested a kitchen that would not only provide a great space to cook and enjoy family meals but one that would fit in with her unique design sense. An avid collector of contemporary art, she wanted something unexpected in her 100-year-old home in both color and finishes but still providing a great layout with improved lighting, storage, and superior cooking abilities. The existing kitchen was in a closed off space trapped between the family room and the living. If you were in the kitchen, you were isolated from the rest of the house. Making the kitchen an integrated part of the home was a paramount request.
Step one, remove the wall separating the kitchen from the other rooms in the home which allowed the new kitchen to become an integrated space instead of an isolation room for the cook. Next, we relocated the pantry access which was in the family room to the kitchen integrating a poorly used recess which had become a catch all area which did not provide any usable space for storage or working area. To add valuable function in the kitchen we began by capturing unused "cubbies", adding a walk-in pantry from the kitchen, increasing the storage lost to un-needed drop ceilings and bring light and design to the space with a new large awning window, improved lighting, and combining interesting finishes and colors to reflect the artistic attitude of the client.
A bathroom located above the kitchen had been leaking into the plaster ceiling for several years. That along with knob and tube wiring, rotted beams and a brick wall from the back of the fireplace in the adjacent living room all needed to be brought to code. The walls, ceiling and floors in this 100+ year old home were completely out of level and the room’s foot print could not be increased.
The choice of a Sub-Zero wolf product is a standard in my kitchen designs. The quality of the product, its manufacturing and commitment to food preservation is the reason I specify Sub Zero Wolf. For the cook top, the integrated line of the contemporary cooktop and the signature red knobs against the navy blue of the cabinets added to the design vibe of the kitchen. The cooking performance and the large continuous grate on the cooktop makes it an obvious choice for a cook looking for a great cook top with professional results in a more streamlined profile. We selected a Sharp microwave drawer for the island, an XO wine refrigerator, Bosch dishwasher and Kitchen Aid double convection wall ovens to round out the appliance package.
A recess created by the fireplace was outfitted with a cabinet which now holds small appliances within easy reach of my very petite client. Natural maple accents were used inside all the wall cabinets and repeated on the front of the hood and for the sliding door appliance cabinet and the floating shelves. This allows a brighter interior for the painted cabinets instead of the traditional same interior as exterior finish choice. The was an amazing transformation from the old to the new.
The final touches are the honey bronze hardware from Top Knobs, Mitzi pendants from Hudson Valley Lighting group,
a fabulous faucet from Brizo. To eliminate the old freestanding bottled water cooler, we specified a matching water filter faucet.

Sponsored
Plain City, OH

Kuhns Contracting, Inc.
Central Ohio's Trusted Home Remodeler Specializing in Kitchens & Baths

 Small Batch Kitchens
Kitchen update for this 1940's cottage in Chevy Chase. Lexington, Kentucky. A fresh mix of white and grey cabinets centered around a custom color commercial style range. Increased storage dramatically for this home and used an under cabinet light and electrical system that eliminated unsightly outlets and switches in the backsplash.
 Small Batch Kitchens
Kitchen update for this 1940's cottage in Chevy Chase. Lexington, Kentucky. A fresh mix of white and grey cabinets centered around a custom color commercial style range. Increased storage dramatically for this home and used an under cabinet light and electrical system that eliminated unsightly outlets and switches in the backsplash.


 Small Batch Kitchens
Kitchen update for this 1940's cottage in Chevy Chase. Lexington, Kentucky. A fresh mix of white and grey cabinets centered around a custom color commercial style range. Increased storage dramatically for this home and used an under cabinet light and electrical system that eliminated unsightly outlets and switches in the backsplash.

Sponsored
Fredericksburg, OH
High Point Cabinets
Columbus' Experienced Custom Cabinet Builder | 4x Best of Houzz Winner

 Carpentry by Design
Leah Thompson
Small arts and crafts medium tone wood floor open concept kitchen photo in Seattle with an undermount sink, open cabinets, white cabinets, wood countertops, colored appliances and no island
Small arts and crafts medium tone wood floor open concept kitchen photo in Seattle with an undermount sink, open cabinets, white cabinets, wood countertops, colored appliances and no island

 Medford Design-Build
Removing the fur down and the double oven provided for increased cabinet and counter top space, along with a more modern look.
Mid-sized minimalist galley vinyl floor eat-in kitchen photo in Dallas with a double-bowl sink, raised-panel cabinets, white cabinets, granite countertops, gray backsplash, subway tile backsplash, stainless steel appliances and no island
Mid-sized minimalist galley vinyl floor eat-in kitchen photo in Dallas with a double-bowl sink, raised-panel cabinets, white cabinets, granite countertops, gray backsplash, subway tile backsplash, stainless steel appliances and no island
 Small Batch Kitchens
Kitchen update for this 1940's cottage in Chevy Chase. Lexington, Kentucky. A fresh mix of white and grey cabinets centered around a custom color commercial style range. Increased storage dramatically for this home and used an under cabinet light and electrical system that eliminated unsightly outlets and switches in the backsplash.
18