
Search results for "Increasing range" in Home Design Ideas

 Beth Simmons Interior Design
Shaker style kitchen with white and blue cabinetry and accents. Removed peninsula and increased size of island. Walk-in pantry removed to create coffee and beverage bar. Refrigerator flanked by tall pantry cabinets with roll-out trays. Under cabinet lighting with electrical outlets give uninterrupted focus to encaustic style tile back splash. 36 inch Blue Star gas range with custom selected color tops off the chef's cooking experience.
 Beth Simmons Interior Design
Shaker style kitchen with white and blue cabinetry and accents. Removed peninsula and increased size of island. Walk-in pantry removed to create coffee and beverage bar. Refrigerator flanked by tall pantry cabinets with roll-out trays. Under cabinet lighting with electrical outlets give uninterrupted focus to encaustic style tile back splash. 36 inch Blue Star gas range with custom selected color tops off the chef's cooking experience.
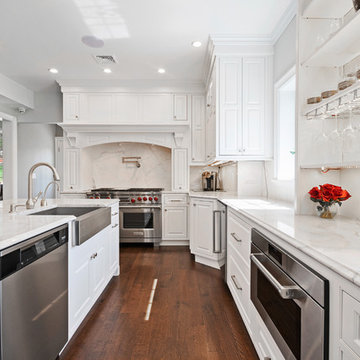
 NJ Kitchens and Baths
Our client was building their custom home and came to us to design her kitchen to be the focal point of her home and to entertain friends and family. She asked for it to be impressive and functional. We increased functionality by adding a pot filler above her 48" range and custom lighting. It was a joy working with this homeowner and look forward to working on her home office!
Find the right local pro for your project
 Beth Simmons Interior Design
Shaker style kitchen with white and blue cabinetry and accents. Removed peninsula and increased size of island. Walk-in pantry removed to create coffee and beverage bar. Refrigerator flanked by tall pantry cabinets with roll-out trays. Under cabinet lighting with electrical outlets give uninterrupted focus to encaustic style tile back splash. 36 inch Blue Star gas range with custom selected color tops off the chef's cooking experience.

 Small Batch Kitchens
Kitchen update for this 1940's cottage in Chevy Chase. Lexington, Kentucky. A fresh mix of white and grey cabinets centered around a custom color commercial style range. Increased storage dramatically for this home and used an under cabinet light and electrical system that eliminated unsightly outlets and switches in the backsplash.
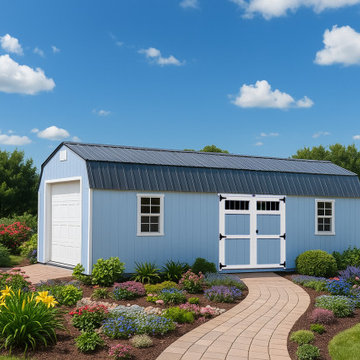
 Country Cabins, LLC
Have your storage needs outgrown your storage shed or attached garage? Our line of detached garages are designed to efficiently store your tools, lawn mowers, recreational vehicles, cars, and so much more. Sizes range from 12’x20’ to 16’x40’, and 2 different siding styles offer you the opportunity to build a structure that perfectly complements your property. Increase your property value and storage options with a detached garage today!
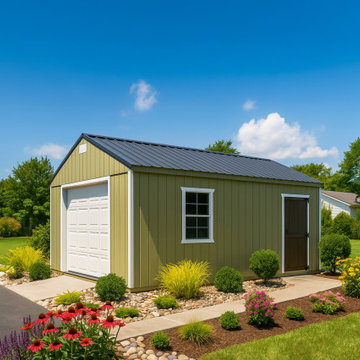 Country Cabins, LLC
Have your storage needs outgrown your storage shed or attached garage? Our line of detached garages are designed to efficiently store your tools, lawn mowers, recreational vehicles, cars, and so much more. Sizes range from 12’x20’ to 16’x40’, and 2 different siding styles offer you the opportunity to build a structure that perfectly complements your property. Increase your property value and storage options with a detached garage today!


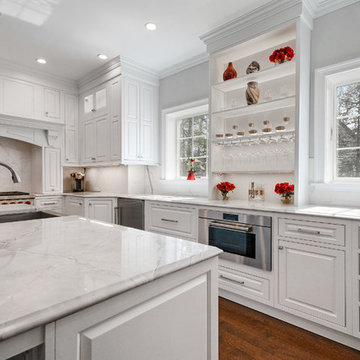 NJ Kitchens and Baths
Our client was building their custom home and came to us to design her kitchen to be the focal point of her home and to entertain friends and family. She asked for it to be impressive and functional. We increased functionality by adding a pot filler above her 48" range and custom lighting. It was a joy working with this homeowner and look forward to working on her home office!
 Forward Design Build Remodel

Besides the need for an aesthetic update, the plan was to increase connection between the kitchen and the living room, bringing the two main family gathering spaces together.
Removing the TV cabinet made a huge difference and allowed us to reprogram some floor area from the living room to the kitchen. This opened up more space for circulation in the kitchen and therefore made room for a larger island and additional side buffet cabinets.
We also added island seating, and switched the location of the sink & range for a more functional working triangle.


 Studio41 Home Design Showroom
REAL WOOD: FOGO BATHROOM FURNITURE RANGE PERFECTLY COMBINES AESTHETICS AND COMFORT. | Real wood in the bathroom – something that is increasingly in demand by people who want a warm, inviting and comfortable home. The Fogo bathroom furniture range sets precedents in good design. It brings comfort to your fingertips with five real-wood finish options. The consoles, vanity units, tall cabinets, mirror cabinets and mobile storage units not only share their natural real-wood look, but also their sleek, clean lines. Meticulous craftsmanship down to the very last detail ensures enduring beauty. | Available at www.ShopStudio41.com

 Art & Smart Inc
Contemporary needs of the user of Kitchen furnitures are increasingly directed towards the ergonomic quality and the latest aesthetic and constructive innovations. CONTEA, with this advanced product of Classic Collection marries these concepts fully, presenting itself with solid wood fronts "PARAISO" of high quality, in the following matt color variants: White decapé, Bordeaux decapé, Grey decapé, Stone decapé and Walnut Contea.
To support this model, multiple and custom Accessories and multipurpose adequate range of handles of various types, sturdy tables and chairs with pleasing structures, new generation of electric appliances for Quality and Design.
 Studio41 Home Design Showroom
REAL WOOD: FOGO BATHROOM FURNITURE RANGE PERFECTLY COMBINES AESTHETICS AND COMFORT. | Real wood in the bathroom – something that is increasingly in demand by people who want a warm, inviting and comfortable home. The Fogo bathroom furniture range sets precedents in good design. It brings comfort to your fingertips with five real-wood finish options. The consoles, vanity units, tall cabinets, mirror cabinets and mobile storage units not only share their natural real-wood look, but also their sleek, clean lines. Meticulous craftsmanship down to the very last detail ensures enduring beauty. | Available at www.ShopStudio41.com

Sponsored
Fredericksburg, OH

High Point Cabinets
Columbus' Experienced Custom Cabinet Builder | 4x Best of Houzz Winner
 Forward Design Build Remodel
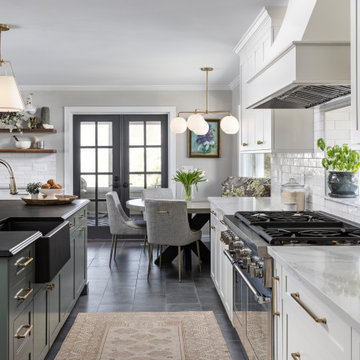
Besides the need for an aesthetic update, the plan was to increase connection between the kitchen and the living room, bringing the two main family gathering spaces together.
Removing the TV cabinet made a huge difference and allowed us to reprogram some floor area from the living room to the kitchen. This opened up more space for circulation in the kitchen and therefore made room for a larger island and additional side buffet cabinets.
We also added island seating, and switched the location of the sink & range for a more functional working triangle.
 Forward Design Build Remodel
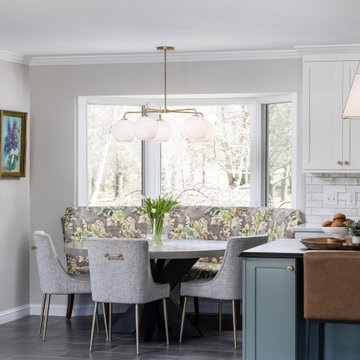
Besides the need for an aesthetic update, the plan was to increase connection between the kitchen and the living room, bringing the two main family gathering spaces together.
Removing the TV cabinet made a huge difference and allowed us to reprogram some floor area from the living room to the kitchen. This opened up more space for circulation in the kitchen and therefore made room for a larger island and additional side buffet cabinets.
We also added island seating, and switched the location of the sink & range for a more functional working triangle.

 Jerrica Zaric Interior Design, LLC
Jerrica Zaric Interior Design, LLC transformed a cramped, L-shaped kitchen into a fresh, contemporary space with increased work space and functionality.
Photographer: ryanhainey.com
 Forward Design Build Remodel
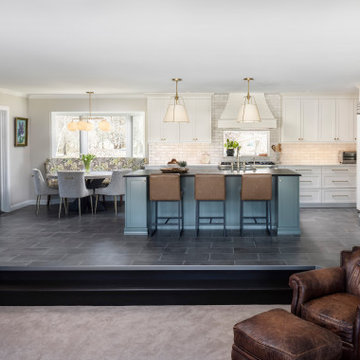
Besides the need for an aesthetic update, the plan was to increase connection between the kitchen and the living room, bringing the two main family gathering spaces together.
Removing the TV cabinet made a huge difference and allowed us to reprogram some floor area from the living room to the kitchen. This opened up more space for circulation in the kitchen and therefore made room for a larger island and additional side buffet cabinets.
We also added island seating, and switched the location of the sink & range for a more functional working triangle.

Sponsored
Fredericksburg, OH
High Point Cabinets
Columbus' Experienced Custom Cabinet Builder | 4x Best of Houzz Winner

 Holly Larsen
A traditional pantry (behind closed doors) has been replaced by new cabinetry. With glass panels in the upper two sets of doors, and lighting from above, the new bank of storage now increases the visual depth of the space and creates a new focal point to a wall where there had not been one previously.

 Bellingham Bay Builders
After many years of careful consideration and planning, these clients came to us with the goal of restoring this home’s original Victorian charm while also increasing its livability and efficiency. From preserving the original built-in cabinetry and fir flooring, to adding a new dormer for the contemporary master bathroom, careful measures were taken to strike this balance between historic preservation and modern upgrading. Behind the home’s new exterior claddings, meticulously designed to preserve its Victorian aesthetic, the shell was air sealed and fitted with a vented rainscreen to increase energy efficiency and durability. With careful attention paid to the relationship between natural light and finished surfaces, the once dark kitchen was re-imagined into a cheerful space that welcomes morning conversation shared over pots of coffee.
Every inch of this historical home was thoughtfully considered, prompting countless shared discussions between the home owners and ourselves. The stunning result is a testament to their clear vision and the collaborative nature of this project.
Photography by Radley Muller Photography
Design by Deborah Todd Building Design Services

 Eaton Custom Homes
The goal in building this home was to create an exterior esthetic that elicits memories of a Tuscan Villa on a hillside and also incorporates a modern feel to the interior.
Modern aspects were achieved using an open staircase along with a 25' wide rear folding door. The addition of the folding door allows us to achieve a seamless feel between the interior and exterior of the house. Such creates a versatile entertaining area that increases the capacity to comfortably entertain guests.
The outdoor living space with covered porch is another unique feature of the house. The porch has a fireplace plus heaters in the ceiling which allow one to entertain guests regardless of the temperature. The zero edge pool provides an absolutely beautiful backdrop—currently, it is the only one made in Indiana. Lastly, the master bathroom shower has a 2' x 3' shower head for the ultimate waterfall effect. This house is unique both outside and in.
21