
Search results for "Increasing range" in Home Design Ideas

 Jerrica Zaric Interior Design, LLC
Jerrica Zaric Interior Design, LLC transformed a cramped, L-shaped kitchen into a fresh, contemporary space with increased work space and functionality.
Photographer: ryanhainey.com

 A&E Construction and Design Center
Brandon Farms, Pennington, NJ. Dream kitchen! Our clients were ready to update their kitchen and increase its functionality. We removed the small eat-in area and extended cabinetry along the back wall. An over-sized island works for gathering, dining, and prep. Island includes under-counter microwave and beverage center. Beautiful custom cabinetry and range hood, stunning quartzite countertops, glass subway tile including a herringbone detail with metal listello above the range complete this update.

 Western Cabinets
An existing 70’s brick home nestled streets away from the beach, is in dire need of a transformation. The existing home had the bones to accommodate a substantial renovation, some modifications to the layout, adding an extension and exaggerating the existing raked ceilings in the main living area impacts the new home.
The home itself is a relatively disjointed 70’s home, so cleaver planning was imperative to make the most of the interior space. Large open plan living areas with adjoining outdoor entertaining was important. The owners are a young family who enjoy family and entertaining so interaction with the outdoor alfresco was essential not only for quality of living but to appear as a continuation of the main living area to increase the zone visually.
My client’s fresh approach; introduction of modern materials with a hint of Scandinavian and industrial, an improved working area and a functional space for cooking and preparing meals.
Find the right local pro for your project
 Amy Carman Design
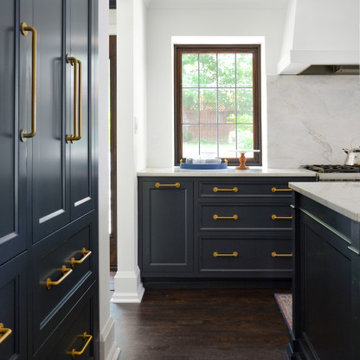
Formerly two rooms, we removed a wall and added leaded glass windows to brighten and enlarge the space. Room was borrowed from the former dining room to increase the size of the kitchen and add a back entrance mudroom. An island with seating, Calacatta quartzite countertops, navy cabinetry, and a deliberate choice not to include upper cabinets make the room feel bright, spacious, and timeless.

 Anna Hackathorn Interior Design
CLOSEUP AFTER PHOTO
See both photos! In addition to new cabinets, finishes and appliances, we made the following renovations: replaced narrow awkward penninsula with larger island to increase counter space and traffic flow, removed ceiling beam which increased room size, enlarged window, and extended range and oven space by moving hallway further to the right.

 The Muir Showrooms
This compact, L-shaped kitchen is the central hub of the house. We took the cabinets to the ceiling for additional storage and added an island to vastly increase the countertop space.

 Small Batch Kitchens
Kitchen update for this 1940's cottage in Chevy Chase. Lexington, Kentucky. A fresh mix of white and grey cabinets centered around a custom color commercial style range. Increased storage dramatically for this home and used an under cabinet light and electrical system that eliminated unsightly outlets and switches in the backsplash.

Sponsored
Fredericksburg, OH

High Point Cabinets
Columbus' Experienced Custom Cabinet Builder | 4x Best of Houzz Winner

 NJ Kitchens and Baths
Our client was building their custom home and came to us to design her kitchen to be the focal point of her home and to entertain friends and family. She asked for it to be impressive and functional. We increased functionality by adding a pot filler above her 48" range and custom lighting. It was a joy working with this homeowner and look forward to working on her home office!

 Beth Simmons Interior Design
Shaker style kitchen with white and blue cabinetry and accents. Removed peninsula and increased size of island. Walk-in pantry removed to create coffee and beverage bar. Refrigerator flanked by tall pantry cabinets with roll-out trays. Under cabinet lighting with electrical outlets give uninterrupted focus to encaustic style tile back splash. 36 inch Blue Star gas range with custom selected color tops off the chef's cooking experience.
 Forward Design Build Remodel
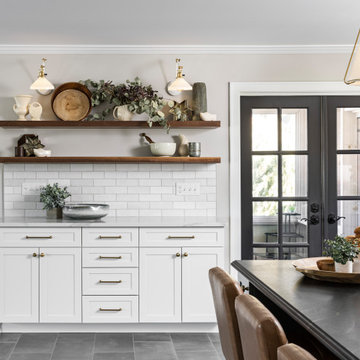
Besides the need for an aesthetic update, the plan was to increase connection between the kitchen and the living room, bringing the two main family gathering spaces together.
Removing the TV cabinet made a huge difference and allowed us to reprogram some floor area from the living room to the kitchen. This opened up more space for circulation in the kitchen and therefore made room for a larger island and additional side buffet cabinets.
We also added island seating, and switched the location of the sink & range for a more functional working triangle.

 Ecotone
Dry-laid (all natural, no mortar) Stone Retaining wall installed in this garden as a planting bed. Cobblestone, marble slabs, and slate were all reused from the original landscape in this wall. Natural Garden Landscape Design & Build

 User
UserFor the avid baker, a mixer lift is key. This lift sits on a solid walnut shelf and conveniently stores the mixer in the lower cabinet when not in use.
Photography by Eric Roth

 Nelson Development
A small, comfortable traditional kitchen area with all the amenities. A small budget can go a long with with proper planning and design. 10+ foot ceilings and wide walk areas increase the feel and size of the area, along with providing a more comfortable cooking, food preparation, or dining experience.

Sponsored
Fredericksburg, OH
High Point Cabinets
Columbus' Experienced Custom Cabinet Builder | 4x Best of Houzz Winner
 A&E Construction and Design Center
Brandon Farms, Pennington, NJ. Dream kitchen! Our clients were ready to update their kitchen and increase its functionality. We removed the small eat-in area and extended cabinetry along the back wall. An over-sized island works for gathering, dining, and prep. Island includes under-counter microwave and beverage center. Beautiful custom cabinetry and range hood, stunning quartzite countertops, glass subway tile including a herringbone detail with metal listello above the range complete this update.

 Mosaik Design & Remodeling
This formerly cramped and outdated kitchen in one of Portland's most desirable neighborhoods, needed a complete remodel. By removing the chimney and widening the opening to the dining room, the kitchen increased twofold with room for a marble topped island and a second oven.
Stacked Shaker cabinets painted white, subway tile and Calacatta marble a farmhouse sink, Rejuvenation fixtures and bin pulls all add to the charm of this now beautiful light filled kitchen.
Lincoln Barbour Photography
 Beth Simmons Interior Design
Shaker style kitchen with white and blue cabinetry and accents. Removed peninsula and increased size of island. Walk-in pantry removed to create coffee and beverage bar. Refrigerator flanked by tall pantry cabinets with roll-out trays. Under cabinet lighting with electrical outlets give uninterrupted focus to encaustic style tile back splash. 36 inch Blue Star gas range with custom selected color tops off the chef's cooking experience.
 Beth Simmons Interior Design
Shaker style kitchen with white and blue cabinetry and accents. Removed peninsula and increased size of island. Walk-in pantry removed to create coffee and beverage bar. Refrigerator flanked by tall pantry cabinets with roll-out trays. Under cabinet lighting with electrical outlets give uninterrupted focus to encaustic style tile back splash. 36 inch Blue Star gas range with custom selected color tops off the chef's cooking experience.


 Beth Simmons Interior Design
Shaker style kitchen with white and blue cabinetry and accents. Removed peninsula and increased size of island. Walk-in pantry removed to create coffee and beverage bar. Refrigerator flanked by tall pantry cabinets with roll-out trays. Under cabinet lighting with electrical outlets give uninterrupted focus to encaustic style tile back splash. 36 inch Blue Star gas range with custom selected color tops off the chef's cooking experience.
 A&E Construction and Design Center
Brandon Farms, Pennington, NJ. Dream kitchen! Our clients were ready to update their kitchen and increase its functionality. We removed the small eat-in area and extended cabinetry along the back wall. An over-sized island works for gathering, dining, and prep. Island includes under-counter microwave and beverage center. Beautiful custom cabinetry and range hood, stunning quartzite countertops, glass subway tile including a herringbone detail with metal listello above the range complete this update.

 Hestan
Hestan Dishwasher Features:
PATENTED DOUBLE AXIAL WASHING SYSTEM™
The Double Axial Washing System™ delivers greater wash coverage with increased water efficiency.
OPEN AIR DRYING
Dishwasher door automatically pops open at end of cycle to increase airflow for drying – which also eliminates water spots.
ULTRA-QUIET
Ultra-quiet operation at 42 dB keeps the kitchen clean and peaceful. And LED floor projection tells your eyes when the dishwasher is running, because your ears won’t.
Hestan Warming Drawer Features:
CONVECTION HEAT
A true convection fan circulates air to maintain perfectly even temperatures throughout the drawer.
PROOF TO WARM
Variable temperature control allows for warming, heating, bread proofing and food dehydrating.
DEHYDRATE MODE
Dehydrate mode provides the optimal environment for properly preserving a variety of foods.
19