
Search results for "Increasing range" in Home Design Ideas
 Moss Building & Design
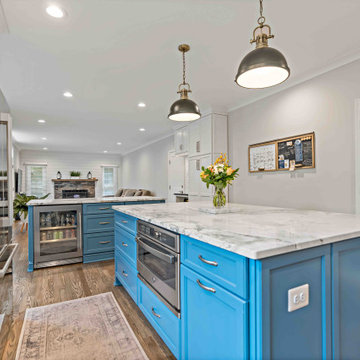
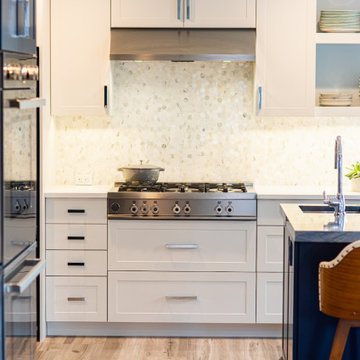
Our customers wanted to update their traditional kitchen into something brighter and more colorful as well as more functional with increased storage and seating options. Our design team created a space with not one, but two generous center islands, placed perpendicular to one another, installed cabinetry with bright white and bold blue colors, updated the adjoining family room with a new mantel and stone fireplace surround, and added a finishing touch of unique tile behind the range.

 Versa Style Design
The clients wanted to have a brighter and more functional kitchen with an updated and timeless style. We created plans with a large kitchen island and increased kitchen storage. We removed a wall to enlarge it as well as updated all the finishes and lighting.
Materials used:
Quartz countertops, porcelain Statuario backsplash and wall tile, grey ceramic floor tile , white lacquer and wood flat-panel cabinets, wood island with Quartz countertop and oven-range, built-in fridge cabinetry and integrated niche for the microwave.
 Moss Building & Design
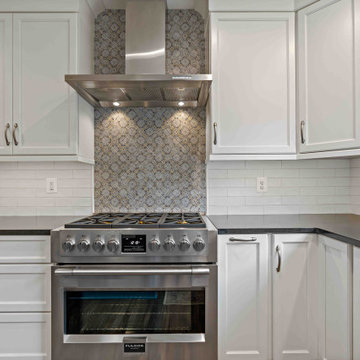
Our customers wanted to update their traditional kitchen into something brighter and more colorful as well as more functional with increased storage and seating options. Our design team created a space with not one, but two generous center islands, placed perpendicular to one another, installed cabinetry with bright white and bold blue colors, updated the adjoining family room with a new mantel and stone fireplace surround, and added a finishing touch of unique tile behind the range.
Find the right local pro for your project
 Versa Style Design
The clients wanted to have a brighter and more functional kitchen with an updated and timeless style. We created plans with a large kitchen island and increased kitchen storage. We removed a wall to enlarge it as well as updated all the finishes and lighting.
Materials used:
Quartz countertops, porcelain Statuario backsplash and wall tile, grey ceramic floor tile , white lacquer and wood flat-panel cabinets, wood island with Quartz countertop and oven-range, built-in fridge cabinetry and integrated niche for the microwave.
 User
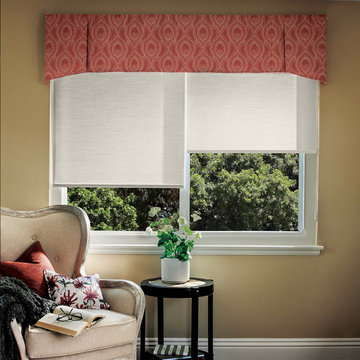
UserWith its traditional styling and range of fabrics to choose from, this classic valance gives windows a fully finished look. Made with three lined panels, the sides feature gentle curves and the center panel remains straight as the width of your window increases. A hidden pocket for the included telescoping rod is blind-stitched for a neat appearance.
Includes 1" continental rod
Privacy lined center panel, self-lined side panels
A library of versatile, fashion-forward fabrics to choose from
Quality craftsmanship for enduring style
Custom sizing - large or specialty windows are no problem
Handcrafted in the USA
 Versa Style Design
The clients wanted to have a brighter and more functional kitchen with an updated and timeless style. We created plans with a large kitchen island and increased kitchen storage. We removed a wall to enlarge it as well as updated all the finishes and lighting.
Materials used:
Quartz countertops, porcelain Statuario backsplash and wall tile, grey ceramic floor tile , white lacquer and wood flat-panel cabinets, wood island with Quartz countertop and oven-range, built-in fridge cabinetry and integrated niche for the microwave.


Sponsored
Fredericksburg, OH

High Point Cabinets
Columbus' Experienced Custom Cabinet Builder | 4x Best of Houzz Winner


 La Costa Cabinets & Design
A busy family of 5 needed a new space for entertaining. The layout proved functional, and with an easy switch of the range and seating areas, a kitchen for entertaining was made. A built in 48" range with a griddle top allows for plenty of space for cooking in the large 10' x 5' island, topped with Taj Mahal Quartzite. Behind the range are fridge and freezer towers, flanked by mirrored pantries that hold everything from spices to canned goods. A large 42" undermount sink spans the breadth of the window that overlooks the canyon beyond. A mirrored hutch balances the side where new French doors open out onto a herb garden. A dry bar matches the cabinetry and increases the space in the grand great room.

 Spencer's Contracting LLC
South Baton Rouge Kitchen Remodel:
If the kitchen space was a blank slate - how could it be designed to function best for the owners? Asking this question at the beginning and collaboration with the owner and designer that desired a beautiful end product was what contributed to the success of this project. We began with a center island cooktop that "cramped" the room for preparing meals and a relatively small refrigerator space. For an owner that loves to cook and entertain, we needed to increase the available space for cooking and food storage. In the end, we relocated the gas range to the side wall along with increasing the island size to allow room for meal preparation along with bar style seating for loved ones to "watch and test taste" while keeping good conversation close by the cook in action. We also were able to accommodate the owner's desire to increase the refrigerator/ freezer space without losing cabinet storage. Installing floor to ceiling cabinetry with accessory lighting gives this space the sense that good design and quality craftsmanship are necessary ingredients for another successful project by Spencer's Contracting.

 Elica North America
When the view out of your kitchen window is too spectacular to disrupt it with a large range hood, Siena is the perfect solution! This extractor is discreetly flush mounted, allowing the cabinetry and outdoors to take center stage.
However, when it’s time to cook, Siena will easily do the job: with a powerful 600 CFM and in-line blower (sold separately), which can mounted in the attic for added silence and peacefulness. The 43” x 27” size provides excellent capture of fumes and the Perimeter Aspiration Technology has been included increasing suction 35%, making it a highly effective hood despite its out-of-sight location.
Also, its bright halogen lighting is dimmable to set just the right mood. Both the lighting and the 4 speed blower are conveniently operated by an ergonomic remote control.
 Bertazzoni
With the kitchen becoming increasingly sophisticated and the home's social hub, integrated kitchens are one of Bertazzoni's 2021 Kitchen Trends. Learn how to prioritize beautiful form and seamless design in clean and simple spaces by exploring this trend.
(Photos: Kimberly Gorman Muto // Design: Fresh Design Group Inc.)
 Moss Building & Design
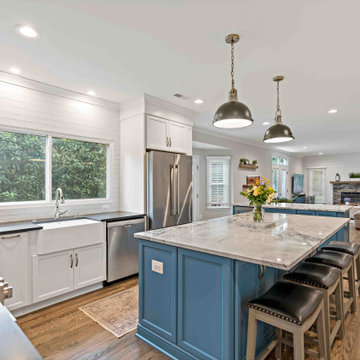
Our customers wanted to update their traditional kitchen into something brighter and more colorful as well as more functional with increased storage and seating options. Our design team created a space with not one, but two generous center islands, placed perpendicular to one another, installed cabinetry with bright white and bold blue colors, updated the adjoining family room with a new mantel and stone fireplace surround, and added a finishing touch of unique tile behind the range.


 Versa Style Design
The clients wanted to have a brighter and more functional kitchen with an updated and timeless style. We created plans with a large kitchen island and increased kitchen storage. We removed a wall to enlarge it as well as updated all the finishes and lighting.
Materials used:
Quartz countertops, porcelain Statuario backsplash and wall tile, grey ceramic floor tile , white lacquer and wood flat-panel cabinets, wood island with Quartz countertop and oven-range, built-in fridge cabinetry and integrated niche for the microwave.

 Balboa Design Group
Our client's original kitchen lacked adequate storage and counter space. To create a more open flow from the living room to the kitchen, we decided to remove some walls and cabinets over the island, replacing with a ceiling-mount vent hood. We also incorporated an L-shaped counter along the north facing wall to maximize counter space and increase the amount of storage. The combination of custom gray distressed wood cabinetry and sparkling white quartzite countertops create a stunning atmosphere in this previously lackluster kitchen.
 Moss Building & Design
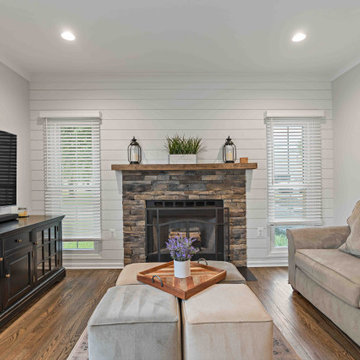
Our customers wanted to update their traditional kitchen into something brighter and more colorful as well as more functional with increased storage and seating options. Our design team created a space with not one, but two generous center islands, placed perpendicular to one another, installed cabinetry with bright white and bold blue colors, updated the adjoining family room with a new mantel and stone fireplace surround, and added a finishing touch of unique tile behind the range.
 Moss Building & Design
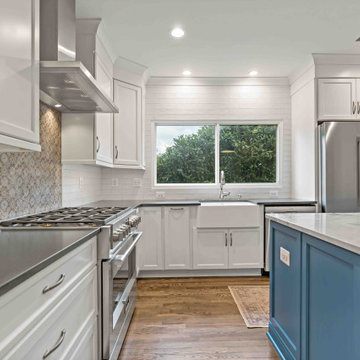
Our customers wanted to update their traditional kitchen into something brighter and more colorful as well as more functional with increased storage and seating options. Our design team created a space with not one, but two generous center islands, placed perpendicular to one another, installed cabinetry with bright white and bold blue colors, updated the adjoining family room with a new mantel and stone fireplace surround, and added a finishing touch of unique tile behind the range.

Sponsored
Plain City, OH

Kuhns Contracting, Inc.
Central Ohio's Trusted Home Remodeler Specializing in Kitchens & Baths
 Versa Style Design
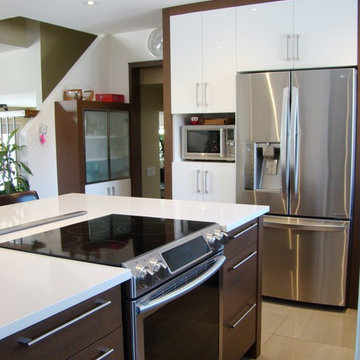
The clients wanted to have a brighter and more functional kitchen with an updated and timeless style. We created plans with a large kitchen island and increased kitchen storage. We removed a wall to enlarge it as well as updated all the finishes and lighting.
Materials used:
Quartz countertops, porcelain Statuario backsplash and wall tile, grey ceramic floor tile , white lacquer and wood flat-panel cabinets, wood island with Quartz countertop and oven-range, built-in fridge cabinetry and integrated niche for the microwave.

 Pathway Design & Construction
The clients got a spacious, modern kitchen that they could entertain in, or simply cook for a large crew of first responders. They also kept what they wanted by refinishing and reworking what they already had for windows and floors.
They were also able to live onsite during the renovation due to the low-VOC and water-based finishes, keeping their health while updating and increasing the health of their home.
 Moss Building & Design

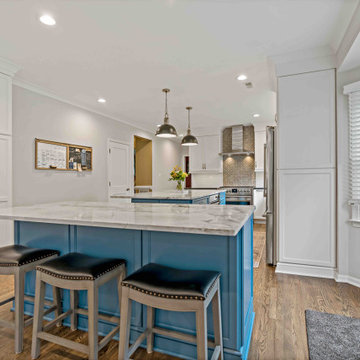
Our customers wanted to update their traditional kitchen into something brighter and more colorful as well as more functional with increased storage and seating options. Our design team created a space with not one, but two generous center islands, placed perpendicular to one another, installed cabinetry with bright white and bold blue colors, updated the adjoining family room with a new mantel and stone fireplace surround, and added a finishing touch of unique tile behind the range.
26