
Search results for "Increasing rise" in Home Design Ideas

 Murdock Solon Architects
Brooklyn brownstone stairway and hallway. Photography by Joseph M. Kitchen Photography.
Staircase - mid-sized transitional wooden curved wood railing staircase idea in New York
Staircase - mid-sized transitional wooden curved wood railing staircase idea in New York

 Rylex Custom Cabinetry and Closets
Sit-Stand desks are gaining popularity in our ever-increasing sedentary culture. As we look for ways to rise from our office chairs, adjusting the height of your work surface has become very attractive.
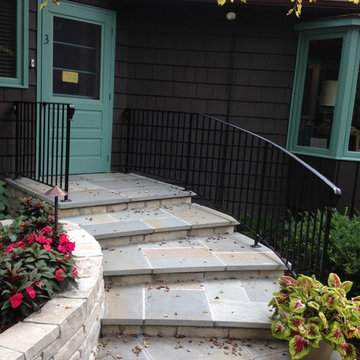
 John Stadelman - Landscape Designer
This set of curving front stairs was designed to allow for a gradual rise to the front door. The homeowners wanted a classic design using natural stone materials to fit the with the style of their home. Short risers were used and a railing was installed to help make the sidewalk usable as the homeowner's age and have increased limitations. The natural stone planters were built using Fond du lac limestone. The planters are filled with shrubs, perennials, and annuals.
Find the right local pro for your project
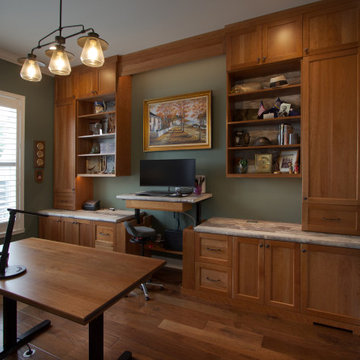 Rylex Custom Cabinetry and Closets
Sit-Stand desks are gaining popularity in our ever-increasing sedentary culture. As we look for ways to rise from our office chairs, adjusting the height of your work surface has become very attractive.
The standing desk is also a sit/stand desk.

 Simply Stunning Spaces
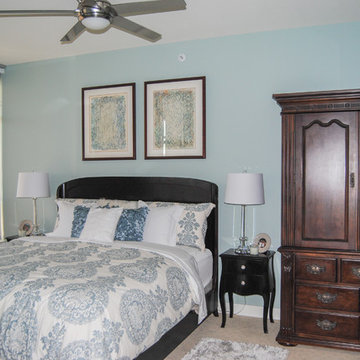
This high-rise condo in Downtown San Diego was designed to maximize the space, increase storage, add elegance and personalize it by using artwork that had been collected over the years.
 Simply Stunning Spaces
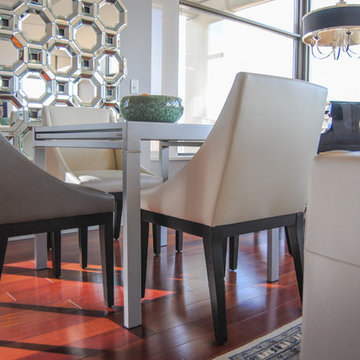
This high-rise condo in Downtown San Diego was designed to maximize the space, increase storage, add elegance and personalize it by using artwork that had been collected over the years.


 Mimi & Hill interiors
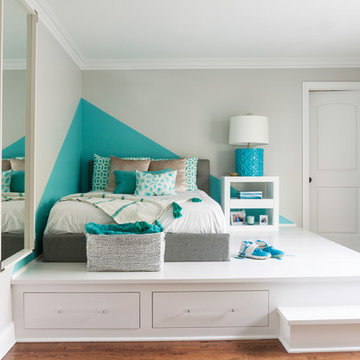
Bedroom transitional gender-neutral medium tone wood floor and brown floor kids' bedroom photo in New York with gray walls

 Carlton Edwards
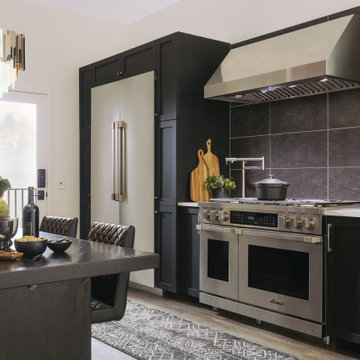
The Cherry Road project is a humble yet striking example of how small changes can have a big impact. A meaningful project as the final room to be renovated in this house, thus our completion aligned with the family’s move-in. The kitchen posed a number of problems the design worked to remedy. Such as an existing window oriented the room towards a neighboring driveway. The initial design move sought to reorganize the space internally, focusing the view from the sink back through the house to the pool and courtyard beyond. This simple repositioning allowed the range to center on the opposite wall, flanked by two windows that reduce direct views to the driveway while increasing the natural light of the space.
Opposite that opening to the dining room, we created a new custom hutch that has the upper doors bypass doors incorporate an antique mirror, then led they magnified the light and view opposite side of the room. The ceilings we were confined to eight foot four, so we wanted to create as much verticality as possible. All the cabinetry was designed to go to the ceiling, incorporating a simple coat mold at the ceiling. The west wall of the kitchen is primarily floor-to-ceiling storage behind paneled doors. So the refrigeration and freezers are fully integrated.
The island has a custom steel base with hammered legs, with a natural wax finish on it. The top is soapstone and incorporates an integral drain board in the kitchen sink. We did custom bar stools with steel bases and upholstered seats. At the range, we incorporated stainless steel countertops to integrate with the range itself, to make that more seamless flow. The edge detail is historic from the 1930s.
There is a concealed sort of office for the homeowner behind custom, bi-folding panel doors. So it can be closed and totally concealed, or opened up and engaged with the kitchen.
In the office area, which was a former pantry, we repurposed a granite marble top that was on the former island. Then the walls have a grass cloth wall covering, which is pinnable, so the homeowner can display photographs, calendars, and schedules.
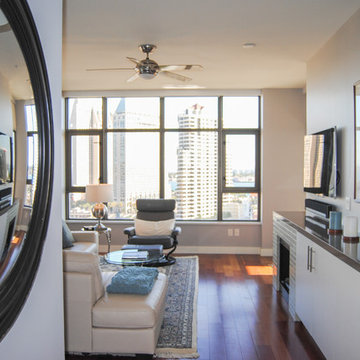 Simply Stunning Spaces
This high-rise condo in Downtown San Diego was designed to maximize the space, increase storage, add elegance and personalize it by using artwork that had been collected over the years.
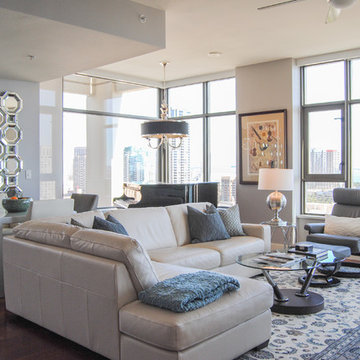 Simply Stunning Spaces
This high-rise condo in Downtown San Diego was designed to maximize the space, increase storage, add elegance and personalize it by using artwork that had been collected over the years.
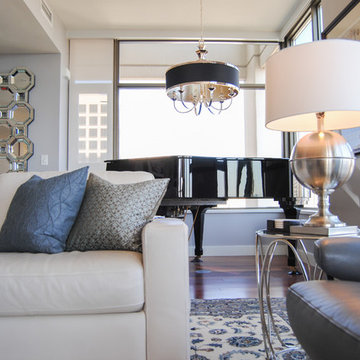 Simply Stunning Spaces
This high-rise condo in Downtown San Diego was designed to maximize the space, increase storage, add elegance and personalize it by using artwork that had been collected over the years.




 KABELA & CO

Transitional l-shaped medium tone wood floor and brown floor kitchen photo in New York with an undermount sink, shaker cabinets, white cabinets, white backsplash, stainless steel appliances, an island and gray countertops
 Giorgos Kalligeris
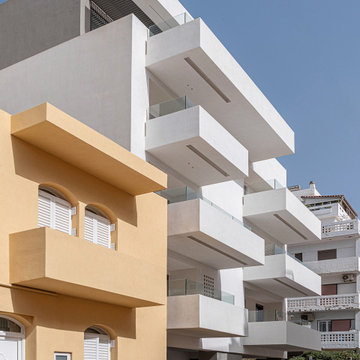
Located in the neighborhood of Koum Kapi, an area with mostly small plots and low-rise buildings, one of the main goals was to break down the building by introducing geometric volumes. The building consists of two orthogonal shaped volumes, gray and white, separated by the central stairwell, with four levels and a Pilotis with a total of 7 apartments. The gray volume sitting at the center, reaches the maximum height, while the white one, facing west, offers spacious balconies and intrusions for protection from the sun and the prevailing winds during winter. The Pilotis accommodates the lobby and two parking spaces, and provides access to the backyard. At the main entrance, the vegetation extends into the building in order to increase the planted area of the plot.
 Giorgos Kalligeris
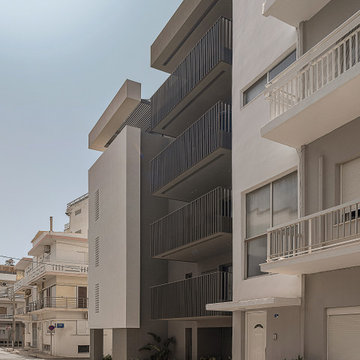
Located in the neighborhood of Koum Kapi, an area with mostly small plots and low-rise buildings, one of the main goals was to break down the building by introducing geometric volumes. The building consists of two orthogonal shaped volumes, gray and white, separated by the central stairwell, with four levels and a Pilotis with a total of 7 apartments. The gray volume sitting at the center, reaches the maximum height, while the white one, facing west, offers spacious balconies and intrusions for protection from the sun and the prevailing winds during winter. The Pilotis accommodates the lobby and two parking spaces, and provides access to the backyard. At the main entrance, the vegetation extends into the building in order to increase the planted area of the plot.

 Giorgos Kalligeris
Located in the neighborhood of Koum Kapi, an area with mostly small plots and low-rise buildings, one of the main goals was to break down the building by introducing geometric volumes. The building consists of two orthogonal shaped volumes, gray and white, separated by the central stairwell, with four levels and a Pilotis with a total of 7 apartments. The gray volume sitting at the center, reaches the maximum height, while the white one, facing west, offers spacious balconies and intrusions for protection from the sun and the prevailing winds during winter. The Pilotis accommodates the lobby and two parking spaces, and provides access to the backyard. At the main entrance, the vegetation extends into the building in order to increase the planted area of the plot.
 Giorgos Kalligeris
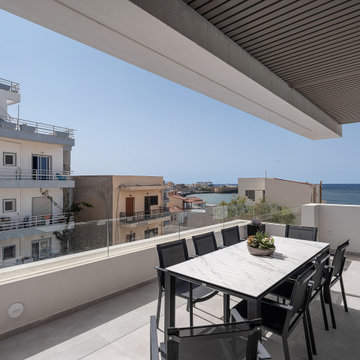
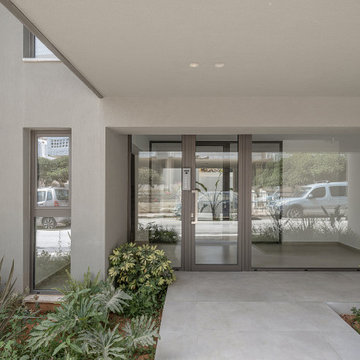
Located in the neighborhood of Koum Kapi, an area with mostly small plots and low-rise buildings, one of the main goals was to break down the building by introducing geometric volumes. The building consists of two orthogonal shaped volumes, gray and white, separated by the central stairwell, with four levels and a Pilotis with a total of 7 apartments. The gray volume sitting at the center, reaches the maximum height, while the white one, facing west, offers spacious balconies and intrusions for protection from the sun and the prevailing winds during winter. The Pilotis accommodates the lobby and two parking spaces, and provides access to the backyard. At the main entrance, the vegetation extends into the building in order to increase the planted area of the plot.

4