
Search results for "Increasing rise" in Home Design Ideas
 Dream Kitchens
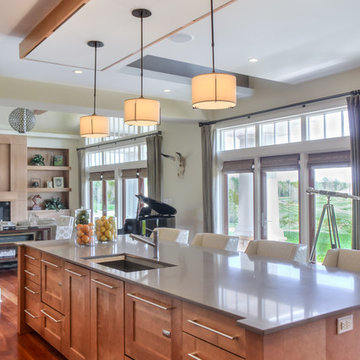
Imagine a lazy morning in this casually elegant kitchen, sipping your freshly brewed coffee as natural light pours through floor to ceiling windows. Then imagine being in this kitchen sipping your morning coffee and gazing out at the beautiful rolling landscape of one of New England’s prestigious golf clubs. Imagine . . .
The owner of this beautiful contemporary kitchen with its idyllic setting imagined ! And her kitchen designer captured her imagination and brought this inspired space to life in both style and function.
Columns of stainless steel are balanced by columns with the warmth of birch wood with just a hint of stain. On an adjacent wall one more wood column rises from floor to ceiling. A strong horizontal line of cabinetry seemingly intersects the vertical columns. While contemporary in design, the cabinetry in this kitchen found its beginnings with the Shakers and the designers of the Craftsman period. Increasing the size of the framing on the doors, accenting the cabinet shapes with square-edged trim and blocks of wood at varying depths, thinly slicing and randomly sizing the natural stone on the accent wall, and choosing oversized stainless steel handles definitively bring this kitchen forward in time. Recycled glass countertops in a soft, quiet color continue to help this kitchen live so harmoniously with its surroundings.
As the day unfolds and the lazy morning turns into ambitious meal preparation, it is clear that this kitchen is a chef’s delight. The stainless steel columns incorporate double ovens, a microwave and a steam oven. Two wood columns house a refrigerator and a freezer. The separate wood column reveals pantry storage, and a TV is hidden behind a lift-up door.
On the island with its clean, rectangular shape two dishwashers flank the sink. Imagine ! how much more pleasant the task of clean-up is when you overlook the family living space and vista beyond.
In the cook center, a complement of drawers provides excellent storage for pots and pans, utensils, spices and herbs around the 5-burner cooktop. A powerful vent with a rear exhaust maintains the horizontal design of the space. And the freshly-brewed coffee in the morning ? It comes from a built-in coffee maker that’s just around the corner from the refrigerator. Along with a wine refrigerator, it creates a beverage and serving center between the kitchen and the dining room.
The homeowner envisioned a kitchen that is as beautiful as its surroundings. Her kitchen designer wanted her kitchen to be as functional as it is beautiful. Both agree that this kitchen lives up to their expectations!
 12/12 Architects & Planners

This 1990s brick home had decent square footage and a massive front yard, but no way to enjoy it. Each room needed an update, so the entire house was renovated and remodeled, and an addition was put on over the existing garage to create a symmetrical front. The old brown brick was painted a distressed white.
The 500sf 2nd floor addition includes 2 new bedrooms for their teen children, and the 12'x30' front porch lanai with standing seam metal roof is a nod to the homeowners' love for the Islands. Each room is beautifully appointed with large windows, wood floors, white walls, white bead board ceilings, glass doors and knobs, and interior wood details reminiscent of Hawaiian plantation architecture.
The kitchen was remodeled to increase width and flow, and a new laundry / mudroom was added in the back of the existing garage. The master bath was completely remodeled. Every room is filled with books, and shelves, many made by the homeowner.
Project photography by Kmiecik Imagery.
 12/12 Architects & Planners
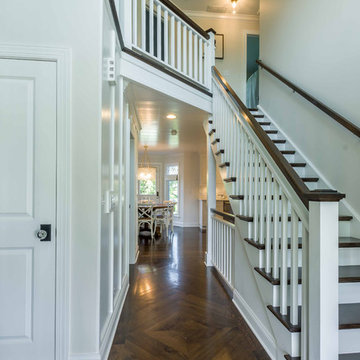
This 1990s brick home had decent square footage and a massive front yard, but no way to enjoy it. Each room needed an update, so the entire house was renovated and remodeled, and an addition was put on over the existing garage to create a symmetrical front. The old brown brick was painted a distressed white.
The 500sf 2nd floor addition includes 2 new bedrooms for their teen children, and the 12'x30' front porch lanai with standing seam metal roof is a nod to the homeowners' love for the Islands. Each room is beautifully appointed with large windows, wood floors, white walls, white bead board ceilings, glass doors and knobs, and interior wood details reminiscent of Hawaiian plantation architecture.
The kitchen was remodeled to increase width and flow, and a new laundry / mudroom was added in the back of the existing garage. The master bath was completely remodeled. Every room is filled with books, and shelves, many made by the homeowner.
Project photography by Kmiecik Imagery.
Find the right local pro for your project
 KI Architecture
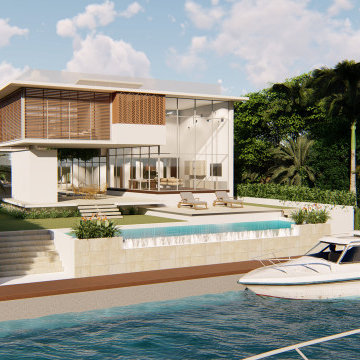
Miami, for centuries since its discovery by early explorers, has lured new residents to its shores with the promise paradise in the Tropics. Located on the South Bank of the Miami River, and following the traditions of Tropical Living, this home designed by KI Architecture and Armando Montero R.A. LEED AP, incorporates design ideas that promote healthy living and mitigate Climate Change and Sea Level Rise threats in one of the most vulnerable areas in the Country. Miami and South Florida are often at the center of the Hurricane Track Forecast Cone and seasonal King Tides often flood streets.
The resilient design ensures that disruptions due to natural disasters are minimized. The house structure and adjacent outdoor areas are raised above potential and future flood levels. The structure is hardened and protects the home from wind damage, and is capable of withstanding 180+ mph winds, and the home is designs to function off the grid using photovoltaic energy and other green strategies. Other incorporated sustainable strategies include capturing and re-using rainwater, treating sewage on site and reclaiming grey water to irrigate rooftop gardens and landscape, Roof tops not used for PV panels serve as green roofs and recreational decks that allow home vegetable farming even during flooded conditions.
The house is also designed to maximize the well-being of the occupants by increasing the quality of air, water, natural lighting, and materials to create an environment that promotes physical and mental health.
 Dream Kitchens
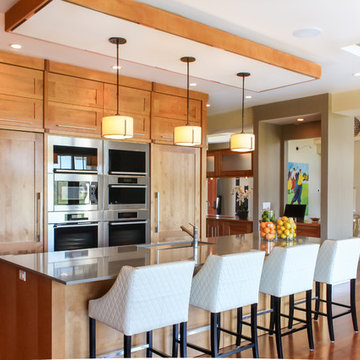
Imagine a lazy morning in this casually elegant kitchen, sipping your freshly brewed coffee as natural light pours through floor to ceiling windows. Then imagine being in this kitchen sipping your morning coffee and gazing out at the beautiful rolling landscape of one of New England’s prestigious golf clubs. Imagine . . .
The owner of this beautiful contemporary kitchen with its idyllic setting imagined ! And her kitchen designer captured her imagination and brought this inspired space to life in both style and function.
Columns of stainless steel are balanced by columns with the warmth of birch wood with just a hint of stain. On an adjacent wall one more wood column rises from floor to ceiling. A strong horizontal line of cabinetry seemingly intersects the vertical columns. While contemporary in design, the cabinetry in this kitchen found its beginnings with the Shakers and the designers of the Craftsman period. Increasing the size of the framing on the doors, accenting the cabinet shapes with square-edged trim and blocks of wood at varying depths, thinly slicing and randomly sizing the natural stone on the accent wall, and choosing oversized stainless steel handles definitively bring this kitchen forward in time. Recycled glass countertops in a soft, quiet color continue to help this kitchen live so harmoniously with its surroundings.
As the day unfolds and the lazy morning turns into ambitious meal preparation, it is clear that this kitchen is a chef’s delight. The stainless steel columns incorporate double ovens, a microwave and a steam oven. Two wood columns house a refrigerator and a freezer. The separate wood column reveals pantry storage, and a TV is hidden behind a lift-up door.
On the island with its clean, rectangular shape two dishwashers flank the sink. Imagine ! how much more pleasant the task of clean-up is when you overlook the family living space and vista beyond.
In the cook center, a complement of drawers provides excellent storage for pots and pans, utensils, spices and herbs around the 5-burner cooktop. A powerful vent with a rear exhaust maintains the horizontal design of the space. And the freshly-brewed coffee in the morning ? It comes from a built-in coffee maker that’s just around the corner from the refrigerator. Along with a wine refrigerator, it creates a beverage and serving center between the kitchen and the dining room.
The homeowner envisioned a kitchen that is as beautiful as its surroundings. Her kitchen designer wanted her kitchen to be as functional as it is beautiful. Both agree that this kitchen lives up to their expectations!
 Holly Hager at Curatious
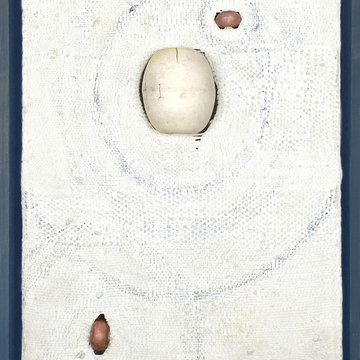
This one-of-a-kind abstract, mixed media artwork by critically acclaimed artist, Noel Kassewitz, is ready to hang. Quiet Gravitation is the piece that inspired the artist’s series, "They say hope floats, but I’d rather be sure", through which she hopes to increase awareness about rising sea levels. The value of Kassewitz’s work is supported by its exhibition at international galleries and its inclusion in institutional collections, including the University of Maryland. This work is acrylic on hand-woven canvas with a found buoy and net floats and is framed. Its dimensions, framed, are 26 ¾” x 21” (68cm x 53.3cm). While shown portrait here, the work can also be displayed landscape. In addition, we can facilitate custom framing to complement any interior. This original and unique artwork is delivered with a certificate of authenticity and a bio of the artist.
 12/12 Architects & Planners

This 1990s brick home had decent square footage and a massive front yard, but no way to enjoy it. Each room needed an update, so the entire house was renovated and remodeled, and an addition was put on over the existing garage to create a symmetrical front. The old brown brick was painted a distressed white.
The 500sf 2nd floor addition includes 2 new bedrooms for their teen children, and the 12'x30' front porch lanai with standing seam metal roof is a nod to the homeowners' love for the Islands. Each room is beautifully appointed with large windows, wood floors, white walls, white bead board ceilings, glass doors and knobs, and interior wood details reminiscent of Hawaiian plantation architecture.
The kitchen was remodeled to increase width and flow, and a new laundry / mudroom was added in the back of the existing garage. The master bath was completely remodeled. Every room is filled with books, and shelves, many made by the homeowner.
Project photography by Kmiecik Imagery.


 12/12 Architects & Planners

This 1990s brick home had decent square footage and a massive front yard, but no way to enjoy it. Each room needed an update, so the entire house was renovated and remodeled, and an addition was put on over the existing garage to create a symmetrical front. The old brown brick was painted a distressed white.
The 500sf 2nd floor addition includes 2 new bedrooms for their teen children, and the 12'x30' front porch lanai with standing seam metal roof is a nod to the homeowners' love for the Islands. Each room is beautifully appointed with large windows, wood floors, white walls, white bead board ceilings, glass doors and knobs, and interior wood details reminiscent of Hawaiian plantation architecture.
The kitchen was remodeled to increase width and flow, and a new laundry / mudroom was added in the back of the existing garage. The master bath was completely remodeled. Every room is filled with books, and shelves, many made by the homeowner.
Project photography by Kmiecik Imagery.
 Plan-it Earth Design
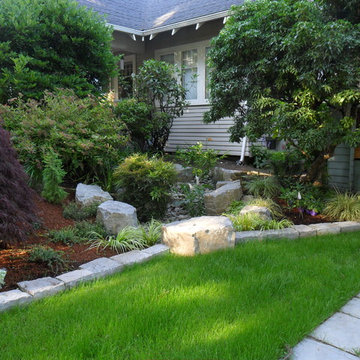
A rain garden on the property line is shared by both neighbors and provides a beautiful solution to a common problem
Design by Amy Whitworth
Installation and Stonework by Stormwater Resource Group
 Arani Construction
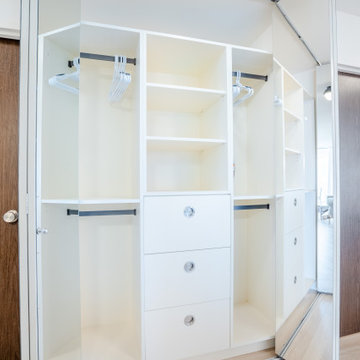
This custom closet system was installed as part of a full condominium renovation in the Capilano building at Woodcroft, 2024 Fullerton Ave., North Vancouver. The goal was to transform an outdated closet into a highly organized storage solution while maintaining a clean and modern aesthetic consistent with the rest of the renovation.
The closet features a custom-built organizer system with integrated drawers, shelving, and double hanging sections designed to maximize storage efficiency within the existing footprint. The cabinetry was carefully configured to provide dedicated areas for folded clothing, hanging garments, and concealed drawer storage.
The mirrored sliding closet doors reflect the interior storage system, which may appear as additional cabinetry in the photo. In reality, the mirrored panels are reflecting the custom closet structure, helping visually expand the space while increasing natural light within the room.
This storage upgrade was integrated with the broader renovation, which included kitchen remodeling with custom cabinetry, bathroom renovation, open-concept layout modifications, flooring replacement, and custom millwork installations throughout the condo. As with most renovation projects in the Woodcroft complex, the work required close coordination with strata management and building requirements to complete the permitted renovation smoothly.
 Charles Rose Architects Inc.
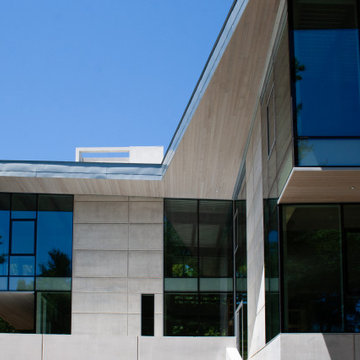
We were given the challenge of designing a house overlooking a pond on a site constrained by wetlands. Our client had an interest in permanence and solidity and a desire to work with architectural concrete. Additionally, the client desired interiors that would showcase their substantial art collection. Our design approach began with the footprint of an L-shaped courtyard house, which in part, was determined by the limited buildable area. The house is sited on a natural rise in the land, allowing the first floor elevation to rise 15 ft above the pond’s surface; this height provides dynamic views through the trees that separate the house from the pond. Ultimately, our design leverages the inherent capabilities of architectural concrete i.e. its structural capacity; the material allows for bold cantilevers and expanses of glass, creating greater transparency between interior and exterior environments.
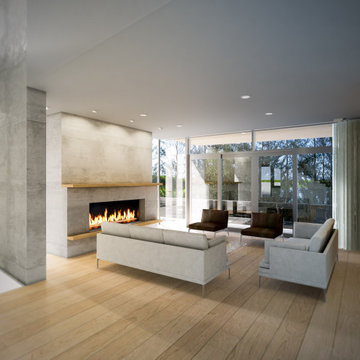
The interior palette is comprised of rift sawn oak with 16-inch wide oak plank flooring, oak casework and millwork, a stainless steel and glass main staircase, and minimalist concrete details throughout. On the upper level, the plan accommodates a master bedroom suite, three children’s bedrooms, and a family room. The first floor includes a guest bedroom, living room, kitchen, dining room, office, and family room. The ground level has a recreational room, a mudroom, and office/studio. The site plan employs native plantings and includes a small resistance pool in the courtyard.
Concrete will be utilized for all of the house’s structural and insulation components. This method modulates the fluctuation of interior temperature, creating both an energy-efficient envelope and enough concrete mass to keep temperatures moderate and consistent throughout a 24-hour day. The employment of triple-glazed windows and a triple-glazed aluminum curtain wall further increases the project’s energy efficiency and allows the house to have abundant glass. Natural light permeates the interior and affords spectacular view in all directions of both Todd Pond and the neighboring woodlands.
 Charles Rose Architects Inc.
We were given the challenge of designing a house overlooking a pond on a site constrained by wetlands. Our client had an interest in permanence and solidity and a desire to work with architectural concrete. Additionally, the client desired interiors that would showcase their substantial art collection. Our design approach began with the footprint of an L-shaped courtyard house, which in part, was determined by the limited buildable area. The house is sited on a natural rise in the land, allowing the first floor elevation to rise 15 ft above the pond’s surface; this height provides dynamic views through the trees that separate the house from the pond. Ultimately, our design leverages the inherent capabilities of architectural concrete i.e. its structural capacity; the material allows for bold cantilevers and expanses of glass, creating greater transparency between interior and exterior environments.
The interior palette is comprised of rift sawn oak with 16-inch wide oak plank flooring, oak casework and millwork, a stainless steel and glass main staircase, and minimalist concrete details throughout. On the upper level, the plan accommodates a master bedroom suite, three children’s bedrooms, and a family room. The first floor includes a guest bedroom, living room, kitchen, dining room, office, and family room. The ground level has a recreational room, a mudroom, and office/studio. The site plan employs native plantings and includes a small resistance pool in the courtyard.
Concrete will be utilized for all of the house’s structural and insulation components. This method modulates the fluctuation of interior temperature, creating both an energy-efficient envelope and enough concrete mass to keep temperatures moderate and consistent throughout a 24-hour day. The employment of triple-glazed windows and a triple-glazed aluminum curtain wall further increases the project’s energy efficiency and allows the house to have abundant glass. Natural light permeates the interior and affords spectacular view in all directions of both Todd Pond and the neighboring woodlands.
 Charles Rose Architects Inc.
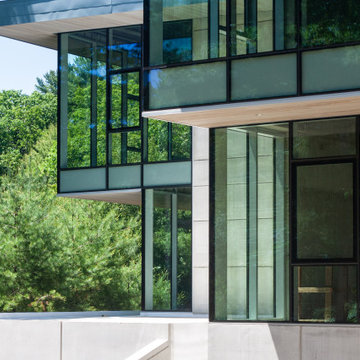
We were given the challenge of designing a house overlooking a pond on a site constrained by wetlands. Our client had an interest in permanence and solidity and a desire to work with architectural concrete. Additionally, the client desired interiors that would showcase their substantial art collection. Our design approach began with the footprint of an L-shaped courtyard house, which in part, was determined by the limited buildable area. The house is sited on a natural rise in the land, allowing the first floor elevation to rise 15 ft above the pond’s surface; this height provides dynamic views through the trees that separate the house from the pond. Ultimately, our design leverages the inherent capabilities of architectural concrete i.e. its structural capacity; the material allows for bold cantilevers and expanses of glass, creating greater transparency between interior and exterior environments.
The interior palette is comprised of rift sawn oak with 16-inch wide oak plank flooring, oak casework and millwork, a stainless steel and glass main staircase, and minimalist concrete details throughout. On the upper level, the plan accommodates a master bedroom suite, three children’s bedrooms, and a family room. The first floor includes a guest bedroom, living room, kitchen, dining room, office, and family room. The ground level has a recreational room, a mudroom, and office/studio. The site plan employs native plantings and includes a small resistance pool in the courtyard.
Concrete will be utilized for all of the house’s structural and insulation components. This method modulates the fluctuation of interior temperature, creating both an energy-efficient envelope and enough concrete mass to keep temperatures moderate and consistent throughout a 24-hour day. The employment of triple-glazed windows and a triple-glazed aluminum curtain wall further increases the project’s energy efficiency and allows the house to have abundant glass. Natural light permeates the interior and affords spectacular view in all directions of both Todd Pond and the neighboring woodlands.

 Charles Rose Architects Inc.
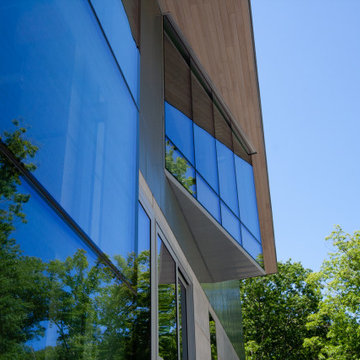
We were given the challenge of designing a house overlooking a pond on a site constrained by wetlands. Our client had an interest in permanence and solidity and a desire to work with architectural concrete. Additionally, the client desired interiors that would showcase their substantial art collection. Our design approach began with the footprint of an L-shaped courtyard house, which in part, was determined by the limited buildable area. The house is sited on a natural rise in the land, allowing the first floor elevation to rise 15 ft above the pond’s surface; this height provides dynamic views through the trees that separate the house from the pond. Ultimately, our design leverages the inherent capabilities of architectural concrete i.e. its structural capacity; the material allows for bold cantilevers and expanses of glass, creating greater transparency between interior and exterior environments.
The interior palette is comprised of rift sawn oak with 16-inch wide oak plank flooring, oak casework and millwork, a stainless steel and glass main staircase, and minimalist concrete details throughout. On the upper level, the plan accommodates a master bedroom suite, three children’s bedrooms, and a family room. The first floor includes a guest bedroom, living room, kitchen, dining room, office, and family room. The ground level has a recreational room, a mudroom, and office/studio. The site plan employs native plantings and includes a small resistance pool in the courtyard.
Concrete will be utilized for all of the house’s structural and insulation components. This method modulates the fluctuation of interior temperature, creating both an energy-efficient envelope and enough concrete mass to keep temperatures moderate and consistent throughout a 24-hour day. The employment of triple-glazed windows and a triple-glazed aluminum curtain wall further increases the project’s energy efficiency and allows the house to have abundant glass. Natural light permeates the interior and affords spectacular view in all directions of both Todd Pond and the neighboring woodlands.
 Charles Rose Architects Inc.
We were given the challenge of designing a house overlooking a pond on a site constrained by wetlands. Our client had an interest in permanence and solidity and a desire to work with architectural concrete. Additionally, the client desired interiors that would showcase their substantial art collection. Our design approach began with the footprint of an L-shaped courtyard house, which in part, was determined by the limited buildable area. The house is sited on a natural rise in the land, allowing the first floor elevation to rise 15 ft above the pond’s surface; this height provides dynamic views through the trees that separate the house from the pond. Ultimately, our design leverages the inherent capabilities of architectural concrete i.e. its structural capacity; the material allows for bold cantilevers and expanses of glass, creating greater transparency between interior and exterior environments.

The interior palette is comprised of rift sawn oak with 16-inch wide oak plank flooring, oak casework and millwork, a stainless steel and glass main staircase, and minimalist concrete details throughout. On the upper level, the plan accommodates a master bedroom suite, three children’s bedrooms, and a family room. The first floor includes a guest bedroom, living room, kitchen, dining room, office, and family room. The ground level has a recreational room, a mudroom, and office/studio. The site plan employs native plantings and includes a small resistance pool in the courtyard.
Concrete will be utilized for all of the house’s structural and insulation components. This method modulates the fluctuation of interior temperature, creating both an energy-efficient envelope and enough concrete mass to keep temperatures moderate and consistent throughout a 24-hour day. The employment of triple-glazed windows and a triple-glazed aluminum curtain wall further increases the project’s energy efficiency and allows the house to have abundant glass. Natural light permeates the interior and affords spectacular view in all directions of both Todd Pond and the neighboring woodlands.
 Charles Rose Architects Inc.
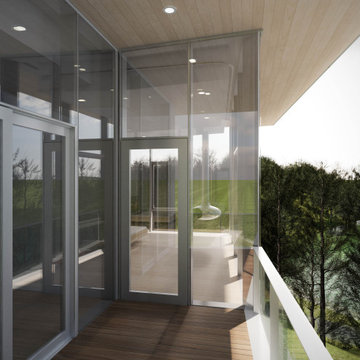
We were given the challenge of designing a house overlooking a pond on a site constrained by wetlands. Our client had an interest in permanence and solidity and a desire to work with architectural concrete. Additionally, the client desired interiors that would showcase their substantial art collection. Our design approach began with the footprint of an L-shaped courtyard house, which in part, was determined by the limited buildable area. The house is sited on a natural rise in the land, allowing the first floor elevation to rise 15 ft above the pond’s surface; this height provides dynamic views through the trees that separate the house from the pond. Ultimately, our design leverages the inherent capabilities of architectural concrete i.e. its structural capacity; the material allows for bold cantilevers and expanses of glass, creating greater transparency between interior and exterior environments.
The interior palette is comprised of rift sawn oak with 16-inch wide oak plank flooring, oak casework and millwork, a stainless steel and glass main staircase, and minimalist concrete details throughout. On the upper level, the plan accommodates a master bedroom suite, three children’s bedrooms, and a family room. The first floor includes a guest bedroom, living room, kitchen, dining room, office, and family room. The ground level has a recreational room, a mudroom, and office/studio. The site plan employs native plantings and includes a small resistance pool in the courtyard.
Concrete will be utilized for all of the house’s structural and insulation components. This method modulates the fluctuation of interior temperature, creating both an energy-efficient envelope and enough concrete mass to keep temperatures moderate and consistent throughout a 24-hour day. The employment of triple-glazed windows and a triple-glazed aluminum curtain wall further increases the project’s energy efficiency and allows the house to have abundant glass. Natural light permeates the interior and affords spectacular view in all directions of both Todd Pond and the neighboring woodlands.
 Charles Rose Architects Inc.
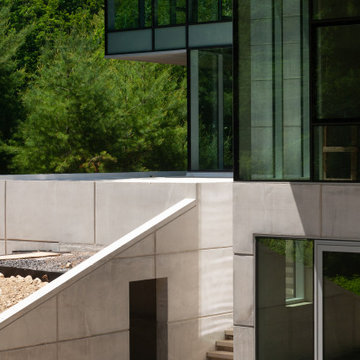
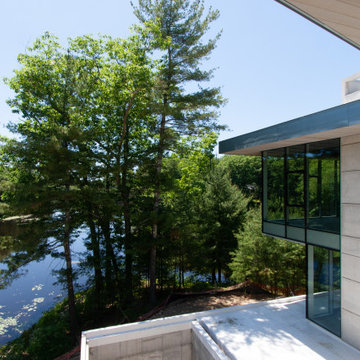
We were given the challenge of designing a house overlooking a pond on a site constrained by wetlands. Our client had an interest in permanence and solidity and a desire to work with architectural concrete. Additionally, the client desired interiors that would showcase their substantial art collection. Our design approach began with the footprint of an L-shaped courtyard house, which in part, was determined by the limited buildable area. The house is sited on a natural rise in the land, allowing the first floor elevation to rise 15 ft above the pond’s surface; this height provides dynamic views through the trees that separate the house from the pond. Ultimately, our design leverages the inherent capabilities of architectural concrete i.e. its structural capacity; the material allows for bold cantilevers and expanses of glass, creating greater transparency between interior and exterior environments.
The interior palette is comprised of rift sawn oak with 16-inch wide oak plank flooring, oak casework and millwork, a stainless steel and glass main staircase, and minimalist concrete details throughout. On the upper level, the plan accommodates a master bedroom suite, three children’s bedrooms, and a family room. The first floor includes a guest bedroom, living room, kitchen, dining room, office, and family room. The ground level has a recreational room, a mudroom, and office/studio. The site plan employs native plantings and includes a small resistance pool in the courtyard.
Concrete will be utilized for all of the house’s structural and insulation components. This method modulates the fluctuation of interior temperature, creating both an energy-efficient envelope and enough concrete mass to keep temperatures moderate and consistent throughout a 24-hour day. The employment of triple-glazed windows and a triple-glazed aluminum curtain wall further increases the project’s energy efficiency and allows the house to have abundant glass. Natural light permeates the interior and affords spectacular view in all directions of both Todd Pond and the neighboring woodlands.

 Charles Rose Architects Inc.
We were given the challenge of designing a house overlooking a pond on a site constrained by wetlands. Our client had an interest in permanence and solidity and a desire to work with architectural concrete. Additionally, the client desired interiors that would showcase their substantial art collection. Our design approach began with the footprint of an L-shaped courtyard house, which in part, was determined by the limited buildable area. The house is sited on a natural rise in the land, allowing the first floor elevation to rise 15 ft above the pond’s surface; this height provides dynamic views through the trees that separate the house from the pond. Ultimately, our design leverages the inherent capabilities of architectural concrete i.e. its structural capacity; the material allows for bold cantilevers and expanses of glass, creating greater transparency between interior and exterior environments.
The interior palette is comprised of rift sawn oak with 16-inch wide oak plank flooring, oak casework and millwork, a stainless steel and glass main staircase, and minimalist concrete details throughout. On the upper level, the plan accommodates a master bedroom suite, three children’s bedrooms, and a family room. The first floor includes a guest bedroom, living room, kitchen, dining room, office, and family room. The ground level has a recreational room, a mudroom, and office/studio. The site plan employs native plantings and includes a small resistance pool in the courtyard.
Concrete will be utilized for all of the house’s structural and insulation components. This method modulates the fluctuation of interior temperature, creating both an energy-efficient envelope and enough concrete mass to keep temperatures moderate and consistent throughout a 24-hour day. The employment of triple-glazed windows and a triple-glazed aluminum curtain wall further increases the project’s energy efficiency and allows the house to have abundant glass. Natural light permeates the interior and affords spectacular view in all directions of both Todd Pond and the neighboring woodlands.
 Dream Kitchens
Imagine a lazy morning in this casually elegant kitchen, sipping your freshly brewed coffee as natural light pours through floor to ceiling windows. Then imagine being in this kitchen sipping your morning coffee and gazing out at the beautiful rolling landscape of one of New England’s prestigious golf clubs. Imagine . . .
The owner of this beautiful contemporary kitchen with its idyllic setting imagined ! And her kitchen designer captured her imagination and brought this inspired space to life in both style and function.
Columns of stainless steel are balanced by columns with the warmth of birch wood with just a hint of stain. On an adjacent wall one more wood column rises from floor to ceiling. A strong horizontal line of cabinetry seemingly intersects the vertical columns. While contemporary in design, the cabinetry in this kitchen found its beginnings with the Shakers and the designers of the Craftsman period. Increasing the size of the framing on the doors, accenting the cabinet shapes with square-edged trim and blocks of wood at varying depths, thinly slicing and randomly sizing the natural stone on the accent wall, and choosing oversized stainless steel handles definitively bring this kitchen forward in time. Recycled glass countertops in a soft, quiet color continue to help this kitchen live so harmoniously with its surroundings.
As the day unfolds and the lazy morning turns into ambitious meal preparation, it is clear that this kitchen is a chef’s delight. The stainless steel columns incorporate double ovens, a microwave and a steam oven. Two wood columns house a refrigerator and a freezer. The separate wood column reveals pantry storage, and a TV is hidden behind a lift-up door.
On the island with its clean, rectangular shape two dishwashers flank the sink. Imagine ! how much more pleasant the task of clean-up is when you overlook the family living space and vista beyond.
In the cook center, a complement of drawers provides excellent storage for pots and pans, utensils, spices and herbs around the 5-burner cooktop. A powerful vent with a rear exhaust maintains the horizontal design of the space. And the freshly-brewed coffee in the morning ? It comes from a built-in coffee maker that’s just around the corner from the refrigerator. Along with a wine refrigerator, it creates a beverage and serving center between the kitchen and the dining room.
The homeowner envisioned a kitchen that is as beautiful as its surroundings. Her kitchen designer wanted her kitchen to be as functional as it is beautiful. Both agree that this kitchen lives up to their expectations!
 Charles Rose Architects Inc.
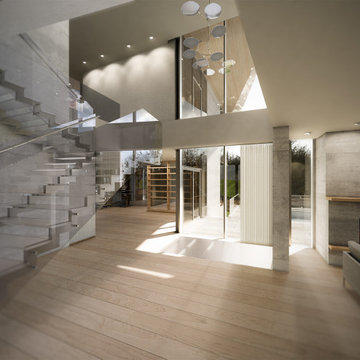
We were given the challenge of designing a house overlooking a pond on a site constrained by wetlands. Our client had an interest in permanence and solidity and a desire to work with architectural concrete. Additionally, the client desired interiors that would showcase their substantial art collection. Our design approach began with the footprint of an L-shaped courtyard house, which in part, was determined by the limited buildable area. The house is sited on a natural rise in the land, allowing the first floor elevation to rise 15 ft above the pond’s surface; this height provides dynamic views through the trees that separate the house from the pond. Ultimately, our design leverages the inherent capabilities of architectural concrete i.e. its structural capacity; the material allows for bold cantilevers and expanses of glass, creating greater transparency between interior and exterior environments.
The interior palette is comprised of rift sawn oak with 16-inch wide oak plank flooring, oak casework and millwork, a stainless steel and glass main staircase, and minimalist concrete details throughout. On the upper level, the plan accommodates a master bedroom suite, three children’s bedrooms, and a family room. The first floor includes a guest bedroom, living room, kitchen, dining room, office, and family room. The ground level has a recreational room, a mudroom, and office/studio. The site plan employs native plantings and includes a small resistance pool in the courtyard.
Concrete will be utilized for all of the house’s structural and insulation components. This method modulates the fluctuation of interior temperature, creating both an energy-efficient envelope and enough concrete mass to keep temperatures moderate and consistent throughout a 24-hour day. The employment of triple-glazed windows and a triple-glazed aluminum curtain wall further increases the project’s energy efficiency and allows the house to have abundant glass. Natural light permeates the interior and affords spectacular view in all directions of both Todd Pond and the neighboring woodlands.
7