
Search results for "Increasing rise" in Home Design Ideas
 The Renowned Group
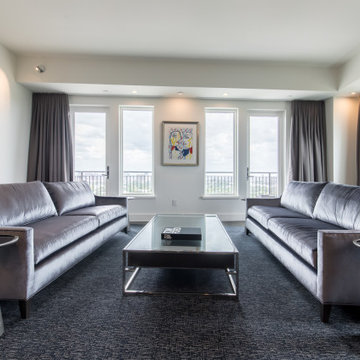
Minimizing Angled Walls The entire downstairs has exposed concrete, which we maintained. The Travis at Katy Trail is an angled building—resulting in the walls in the condo to be angeled. The Renowned Renovation team worked hard to make the angle disappear.
To do this, we created an illusion with an angled ceiling. Originally, the home had drop-down ceiling, which we reframed. We redesigned the plumbing and electrical wiring to fit our needs. Additionally, we installed a sprinkler system throughout the first floor to increase safety in the home. We used linear slot-vents, on a 98-degree angle, to create a more modern look. This design allowed us to embrace the angel of the walls, which helps to minimize it.

 Aurora Architects + Builders

The owners of this historic Victorian home live on the upper floors while renting a unit on the first floor. Their former back stair was steep, dark, landing right next to existing doors to the street and first floor apartment. The family needed safe, easy access and flow between their unit and the side yard and driveway. They also wanted separation from the main entry of the apartment. In response, we designed this generous hall with a door at each end and a wide gentle stair that turns 90 degrees to enter their kitchen on the second floor. New horizontal windows at top and bottom ensure there is plenty of natural light. Railings on both sides and a lower rise increase safety and extend access for aging relatives who visit often.
Find the right local pro for your project
 The Renowned Group
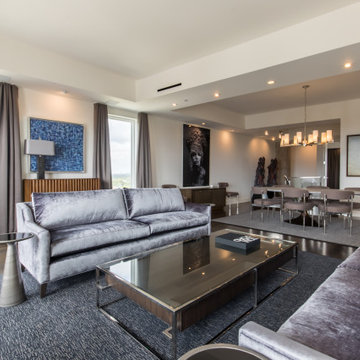
Minimizing Angled Walls The entire downstairs has exposed concrete, which we maintained. The Travis at Katy Trail is an angled building—resulting in the walls in the condo to be angeled. The Renowned Renovation team worked hard to make the angle disappear.
To do this, we created an illusion with an angled ceiling. Originally, the home had drop-down ceiling, which we reframed. We redesigned the plumbing and electrical wiring to fit our needs. Additionally, we installed a sprinkler system throughout the first floor to increase safety in the home. We used linear slot-vents, on a 98-degree angle, to create a more modern look. This design allowed us to embrace the angel of the walls, which helps to minimize it.
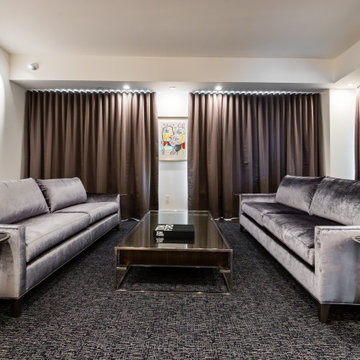 The Renowned Group
Minimizing Angled Walls The entire downstairs has exposed concrete, which we maintained. The Travis at Katy Trail is an angled building—resulting in the walls in the condo to be angeled. The Renowned Renovation team worked hard to make the angle disappear.
To do this, we created an illusion with an angled ceiling. Originally, the home had drop-down ceiling, which we reframed. We redesigned the plumbing and electrical wiring to fit our needs. Additionally, we installed a sprinkler system throughout the first floor to increase safety in the home. We used linear slot-vents, on a 98-degree angle, to create a more modern look. This design allowed us to embrace the angel of the walls, which helps to minimize it.
 The Renowned Group
Minimizing Angled Walls The entire downstairs has exposed concrete, which we maintained. The Travis at Katy Trail is an angled building—resulting in the walls in the condo to be angeled. The Renowned Renovation team worked hard to make the angle disappear.
To do this, we created an illusion with an angled ceiling. Originally, the home had drop-down ceiling, which we reframed. We redesigned the plumbing and electrical wiring to fit our needs. Additionally, we installed a sprinkler system throughout the first floor to increase safety in the home. We used linear slot-vents, on a 98-degree angle, to create a more modern look. This design allowed us to embrace the angel of the walls, which helps to minimize it.

 Dream Kitchens
Imagine a lazy morning in this casually elegant kitchen, sipping your freshly brewed coffee as natural light pours through floor to ceiling windows. Then imagine being in this kitchen sipping your morning coffee and gazing out at the beautiful rolling landscape of one of New England’s prestigious golf clubs. Imagine . . .
The owner of this beautiful contemporary kitchen with its idyllic setting imagined ! And her kitchen designer captured her imagination and brought this inspired space to life in both style and function.
Columns of stainless steel are balanced by columns with the warmth of birch wood with just a hint of stain. On an adjacent wall one more wood column rises from floor to ceiling. A strong horizontal line of cabinetry seemingly intersects the vertical columns. While contemporary in design, the cabinetry in this kitchen found its beginnings with the Shakers and the designers of the Craftsman period. Increasing the size of the framing on the doors, accenting the cabinet shapes with square-edged trim and blocks of wood at varying depths, thinly slicing and randomly sizing the natural stone on the accent wall, and choosing oversized stainless steel handles definitively bring this kitchen forward in time. Recycled glass countertops in a soft, quiet color continue to help this kitchen live so harmoniously with its surroundings.
As the day unfolds and the lazy morning turns into ambitious meal preparation, it is clear that this kitchen is a chef’s delight. The stainless steel columns incorporate double ovens, a microwave and a steam oven. Two wood columns house a refrigerator and a freezer. The separate wood column reveals pantry storage, and a TV is hidden behind a lift-up door.
On the island with its clean, rectangular shape two dishwashers flank the sink. Imagine ! how much more pleasant the task of clean-up is when you overlook the family living space and vista beyond.
In the cook center, a complement of drawers provides excellent storage for pots and pans, utensils, spices and herbs around the 5-burner cooktop. A powerful vent with a rear exhaust maintains the horizontal design of the space. And the freshly-brewed coffee in the morning ? It comes from a built-in coffee maker that’s just around the corner from the refrigerator. Along with a wine refrigerator, it creates a beverage and serving center between the kitchen and the dining room.
The homeowner envisioned a kitchen that is as beautiful as its surroundings. Her kitchen designer wanted her kitchen to be as functional as it is beautiful. Both agree that this kitchen lives up to their expectations!




 User
UserSunny Isles Beach, Florida, is home to Jade Signature, a gorgeous high-rise residential building developed by Fortune International Group and designed by Swiss architects, Herzog & de Meuron. Breathtakingly beautiful, Jade Signature shimmers in the Florida sun and offers residents unparalleled views of sparkling oceanfront and exquisitely landscaped grounds. Amenities abound for residents of the 53-story building, including a spa, fitness, and guest suite level; worldwide concierge services; private beach; and a private pedestrian walkway to Collins Avenue.
TASK

Our international client has asked us to design a 3k sq ft turnkey residence at Jade Signature. The unit on the 50th floor affords spectacular views and a stunning 800 sq ft balcony that increases the total living space.
SCOPE
Britto Charette is responsible for all aspects of designing the 3-bedroom, 5-bathroom residence that is expected to be completed by the end of September 2017. Our design features custom built-ins, headboards, bedroom sets, and furnishings.
HIGHLIGHTS
We are especially fond of the sculptural Zaha Hadid sofa by B&b Italia.
 Studio Revolution
Nick Klein © 2018 Houzz

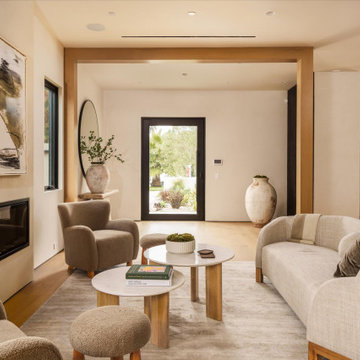
Example of a transitional living room design in San Francisco
Example of a transitional living room design in San Francisco
 Newport Collaborative Architects

Noted architect Bruce Price designed the Audrain Building in Newport, Rhode Island that was constructed in 1903. The commercial building represents one of four Gilded Age buildings that form an architecturally significant block on Bellevue Avenue. The three adjoining historic buildings include the Travers Block designed by Richard Morris Hunt; the Newport Casino designed by McKim, Mead, and White; and the King Block designed by Perkins and Betton. Price drew inspiration from the Florentine Renaissance to create an iconic two-story edifice defined by broad arched windows that rise through both stories and a roofline distinguished by white terra-cotta balustrade with lion sculptures. The Audrain building is faced in red brick with jewel toned terra cotta trim that accentuates the entry, bays and roofline. Street-level terra-cotta ornamentation is relatively restrained but increases at the arched second floor windows and cornice. The first floor was originally designed to feature six retail shops and the second floor featured 11 offices.
 Newport Collaborative Architects

Noted architect Bruce Price designed the Audrain Building in Newport, Rhode Island that was constructed in 1903. The commercial building represents one of four Gilded Age buildings that form an architecturally significant block on Bellevue Avenue. The three adjoining historic buildings include the Travers Block designed by Richard Morris Hunt; the Newport Casino designed by McKim, Mead, and White; and the King Block designed by Perkins and Betton. Price drew inspiration from the Florentine Renaissance to create an iconic two-story edifice defined by broad arched windows that rise through both stories and a roofline distinguished by white terra-cotta balustrade with lion sculptures. The Audrain building is faced in red brick with jewel toned terra cotta trim that accentuates the entry, bays and roofline. Street-level terra-cotta ornamentation is relatively restrained but increases at the arched second floor windows and cornice. The first floor was originally designed to feature six retail shops and the second floor featured 11 offices.
 Newport Collaborative Architects

Noted architect Bruce Price designed the Audrain Building in Newport, Rhode Island that was constructed in 1903. The commercial building represents one of four Gilded Age buildings that form an architecturally significant block on Bellevue Avenue. The three adjoining historic buildings include the Travers Block designed by Richard Morris Hunt; the Newport Casino designed by McKim, Mead, and White; and the King Block designed by Perkins and Betton. Price drew inspiration from the Florentine Renaissance to create an iconic two-story edifice defined by broad arched windows that rise through both stories and a roofline distinguished by white terra-cotta balustrade with lion sculptures. The Audrain building is faced in red brick with jewel toned terra cotta trim that accentuates the entry, bays and roofline. Street-level terra-cotta ornamentation is relatively restrained but increases at the arched second floor windows and cornice. The first floor was originally designed to feature six retail shops and the second floor featured 11 offices.



 SURROUNDS Landscape Architecture + Construction
Our client desired a functional, tasteful, and improved environment to compliment their home. The overall goal was to create a landscape that was subtle and not overdone. The client was highly focused on their deck environment that would span across the rear of the house with an area for a Jacuzzi as well. A portion of the deck has a screened in porch due to the naturally buggy environment since the home is situated in the woods and a low area. A mosquito repellent injection system was incorporated into the irrigation system to help with the bug issue. We improved circulation of the driveway, increased the overall curb appeal of the entrance of the home, and created a scaled and proportional outdoor living environment for the clients to enjoy. The client has religious guidelines that needed to be adhered to with the overall function and design of the landscape, which included an arbor over the deck to support a Sukkah and a Green Egg smoker to cook Kosher foods. Two columns were added at the driveway entrance with lights to help define their driveway entrance since it's the end of a long pipe-stem. New light fixtures were also added to the rear of the house.
Our client desired multiple amenities with a limited budget, so everything had to be value engineered through the design and construction process. There is heavy deer pressure on the site, a mosquito issue, low site elevations, flat topography, poor soil, and overall poor drainage of the site. The original driveway was not sized appropriately and the front porch had structural issues, as well as leaked water onto the landing below. The septic tank was also situated close to the rear of the house and had to be contemplated during the design process.
Photography: Morgan Howarth. Landscape Architect: Howard Cohen, Surrounds Inc.


 Spencer's Contracting LLC
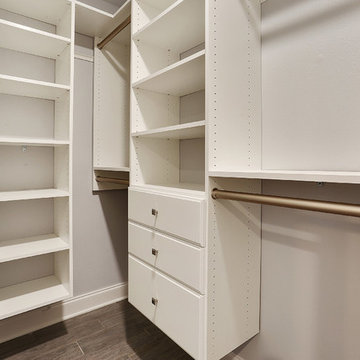
Baton Rouge has many older homes that are located in neighborhoods near restaurants, shopping centers, hospitals and other places that make life more convenient. You can have that "new home design" in an established neighborhood by choosing to remodel! This home has steadily seen property values rise over the years, especially since the adjoining neighboring development of Willow Grove began construction approximately 10 years ago. As property values increase, many homeowners decide to make significant improvements to their homes and still gain back the majority of their investment. This master bathroom remodel is an example of the type of project that adds value by transforming an outdated room into a spa-like master bathroom that the owner has dreamed about for years. It has a large curb-less walk-in tile shower with semi-frameless glass entry, custom cabinet, quartz countertops as well as many other amenities.

 Spencer's Contracting LLC
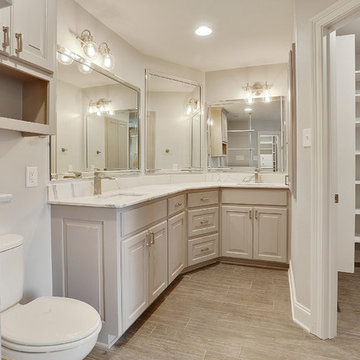
Baton Rouge has many older homes that are located in neighborhoods near restaurants, shopping centers, hospitals and other places that make life more convenient. You can have that "new home design" in an established neighborhood by choosing to remodel! This home has steadily seen property values rise over the years, especially since the adjoining neighboring development of Willow Grove began construction approximately 10 years ago. As property values increase, many homeowners decide to make significant improvements to their homes and still gain back the majority of their investment. This master bathroom remodel is an example of the type of project that adds value by transforming an outdated room into a spa-like master bathroom that the owner has dreamed about for years. It has a large curb-less walk-in tile shower with semi-frameless glass entry, custom cabinet, quartz countertops as well as many other amenities.
 Spencer's Contracting LLC
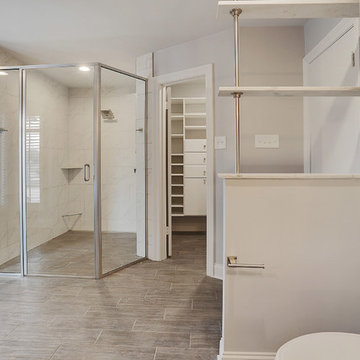
Baton Rouge has many older homes that are located in neighborhoods near restaurants, shopping centers, hospitals and other places that make life more convenient. You can have that "new home design" in an established neighborhood by choosing to remodel! This home has steadily seen property values rise over the years, especially since the adjoining neighboring development of Willow Grove began construction approximately 10 years ago. As property values increase, many homeowners decide to make significant improvements to their homes and still gain back the majority of their investment. This master bathroom remodel is an example of the type of project that adds value by transforming an outdated room into a spa-like master bathroom that the owner has dreamed about for years. It has a large curb-less walk-in tile shower with semi-frameless glass entry, custom cabinet, quartz countertops as well as many other amenities.
 Spencer's Contracting LLC
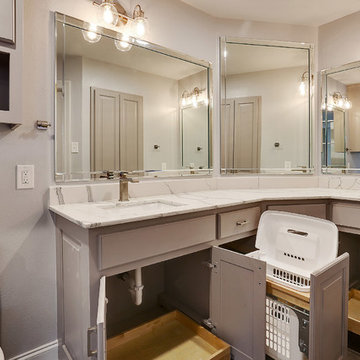
Baton Rouge has many older homes that are located in neighborhoods near restaurants, shopping centers, hospitals and other places that make life more convenient. You can have that "new home design" in an established neighborhood by choosing to remodel! This home has steadily seen property values rise over the years, especially since the adjoining neighboring development of Willow Grove began construction approximately 10 years ago. As property values increase, many homeowners decide to make significant improvements to their homes and still gain back the majority of their investment. This master bathroom remodel is an example of the type of project that adds value by transforming an outdated room into a spa-like master bathroom that the owner has dreamed about for years. It has a large curb-less walk-in tile shower with semi-frameless glass entry, custom cabinet, quartz countertops as well as many other amenities.
5