
Search results for "Increasingly concerned" in Home Design Ideas



Find the right local pro for your project
 Montenegro Homes & Development LLC
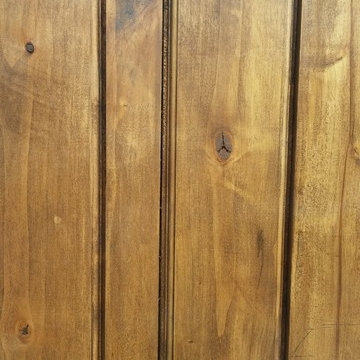
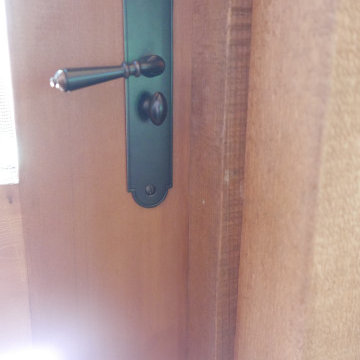
Detail of handmade Knotty alder door
for laundry room- in progress
Example of a tuscan laundry room design in Phoenix
Example of a tuscan laundry room design in Phoenix

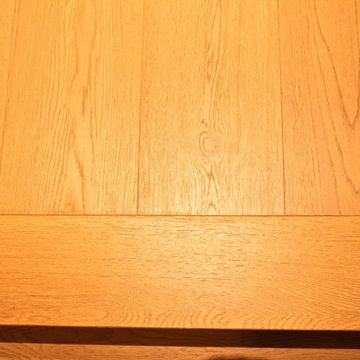
 BC FLOORS Flooring Company
BC FLOORS Floorign Company
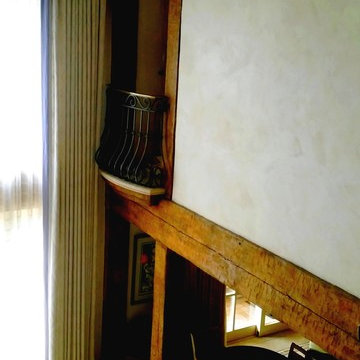
Staircase - mid-sized modern wooden staircase idea in Vancouver with wooden risers
Staircase - mid-sized modern wooden staircase idea in Vancouver with wooden risers
 M & M Interiors Blinds and Draperies
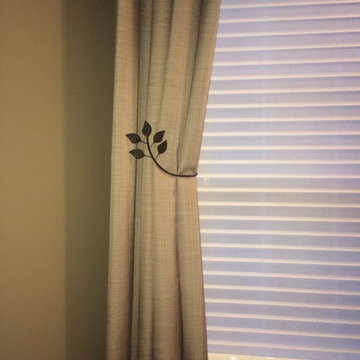
Photo Corina M&M Interiors
Inspiration for a contemporary living room remodel in Vancouver
Inspiration for a contemporary living room remodel in Vancouver


 Tate Interiors, Inc.
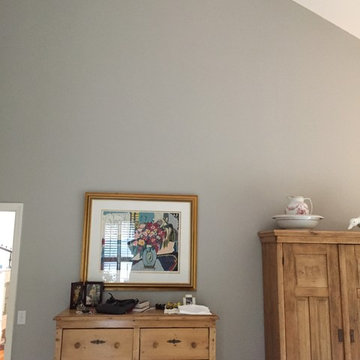
We changed to gray in the Master bedroom for a change in the visual feeling. It blended well with the Softer Tan since it was down a short hallway.
Inspiration for a coastal master bedroom remodel with blue walls
Inspiration for a coastal master bedroom remodel with blue walls
 Before and After Builders, Inc.
Built this screened in porch over an existing deck using 10" x 10" Cypress columns and beams. Install 1 x 6 tongue and groove pine ceiling boards. Installed cat proof screen and two screen doors with mortised hardware. Installed sconces on the posts!
 Marilina Marchica
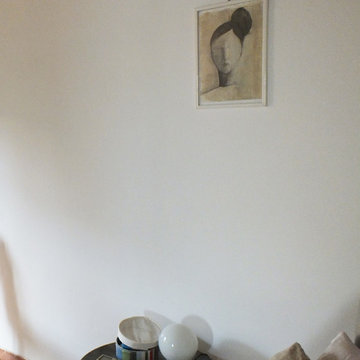
drawing
Inspiration for a small contemporary guest home design remodel in Catania-Palermo with beige walls
Inspiration for a small contemporary guest home design remodel in Catania-Palermo with beige walls

 Colorado Custom Floors
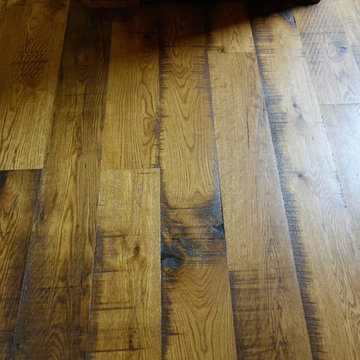
Example of a huge mountain style open concept medium tone wood floor home design design in Denver


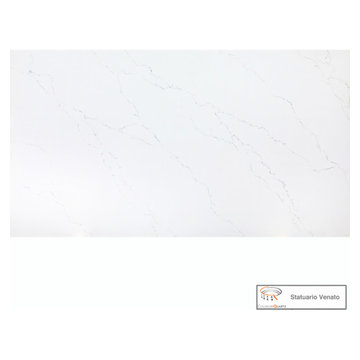
 MarbleWarehousecom
Length: 126"
Width: 63"
Thickness: 3/4"
Made in: India
Composition: Quartz
Finished: Polished
One Slab: 55.12 sq.ft.
Shipping: Local Pick-Up Only
Large minimalist kitchen photo in Los Angeles
Large minimalist kitchen photo in Los Angeles
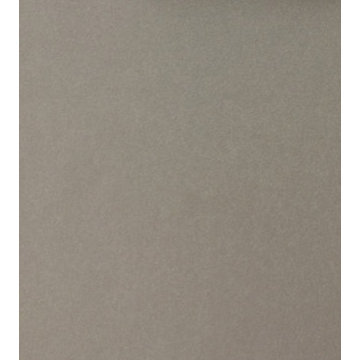
 Sheila Singer Design
Bathroom floor - 12 X 24 gray neutral tile.
A small, odd shaped & outdated bathroom, gets a renovation & makeover to become a luxury guest bathroom...Sheila Singer Design
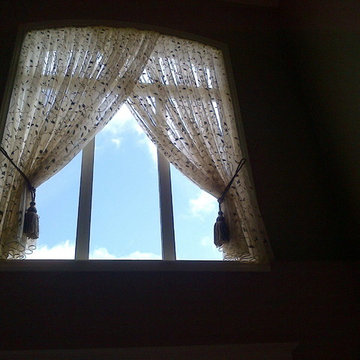
 A Select Interiors
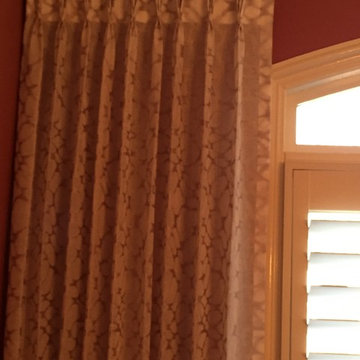
This hall window drapery is soft and transparent. It allows for a view but also provides abundant interest. The knife pleat top is tailored yet clean and the fabric used abundant and full. Notice the clean lines of the leaded bottom hem.

 Sagiper North America
This beautiful renovation by Alair Homes used SAGIREV REF #8 Caramel Cedar panels in four different applications: Gables, Columns, Soffits under the main entrance, covered areas of the home, and the interior man cave ceiling above the garage.
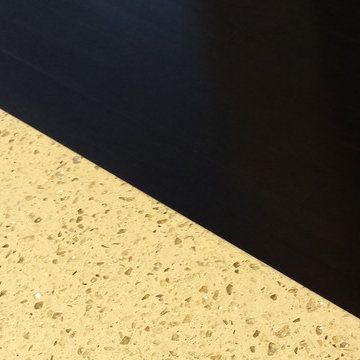


 Creative Kitchen Designs
Small trendy u-shaped open concept kitchen photo in Orlando with an undermount sink, flat-panel cabinets, dark wood cabinets, granite countertops, stainless steel appliances and a peninsula
39