
Search results for "Increasingly integral" in Home Design Ideas
 TVL Creative Ltd.
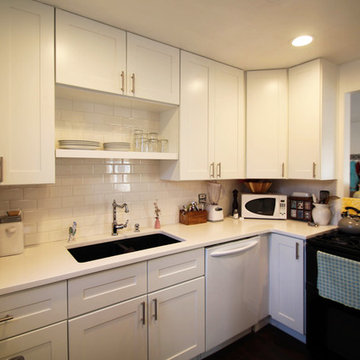
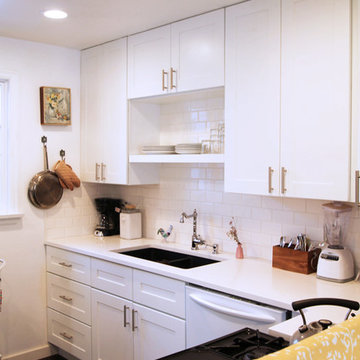
This TVL project focused primarily on a gut of this home's only bathroom and included a facelift in the kitchen as well. This lovely Denver home features a very tiny bathroom with mostly original features. Our client requested a makeover to the bathroom that would improve function & health as well as push the bright white minimalism she loves so much throughout her home. Respecting both budget and timeline, we worked to create a highly functional space with nods toward European bathroom design. We increased space between the toilet and vanity while also increasing storage by integrating a vanity with drawers rather than a pedestal sink. We utilized high gloss white tile on the floors to help expand light and replaced all major plumbing fixtures for a fresh look. The bathroom now features a much deeper alcove tub, elongated white subway tiles on the walls, shiny chrome faucet fixtures, and a new vanity light. In the kitchen, new white shaker cabinets were installed and paired with a simple white subway tile backsplash. White quartz countertops and new hardwood floors were also added. We love the clean, bright, simple nature of every space in this house and are so happy our wonderful client can enjoy these for years to come!
 Lagois Design Build Renovate
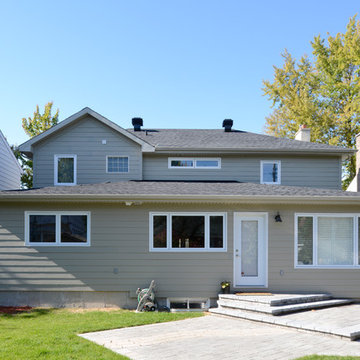
This magnificent project includes: a new front portico; a single car garage addition with entry to a combination mudroom/laundry with storage; a rear addition extending the family room and open concept kitchen as well as adding a guest bedroom; a second storey master suite over the garage beside an inviting, naturally lit reading area; and a renovated bathroom.
The covered front portico with sloped ceiling welcomes visitors to this striking home whose overall design increases functionality, takes advantage of exterior views, integrates indoor/outdoor living and has exceeded customer expectations. The extended open concept family room / kitchen with eating area & pantry has ample glazing. The formal dining room with a built-in serving area, features French pocket doors. A guest bedroom was included in the addition for visiting family members. Existing hardwood floors were refinished to match the new oak hardwood installed in the main floor addition and master suite.
The large master suite with double doors & integrated window seat is complete with a “to die for” organized walk in closet and spectacular 3 pc. ensuite. A large round window compliments an open reading area at the top of the stairs and allows afternoon natural light to wash down the main staircase. The bathroom renovations included 2 sinks, a new tub, toilet and large transom window allowing the morning sun to fill the space with natural light.
FEATURES:
*Sloped ceiling and ample amount of windows in master bedroom
*Custom tiled shower and dark finished cabinets in ensuite
*Low – e , argon, warm edge spacers, PVC windows
*Radiant in-floor heating in guest bedroom and mudroom/laundry area
*New high efficiency furnace and air conditioning
* HRV (Heat Recovery Ventilator)
We’d like to recognize our trade partner who worked on this project:
Catherine Leibe worked hand in hand with Lagois on the kitchen and bathroom design as well as finish selections. E-mail: cleibe@sympatico.ca
 Conscious Environments Inc.
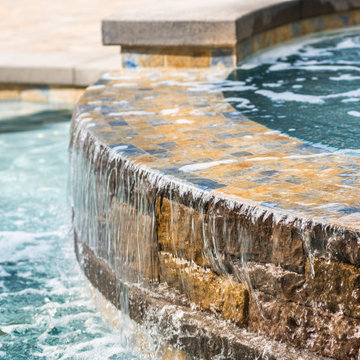
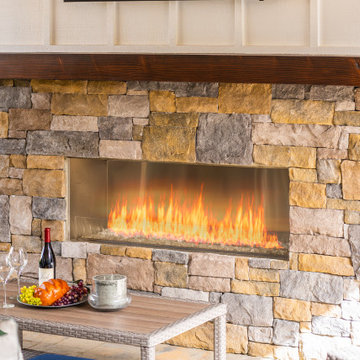
This home had an existing pool that badly needed to be remodeled along with needing a space to entertain while protected from the outdoor elements. The pool was remodeled by integrating a new custom spa with water feature, updating all of the materials & finishes around the pool, and changing the entry into the pool with a new baja shelf. A large California room patio cover integrates a fireplace, outdoor kitchen with dining area, and lounge area for conversating, relaxing, and watching TV. A putting green was incorporated on the side yard as a bonus feature for increased entertainment.
Find the right local pro for your project
 Studio 68/32
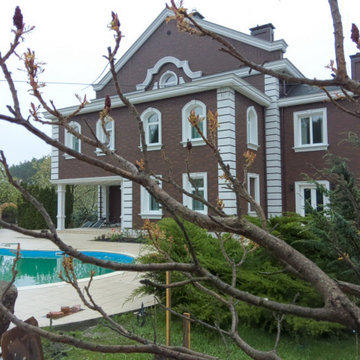
Designing an object was accompanied by certain difficulties. The owners bought a plot on which there was already a house. Its quality and appearance did not suit customers in any way. Moreover, the construction of a house from scratch was not even discussed, so the architects Vitaly Dorokhov and Tatyana Dmitrenko had to take the existing skeleton as a basis. During the reconstruction, the protruding glass volume was demolished, some structural elements of the facade were simplified. The number of storeys was increased and the height of the roof was increased. As a result, the building took the form of a real English home, as customers wanted.
The planning decision was dictated by the terms of reference. And the number of people living in the house. Therefore, in terms of the house acquired 400 m \ 2 extra.
The entire engineering structure and heating system were completely redone. Heating of the house comes from wells and the Ecokolt system.
The climate system of the house itself is integrated into the relay control system that constantly maintains the climate and humidity in the house.
 Ocean Remodel
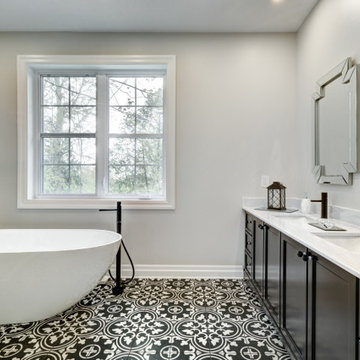
Experience tranquility with our latest bathroom remodel project, a perfect blend of elegance and modernity designed to offer a peaceful retreat from the everyday hustle. This remodel highlights our meticulous attention to detail and commitment to quality, transforming a traditional bathroom into a serene sanctuary that perfectly balances style and functionality.
Key Features:
Stylish Soaker Tub: Centerpiece white freestanding bathtub ideal for relaxation.
Elegant Vanity Area: Sleek black cabinets paired with a marble countertop provide ample storage and sophisticated style.
Luxurious Shower Space: State-of-the-art shower with multiple jets and a frameless glass enclosure, offering a spa-like experience.
Distinctive Tile Work: Eye-catching black and white patterned floor tiles set a stylish yet timeless tone.
Modern Fixtures: High-end fixtures in matte black finish, ensuring durability and adding a touch of modern elegance.
Natural Light: Large window providing abundant natural light and a view of the outdoors.
LED Lighting: Strategically placed LED lights that enhance the mood and functionality of the space.
Decorative Mirrors: Unique geometric mirrors that add depth and interest to the room.
Storage Solutions: Thoughtfully designed storage options that keep essentials neatly organized.
Greenery Integration: Placement of plants to add a natural element and enhance air quality.
This remodel not only maximizes comfort and visual appeal but also increases the overall value of the home, making it a wise investment for homeowners looking for both luxury and functionality.
 Azenco Outdoor

As an additional prerequisite for the design team, the homeowners wanted to create an outdoor kitchen that would not necessitate a ventilation hood over the grills as would be needed if the roof structure were fabricated from wood. This made the all-aluminum R-Shade the ideal solution. The design team went a step further, integrating a ceiling fan beam into the R-Blade. With the addition of a pergola fan, the homeowners could increase the cooling airflow on hot and humid days, or ramp up the fan when grilling for friends and family. To ensure the outdoor space was well lit for evening entertaining, integrated LED strip lights were incorporated into the pergola roof as well.
 Thrive Outdoor, Inc.
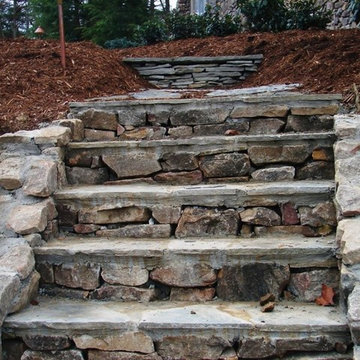
Hardscaping is the implementation of garden architecture combining plants, walls, walkways, and even water. This landscaping technique utilizes non-plant based elements as an integral part of the overall design and construction of your landscape, providing more than ornamental grasses, trees, shrubs and flowers to your outdoor space.
Retaining Walls That Tame the Landscape and Protect Your Investment
More than functional, our retaining walls are works of art. Made of modular concrete or natural stone, they are both classic and contemporary in style. We’ll work hard to complement the style of your home’s existing structures and outdoor surfaces while ensuring a design that is integral to preventing erosion, providing easy transitions to steep grades and protecting your investment in plantings.
Sustainable and Beautiful Patios, Entryways and Driveways
Turf Tamer, Inc. is known for unique, custom stonework and specialty brick paving that varies from subtle to dramatic. We use a variety of materials, including concrete permeable pavers, bricks, concrete, and flagstone, some of which carry up to a lifetime warranty. Our designers and crew can create an incredible, low-maintenance outdoor surface that increases the beauty, function and value of your home.
Sustainable Decks for Value, Beauty and Enjoyment
If it’s a deck you want, we’ll design it to be uniquely yours. And, we’ll build it from cedar, redwood or even longer lasting composition materials. Whatever it takes, we’ll make those transitions from inside to outside living beautiful, low-maintenance and perfect for your next dinner party or family get together.


 I'm The Man Services
?️ TWO-TONE KITCHEN CABINET REMODEL | COLORADO SPRINGS
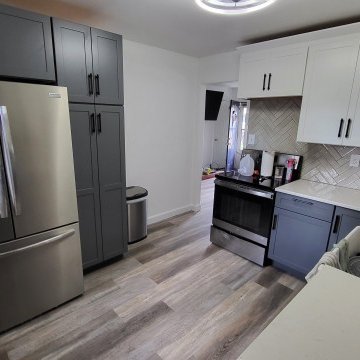
This Colorado Springs kitchen transformation showcases how thoughtful cabinet selection and professional installation can completely change the appearance and functionality of an existing kitchen.
? BRIGHT UPPER CABINETS
White shaker-style upper cabinets were selected to keep the kitchen feeling bright, clean, and open.
? CONTRASTING LOWER CABINETS
Gray lower cabinets create visual contrast and help ground the overall kitchen design while complementing the flooring, countertops, and backsplash.
? PROJECT HIGHLIGHTS
✔️ Existing cabinet removal
✔️ New cabinet layout
✔️ White shaker upper cabinets
✔️ Gray shaker lower cabinets
✔️ Full-height pantry cabinetry
✔️ Increased kitchen storage
✔️ Farmhouse sink cabinet installation
✔️ Dishwasher integration
✔️ Appliance integration
✔️ Professional cabinet leveling
✔️ Cabinet hardware installation
?️ PROFESSIONAL INSTALLATION
Successful cabinet installation requires more than simply attaching cabinets to the wall.
Every cabinet must be carefully positioned, leveled, secured, and aligned to create consistent reveals while properly accommodating countertops, appliances, plumbing, and flooring.
✨ THE RESULT
The completed two-tone cabinet design transformed this kitchen into a brighter, more modern, and functional space with significantly improved storage.
? I'M THE MAN SERVICES
We provide kitchen remodeling, cabinet installation, flooring, tile, and home renovation services throughout Colorado Springs and surrounding communities.
If you need it done right, I'm The Man. ?
 Rooftopia, LLC
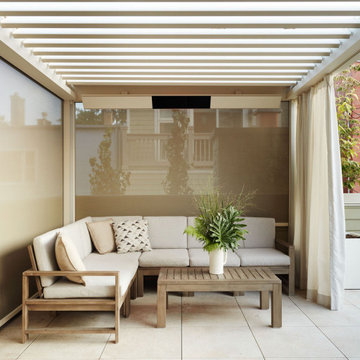
Garage rooftop decks have gained in popularity in many cities, and are very common in Chicago as one of the best options to increase access to outdoor space, where residential space is otherwise limited.
This beautiful single family home in Lakeview needed a significant garage roof deck overhaul. Rooftopia removed an old pergola and wooden decking bringing a modern aesthetic to the design of the new deck. We installed new porcelain paver floor tiles, added gorgeous Ipe privacy screens, and a Renson Pergola with an adjustable louvered waterproof cover. The Renson pergola system also seamlessly integrates three retractable screens made of fabric for privacy on three sides of the pergola, as well as LED lighting in the columns of the pergola and outdoor heaters. The pergola includes outdoor curtains to provide our clients with the ability to create a very cozy enclosure.
The lighter finishes of the pavers, pergola and planter boxes keep the space looking fresh and bright all year round. Planter boxes include ornamental trees and native grasses with an integrated watering system.
 SENCE ARCHITECTS
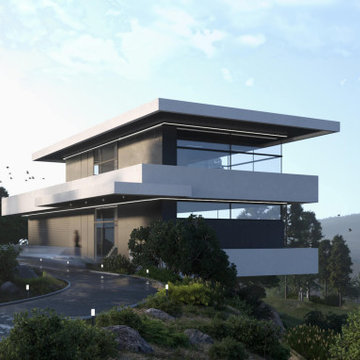
Located in the picturesque landscape of Limassol, Cyprus, residence showcases our experience in blending modern architecture with the rugged beauty of the mountainous terrain. Our approach to this project was guided by the principle of enhancing the natural landscape, rather than imposing on it. The uniqueness of Stone lies in its partial integration into the mountain itself. This design choice not only pays respect to the local geography but also serves practical purposes, offering improved thermal insulation and structural stability.
Thoughtful planning of the residence reflects our understanding of the client’s lifestyle and needs. For example, the main entrance, garage, and a dedicated workspace suited for remote work - an increasingly common aspect of modern life - are located on the ground floor.
The first floor emphasizes privacy and comfort. The master bedroom, kids‘ bedrooms provide personal space for retreat while a shared terrace connects these spaces, offering stunning mountain views.
The basement is where architectural ingenuity truly shines. Envisioned as a space for relaxation and entertaining, this floor seamlessly transitions between indoor and outdoor living. One side of the basement is partially integrated into the mountainside, creating a cozy nook for relaxation, while the other side opens onto a spacious terrace with an open pool and outdoor theater.
Size / 810 sq.m.
Year / 2024
Location / Limassol, Cyprus
 Lagois Design Build Renovate
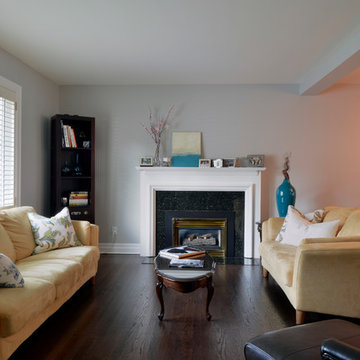
This magnificent project includes: a new front portico; a single car garage addition with entry to a combination mudroom/laundry with storage; a rear addition extending the family room and open concept kitchen as well as adding a guest bedroom; a second storey master suite over the garage beside an inviting, naturally lit reading area; and a renovated bathroom.
The covered front portico with sloped ceiling welcomes visitors to this striking home whose overall design increases functionality, takes advantage of exterior views, integrates indoor/outdoor living and has exceeded customer expectations. The extended open concept family room / kitchen with eating area & pantry has ample glazing. The formal dining room with a built-in serving area, features French pocket doors. A guest bedroom was included in the addition for visiting family members. Existing hardwood floors were refinished to match the new oak hardwood installed in the main floor addition and master suite.
The large master suite with double doors & integrated window seat is complete with a “to die for” organized walk in closet and spectacular 3 pc. ensuite. A large round window compliments an open reading area at the top of the stairs and allows afternoon natural light to wash down the main staircase. The bathroom renovations included 2 sinks, a new tub, toilet and large transom window allowing the morning sun to fill the space with natural light.
FEATURES:
*Sloped ceiling and ample amount of windows in master bedroom
*Custom tiled shower and dark finished cabinets in ensuite
*Low – e , argon, warm edge spacers, PVC windows
*Radiant in-floor heating in guest bedroom and mudroom/laundry area
*New high efficiency furnace and air conditioning
* HRV (Heat Recovery Ventilator)
We’d like to recognize our trade partner who worked on this project:
Catherine Leibe worked hand in hand with Lagois on the kitchen and bathroom design as well as finish selections. E-mail: cleibe@sympatico.ca
 Lagois Design Build Renovate
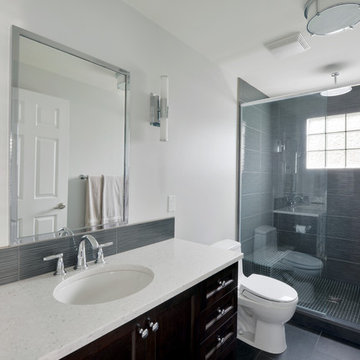
This magnificent project includes: a new front portico; a single car garage addition with entry to a combination mudroom/laundry with storage; a rear addition extending the family room and open concept kitchen as well as adding a guest bedroom; a second storey master suite over the garage beside an inviting, naturally lit reading area; and a renovated bathroom.
The covered front portico with sloped ceiling welcomes visitors to this striking home whose overall design increases functionality, takes advantage of exterior views, integrates indoor/outdoor living and has exceeded customer expectations. The extended open concept family room / kitchen with eating area & pantry has ample glazing. The formal dining room with a built-in serving area, features French pocket doors. A guest bedroom was included in the addition for visiting family members. Existing hardwood floors were refinished to match the new oak hardwood installed in the main floor addition and master suite.
The large master suite with double doors & integrated window seat is complete with a “to die for” organized walk in closet and spectacular 3 pc. ensuite. A large round window compliments an open reading area at the top of the stairs and allows afternoon natural light to wash down the main staircase. The bathroom renovations included 2 sinks, a new tub, toilet and large transom window allowing the morning sun to fill the space with natural light.
FEATURES:
*Sloped ceiling and ample amount of windows in master bedroom
*Custom tiled shower and dark finished cabinets in ensuite
*Low – e , argon, warm edge spacers, PVC windows
*Radiant in-floor heating in guest bedroom and mudroom/laundry area
*New high efficiency furnace and air conditioning
* HRV (Heat Recovery Ventilator)
We’d like to recognize our trade partner who worked on this project:
Catherine Leibe worked hand in hand with Lagois on the kitchen and bathroom design as well as finish selections. E-mail: cleibe@sympatico.ca

 Construction And More Las Vegas
Expert Kitchen Remodel Services by Construction and More Las Vegas
At Construction and More Las Vegas, we know that the kitchen is the heart of your home. It’s where you gather with family, entertain guests, and create delicious meals. That’s why we’re dedicated to providing expert kitchen remodel services that transform your kitchen into a functional, stylish, and inviting space. Serving homeowners throughout Las Vegas and the surrounding areas, including Summerlin, Henderson, Paradise, Spring Valley, and Boulder City, we offer personalized solutions tailored to your unique needs and preferences.
Why Choose Construction and More Las Vegas for Your Kitchen Remodel?
Expertise and Experience
With years of experience in kitchen remodeling, our team possesses the knowledge and skills to handle projects of all sizes and complexities. We stay up-to-date with the latest design trends and technologies to ensure that your kitchen remodel not only meets but exceeds your expectations.
Customized Solutions
Every kitchen remodel is unique. We tailor our services to meet your specific needs and preferences, creating a custom kitchen design that reflects your personal style and complements your home’s aesthetic. From cabinets to countertops, every element is chosen with your vision in mind.
Quality Craftsmanship
Our commitment to quality craftsmanship ensures that your kitchen renovation stands the test of time. We use only the highest quality materials and employ precise techniques to deliver a finished product that is both beautiful and durable.
Comprehensive Services
Our comprehensive kitchen remodeling services cover everything from initial design and planning to final installation and finishing touches. Whether you need a full kitchen renovation or a simple makeover, we provide a seamless and stress-free experience.
Our Kitchen Remodeling Process
Initial Consultation and Planning
The process begins with a detailed consultation to understand your vision, needs, and budget. We provide expert advice on design, layout, and materials to create a plan that enhances both the functionality and aesthetics of your kitchen.
3D Design and Visualization
Using state-of-the-art 3D design software, we create realistic renderings of your proposed kitchen remodel. This allows you to visualize the space and make adjustments before construction begins, ensuring that every detail aligns with your vision.
Custom Cabinets and Storage Solutions
Custom cabinets are a cornerstone of any kitchen remodel. Our skilled craftsmen design and build cabinets that maximize storage and reflect your style. Whether you prefer modern sleek designs or traditional classic looks, we create cabinets that are both functional and beautiful.
Countertops and Backsplashes
The choice of countertops and backsplashes significantly impacts the look and feel of your kitchen. We offer a wide range of materials, including granite, quartz, and marble, to suit your style and budget. Our team helps you select the perfect combination that adds elegance and durability to your kitchen.
Lighting and Fixtures
Proper lighting is essential for both functionality and ambiance in your kitchen. We design and install lighting solutions that highlight key areas, such as task lighting, under-cabinet lighting, and ambient lighting. Our selection of fixtures includes a variety of styles to match your kitchen design.
Appliance Installation
Modern appliances are integral to a functional and efficient kitchen. We guide you in selecting high-quality, stylish options that meet your needs and complement your kitchen design. Our team ensures seamless installation for a cohesive and polished look.
Flooring and Finishes
The right flooring enhances the beauty and practicality of your kitchen. We offer a variety of flooring options, including tile, hardwood, and luxury vinyl, to suit your preferences. Our team ensures professional installation and finishes that withstand the rigors of daily use while adding elegance to your space.
Construction and Project Management
Once the design and materials are finalized, our experienced construction team takes over. We manage the entire remodeling process, from demolition to final touches, with meticulous attention to detail. Our project managers coordinate all aspects of the remodel, ensuring that the work is completed on time and within budget. We keep you informed throughout the process, addressing any concerns and ensuring your satisfaction.
Kitchen Renovation in Las Vegas and Surrounding Areas
If you’re searching for “kitchen renovation in my area,” look no further than Construction and More Las Vegas. We proudly serve Las Vegas and the surrounding communities, including Summerlin, Henderson, Paradise, Spring Valley, and Boulder City. Our local expertise and commitment to customer satisfaction make us the go-to choice for all your kitchen remodeling needs.
Why Kitchen Remodeling Matters
Enhanced Functionality
A well-designed kitchen maximizes space and improves functionality. Whether it’s adding more storage, upgrading appliances, or reconfiguring the layout, our remodels ensure that your kitchen works better for your daily routine and entertaining needs.
Increased Home Value
A kitchen remodel is one of the best investments you can make in your home. An updated, modern kitchen increases your property’s value and appeals to potential buyers if you decide to sell.
Improved Aesthetics
Our remodels transform outdated kitchens into beautiful, contemporary spaces. From luxurious finishes to modern fixtures, we create a kitchen that is both stylish and inviting.
Energy Efficiency
Upgrading to energy-efficient appliances and fixtures can reduce your utility bills and environmental footprint. We offer a range of eco-friendly options that save energy and water without compromising on performance or style.
Our Commitment to Sustainability
At Construction and More Las Vegas, we are committed to sustainable practices in our kitchen remodels. We source eco-friendly materials and prioritize energy-efficient fixtures to reduce environmental impact. Our team is dedicated to creating beautiful, functional kitchens that are also kind to the planet.
Testimonials and Case Studies
Our satisfied clients speak to the quality and reliability of our services. We have successfully completed numerous kitchen remodels, each tailored to meet the unique needs and preferences of our clients. Visit our website to read testimonials and view case studies of our work.
Contact Us Today
Ready to start your kitchen remodel? Contact Construction and More Las Vegas for expert kitchen remodeling services that combine functionality, beauty, and quality. Our experienced team is here to bring your vision to life, creating a kitchen that meets your needs and exceeds your expectations. Call us today for a free consultation and let us help you create the kitchen of your dreams. Whether you need a complete kitchen renovation or a custom kitchen makeover, Construction and More Las Vegas is your trusted partner for exceptional kitchen transformation services.

 I'm The Man Services
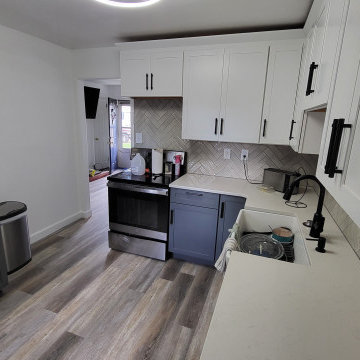
?️ TWO-TONE KITCHEN CABINET REMODEL | COLORADO SPRINGS
This Colorado Springs kitchen transformation showcases how thoughtful cabinet selection and professional installation can completely change the appearance and functionality of an existing kitchen.
? BRIGHT UPPER CABINETS
White shaker-style upper cabinets were selected to keep the kitchen feeling bright, clean, and open.
? CONTRASTING LOWER CABINETS
Gray lower cabinets create visual contrast and help ground the overall kitchen design while complementing the flooring, countertops, and backsplash.
? PROJECT HIGHLIGHTS
✔️ Existing cabinet removal
✔️ New cabinet layout
✔️ White shaker upper cabinets
✔️ Gray shaker lower cabinets
✔️ Full-height pantry cabinetry
✔️ Increased kitchen storage
✔️ Farmhouse sink cabinet installation
✔️ Dishwasher integration
✔️ Appliance integration
✔️ Professional cabinet leveling
✔️ Cabinet hardware installation
?️ PROFESSIONAL INSTALLATION
Successful cabinet installation requires more than simply attaching cabinets to the wall.
Every cabinet must be carefully positioned, leveled, secured, and aligned to create consistent reveals while properly accommodating countertops, appliances, plumbing, and flooring.
✨ THE RESULT
The completed two-tone cabinet design transformed this kitchen into a brighter, more modern, and functional space with significantly improved storage.
? I'M THE MAN SERVICES
We provide kitchen remodeling, cabinet installation, flooring, tile, and home renovation services throughout Colorado Springs and surrounding communities.
If you need it done right, I'm The Man. ?
 Lagois Design Build Renovate
This magnificent project includes: a new front portico; a single car garage addition with entry to a combination mudroom/laundry with storage; a rear addition extending the family room and open concept kitchen as well as adding a guest bedroom; a second storey master suite over the garage beside an inviting, naturally lit reading area; and a renovated bathroom.
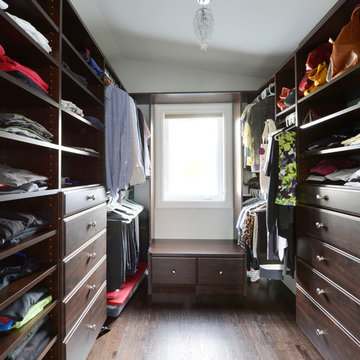
The covered front portico with sloped ceiling welcomes visitors to this striking home whose overall design increases functionality, takes advantage of exterior views, integrates indoor/outdoor living and has exceeded customer expectations. The extended open concept family room / kitchen with eating area & pantry has ample glazing. The formal dining room with a built-in serving area, features French pocket doors. A guest bedroom was included in the addition for visiting family members. Existing hardwood floors were refinished to match the new oak hardwood installed in the main floor addition and master suite.
The large master suite with double doors & integrated window seat is complete with a “to die for” organized walk in closet and spectacular 3 pc. ensuite. A large round window compliments an open reading area at the top of the stairs and allows afternoon natural light to wash down the main staircase. The bathroom renovations included 2 sinks, a new tub, toilet and large transom window allowing the morning sun to fill the space with natural light.
FEATURES:
*Sloped ceiling and ample amount of windows in master bedroom
*Custom tiled shower and dark finished cabinets in ensuite
*Low – e , argon, warm edge spacers, PVC windows
*Radiant in-floor heating in guest bedroom and mudroom/laundry area
*New high efficiency furnace and air conditioning
* HRV (Heat Recovery Ventilator)
We’d like to recognize our trade partner who worked on this project:
Catherine Leibe worked hand in hand with Lagois on the kitchen and bathroom design as well as finish selections. E-mail: cleibe@sympatico.ca

 5280 Exteriors
James Hardie Fiber Cement Siding Replacement — Littleton, Colorado
Project Summary:
Complete exterior transformation using James Hardie HardiePlank fiber cement siding in Light Mist with coordinating Arctic White trim. Installation completed to Elite Preferred Contractor specifications, qualifying for full 30-year James Hardie product warranty and 15-year ColorPlus finish warranty.
Materials Installed:
• James Hardie HardiePlank lap siding — Light Mist ColorPlus finish
• James Hardie trim and fascia — Arctic White
• Complete soffit integration with proper ventilation
• All flashing and water management details engineered to specification
Design & Aesthetic:
The Light Mist finish delivers a modern, sophisticated palette that complements Littleton's residential character. Arctic White trim creates crisp architectural definition and visual separation between walls and roof lines. The clean horizontal profile of HardiePlank lap siding provides classic curb appeal with contemporary minimalism.
Why Fiber Cement for Littleton Homes:
Littleton experiences Colorado's signature freeze-thaw climate — repeated daily temperature swings that challenge standard siding materials. James Hardie HZ5 formulation is engineered specifically for Colorado's elevation and weather extremes. The fiber cement composite is dimensionally stable through thousands of freeze-thaw cycles, resists moisture absorption and rot, and meets fire-resistant requirements for increasing home value and insurance considerations.
ColorPlus Technology:
The factory-applied ColorPlus finish is kiln-baked and UV-stabilized at the manufacturing facility — not field-painted. It resists fading, peeling, and chalking through 15+ years of Colorado's intense sun exposure. The warranty is realistic for Littleton's altitude and climate, not national averages.
Installation Quality:
This project was installed by 5280 Exteriors, a James Hardie Elite Preferred Contractor. Elite Preferred status requires verified installation quality, ongoing manufacturer training, and demonstrated track record. Only Elite Preferred Contractors can issue the full 30-year product warranty and 15-year ColorPlus warranty. Standard installation does not qualify.
Performance Advantages:
• Zero maintenance required — no annual painting, staining, or sealing
• Non-combustible material — meets fire-resistant standards
• Engineered for Colorado's freeze-thaw climate zones
• 30-year product warranty (Elite Preferred installation)
• 15-year ColorPlus finish warranty
• Increases resale value in competitive Littleton market
• Improves energy efficiency through proper wall air sealing
Before & After Transformation:
The before condition shows aging, weathered siding. The after transformation reveals a modern exterior with clean lines, architectural definition, and premium material quality. The Light Mist and Arctic White palette creates a cohesive, intentional aesthetic that enhances the home's curb appeal and overall property value.
About This Project:
Location: Littleton, Colorado (South Denver Metro)
Scope: Full siding replacement
Materials: James Hardie HardiePlank fiber cement
Colors: Light Mist (walls) + Arctic White (trim)
Installation: Elite Preferred Contractor specification
Warranty: 30-year product + 15-year finish
Contractor: 5280 Exteriors
5280 Exteriors is a James Hardie Elite Preferred Contractor serving Littleton, Denver metro, South Denver, and Colorado's Front Range. We specialize in premium exterior remodeling including fiber cement siding, energy-efficient windows, roofing systems, and composite decking. Our team has 20+ years of experience with Colorado's high-altitude and challenging climate conditions.
 Rooftopia, LLC

Garage rooftop decks have gained in popularity in many cities, and are very common in Chicago as one of the best options to increase access to outdoor space, where residential space is otherwise limited.
This beautiful single family home in Lakeview needed a significant garage roof deck overhaul. Rooftopia removed an old pergola and wooden decking bringing a modern aesthetic to the design of the new deck. We installed new porcelain paver floor tiles, added gorgeous Ipe privacy screens, and a Renson Pergola with an adjustable louvered waterproof cover. The Renson pergola system also seamlessly integrates three retractable screens made of fabric for privacy on three sides of the pergola, as well as LED lighting in the columns of the pergola and outdoor heaters. The pergola includes outdoor curtains to provide our clients with the ability to create a very cozy enclosure.
The lighter finishes of the pavers, pergola and planter boxes keep the space looking fresh and bright all year round. Planter boxes include ornamental trees and native grasses with an integrated watering system.

 Edit Design Build Studio, LLC
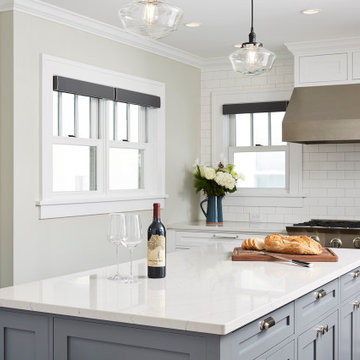
Like many Minneapolis homes from the 1920s, the original kitchen footprint was simply too small to accommodate the needs of its current homeowners. An earlier addition added square footage, but was poorly constructed and was not well integrated into the original space. The new layout included a 24” deep cantilevered addition to the back of the house that increased the footprint and allowed the kitchen to be unified into one continuous room. With the added space and the newly created arched opening to the dining room, enough space was created to include a spacious island for prep-work and family meals. The project included fully custom cabinetry with inset doors, marbled Cambria countertops and a flashy blue BluStar range. Period appropriate lighting fixtures, cabinet hardware and classic subway tile further integrate this stunning kitchen into the surrounding home.
 TVL Creative Ltd.
This TVL project focused primarily on a gut of this home's only bathroom and included a facelift in the kitchen as well. This lovely Denver home features a very tiny bathroom with mostly original features. Our client requested a makeover to the bathroom that would improve function & health as well as push the bright white minimalism she loves so much throughout her home. Respecting both budget and timeline, we worked to create a highly functional space with nods toward European bathroom design. We increased space between the toilet and vanity while also increasing storage by integrating a vanity with drawers rather than a pedestal sink. We utilized high gloss white tile on the floors to help expand light and replaced all major plumbing fixtures for a fresh look. The bathroom now features a much deeper alcove tub, elongated white subway tiles on the walls, shiny chrome faucet fixtures, and a new vanity light. In the kitchen, new white shaker cabinets were installed and paired with a simple white subway tile backsplash. White quartz countertops and new hardwood floors were also added. We love the clean, bright, simple nature of every space in this house and are so happy our wonderful client can enjoy these for years to come!
 Conscious Environments Inc.
This home had an existing pool that badly needed to be remodeled along with needing a space to entertain while protected from the outdoor elements. The pool was remodeled by integrating a new custom spa with water feature, updating all of the materials & finishes around the pool, and changing the entry into the pool with a new baja shelf. A large California room patio cover integrates a fireplace, outdoor kitchen with dining area, and lounge area for conversating, relaxing, and watching TV. A putting green was incorporated on the side yard as a bonus feature for increased entertainment.
32