
Search results for "Increasingly seeking" in Home Design Ideas

 Huffman Architects
View of garage work desk and studio work stations
Mark Herboth photography
Contemporary exterior home idea in Raleigh
Contemporary exterior home idea in Raleigh
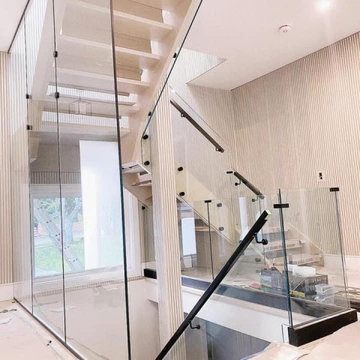
 Leo’s Magic Glass
A railing glass installation for modern renovation typically involves the use of tempered glass panels as a replacement for traditional railing materials, such as wood or metal. These glass panels are often held in place by metal or wooden posts, creating a sleek and modern look that can enhance the overall aesthetic of a space.
In terms of installation, railing glass is typically custom-cut to fit the specific dimensions of the railing, and may be mounted using specialized hardware or adhesives designed for glass installation. The installation process may involve anchoring the posts securely to the floor or wall, and ensuring that the glass panels are level and secure.
Railing glass can be used in a variety of settings, from residential homes to commercial spaces such as offices and retail stores. In addition to providing a modern and stylish aesthetic, railing glass can also increase the amount of natural light in a space, and create the illusion of more space and openness.
Overall, a railing glass installation is a popular choice for those seeking a modern and sophisticated look for their home or space. With a range of design options available, it's possible to find a railing glass solution that perfectly suits your needs and enhances the overall aesthetic of your space.
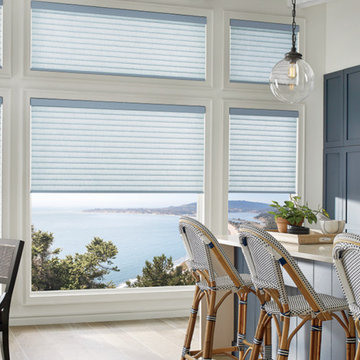
 Shelly Reilly
Premium Design & Style—Explore the richness of texture and warmth offered by The Alustra® Collection of Silhouette, a thoughtfully curated suite of exclusive design-inspired fabrics, textures, colors and hardware created to meet the expectations of leading designers and discerning consumers who seek the best in design.
UV Protection—Our beautiful sheer fabrics softly filter out brightness, glare and UV rays to protect your furniture and flooring from fading. Depending on your fabric choices, the shadings can filter up to 88% of the sun’s harmful rays.
Privacy & Light Control—A white rear sheer obscures the view into your home, providing daytime privacy even when the vanes are open. To achieve your customized level of privacy and light control, simply tilt the vanes to your desired position.
Room Darkening—Silhouette Duolite® Shadings combine the light-diffusing benefits of a Silhouette shading with an independently operated roller shade nestled behind it for greater control over incoming light.
Increased View-Through—Silhouette ClearView® Shadings are made with a unique combination of front and back sheers that maximize your view to the outdoors.
Find the right local pro for your project

 G. Christianson Construction, Inc.
We expanded this 1974 home from 1,200 square feet to 1,600 square feet with a new front addition and large kitchen remodel! This home was in near-original condition, with dark wood doors & trim, carpet, small windows, a cramped entry, and a tiny kitchen and dining space. The homeowners came to our design-build team seeking to increase their kitchen and living space and update the home's style with durable new finishes. "We're hard on our home!", our clients reminded us during the design phase of the project. The highlight of this project is the entirely remodeled kitchen, which rests in the combined footprint of the original small kitchen and the dining room. The crisp blue and white cabinetry is balanced against the warmth of the wide plank hardwood flooring, custom-milled wood trim, and new wood ceiling beam. This family now has space to gather around the large island, designed to have a useful function on each side. The entertaining sides of the island host bar seating and a wine refrigerator and built-in bottle storage. The cooking and prep sides of the island include a bookshelf for cookbooks --perfectly within reach of the gas cooktop and double ovens-- and a microwave drawer across from the refrigerator; only a step away to reheat meals.
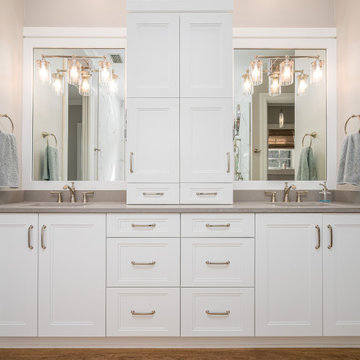
 Green Mountain Builders
Elegance personified. This gorgeous remodel in one of Southwest Florida’s premier Country Club Communities, Bonita Bay, is a beautiful example of the artistry and craftsmanship of a Green Mountain Builders remodel. The transitional kitchen includes a masterful blend of colors, textures and finishes. White shaker-style perimeter cabinets are contrasted with the darker mid-island cabinets. The kitchen also features sumptuous natural stone countertops and upgraded finishes and fixtures. The island is a massive focal point of the kitchen, while the spectacular custom cabinetry includes open-glass pantry and a beautiful wine cooler with glass front to feature the homeowner’s wine collection. Wide plank wood floors are extended throughout the home, and in the kitchen and family room space, a lovely wood ceiling is carried through.
The master bathroom was completely refigured to include the popular wet room concept, a trending feature for upscale remodels. As open-plan living becomes increasingly popular, it’s no surprise that the concept has extended to the bathroom. For homeowners seeking a serene retreat that feels like a visit to a spa, wet-room-style bathrooms are a natural fit. The transformation this bathroom went through is truly amazing. From the fantastic tile selections, flooring, shaker-style white cabinetry, custom walk-in tub and wonderful countertops, this is truly day spa influenced space.
 G. Christianson Construction, Inc.

We expanded this 1974 home from 1,200 square feet to 1,600 square feet with a new front addition and large kitchen remodel! This home was in near-original condition, with dark wood doors & trim, carpet, small windows, a cramped entry, and a tiny kitchen and dining space. The homeowners came to our design-build team seeking to increase their kitchen and living space and update the home's style with durable new finishes. "We're hard on our home!", our clients reminded us during the design phase of the project. The highlight of this project is the entirely remodeled kitchen, which rests in the combined footprint of the original small kitchen and the dining room. The crisp blue and white cabinetry is balanced against the warmth of the wide plank hardwood flooring, custom-milled wood trim, and new wood ceiling beam. This family now has space to gather around the large island, designed to have a useful function on each side. The entertaining sides of the island host bar seating and a wine refrigerator and built-in bottle storage. The cooking and prep sides of the island include a bookshelf for cookbooks --perfectly within reach of the gas cooktop and double ovens-- and a microwave drawer across from the refrigerator; only a step away to reheat meals.
 G. Christianson Construction, Inc.

We expanded this 1974 home from 1,200 square feet to 1,600 square feet with a new front addition and large kitchen remodel! This home was in near-original condition, with dark wood doors & trim, carpet, small windows, a cramped entry, and a tiny kitchen and dining space. The homeowners came to our design-build team seeking to increase their kitchen and living space and update the home's style with durable new finishes. "We're hard on our home!", our clients reminded us during the design phase of the project. The highlight of this project is the entirely remodeled kitchen, which rests in the combined footprint of the original small kitchen and the dining room. The crisp blue and white cabinetry is balanced against the warmth of the wide plank hardwood flooring, custom-milled wood trim, and new wood ceiling beam. This family now has space to gather around the large island, designed to have a useful function on each side. The entertaining sides of the island host bar seating and a wine refrigerator and built-in bottle storage. The cooking and prep sides of the island include a bookshelf for cookbooks --perfectly within reach of the gas cooktop and double ovens-- and a microwave drawer across from the refrigerator; only a step away to reheat meals.
 G. Christianson Construction, Inc.

We expanded this 1974 home from 1,200 square feet to 1,600 square feet with a new front addition and large kitchen remodel! This home was in near-original condition, with dark wood doors & trim, carpet, small windows, a cramped entry, and a tiny kitchen and dining space. The homeowners came to our design-build team seeking to increase their kitchen and living space and update the home's style with durable new finishes. "We're hard on our home!", our clients reminded us during the design phase of the project. The highlight of this project is the entirely remodeled kitchen, which rests in the combined footprint of the original small kitchen and the dining room. The crisp blue and white cabinetry is balanced against the warmth of the wide plank hardwood flooring, custom-milled wood trim, and new wood ceiling beam. This family now has space to gather around the large island, designed to have a useful function on each side. The entertaining sides of the island host bar seating and a wine refrigerator and built-in bottle storage. The cooking and prep sides of the island include a bookshelf for cookbooks --perfectly within reach of the gas cooktop and double ovens-- and a microwave drawer across from the refrigerator; only a step away to reheat meals.
 Green Mountain Builders
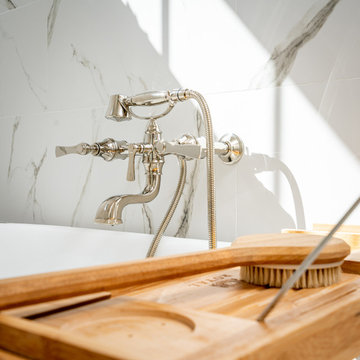
Elegance personified. This gorgeous remodel in one of Southwest Florida’s premier Country Club Communities, Bonita Bay, is a beautiful example of the artistry and craftsmanship of a Green Mountain Builders remodel. The transitional kitchen includes a masterful blend of colors, textures and finishes. White shaker-style perimeter cabinets are contrasted with the darker mid-island cabinets. The kitchen also features sumptuous natural stone countertops and upgraded finishes and fixtures. The island is a massive focal point of the kitchen, while the spectacular custom cabinetry includes open-glass pantry and a beautiful wine cooler with glass front to feature the homeowner’s wine collection. Wide plank wood floors are extended throughout the home, and in the kitchen and family room space, a lovely wood ceiling is carried through.
The master bathroom was completely refigured to include the popular wet room concept, a trending feature for upscale remodels. As open-plan living becomes increasingly popular, it’s no surprise that the concept has extended to the bathroom. For homeowners seeking a serene retreat that feels like a visit to a spa, wet-room-style bathrooms are a natural fit. The transformation this bathroom went through is truly amazing. From the fantastic tile selections, flooring, shaker-style white cabinetry, custom walk-in tub and wonderful countertops, this is truly day spa influenced space.
 Banks Benchtops
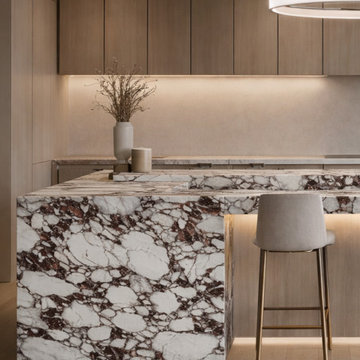
Make a bold statement with Viola Burgundy, a stunning stone featuring dramatic burgundy veining flowing through a crisp white background. In this contemporary kitchen, the full waterfall island becomes the focal point, creating a luxurious blend of natural artistry and modern design.
The rich movement of the stone is beautifully complemented by warm timber cabinetry, soft lighting, and clean architectural lines. The waterfall gables showcase the unique veining from every angle, while the expansive island provides both functionality and visual impact.
Perfect for homeowners seeking a kitchen that feels sophisticated, timeless, and unforgettable, Viola Burgundy transforms everyday living into a luxury experience. Dramatic burgundy-veined stones have become increasingly popular in modern luxury kitchens, particularly when paired with warm timber finishes and minimalist cabinetry.
 Green Mountain Builders

Elegance personified. This gorgeous remodel in one of Southwest Florida’s premier Country Club Communities, Bonita Bay, is a beautiful example of the artistry and craftsmanship of a Green Mountain Builders remodel. The transitional kitchen includes a masterful blend of colors, textures and finishes. White shaker-style perimeter cabinets are contrasted with the darker mid-island cabinets. The kitchen also features sumptuous natural stone countertops and upgraded finishes and fixtures. The island is a massive focal point of the kitchen, while the spectacular custom cabinetry includes open-glass pantry and a beautiful wine cooler with glass front to feature the homeowner’s wine collection. Wide plank wood floors are extended throughout the home, and in the kitchen and family room space, a lovely wood ceiling is carried through.
The master bathroom was completely refigured to include the popular wet room concept, a trending feature for upscale remodels. As open-plan living becomes increasingly popular, it’s no surprise that the concept has extended to the bathroom. For homeowners seeking a serene retreat that feels like a visit to a spa, wet-room-style bathrooms are a natural fit. The transformation this bathroom went through is truly amazing. From the fantastic tile selections, flooring, shaker-style white cabinetry, custom walk-in tub and wonderful countertops, this is truly day spa influenced space.
 Green Mountain Builders
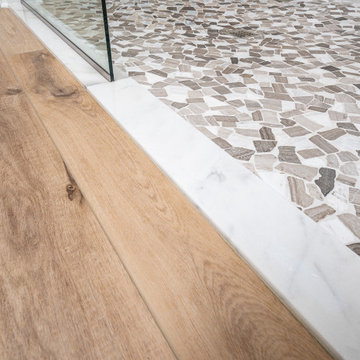
Elegance personified. This gorgeous remodel in one of Southwest Florida’s premier Country Club Communities, Bonita Bay, is a beautiful example of the artistry and craftsmanship of a Green Mountain Builders remodel. The transitional kitchen includes a masterful blend of colors, textures and finishes. White shaker-style perimeter cabinets are contrasted with the darker mid-island cabinets. The kitchen also features sumptuous natural stone countertops and upgraded finishes and fixtures. The island is a massive focal point of the kitchen, while the spectacular custom cabinetry includes open-glass pantry and a beautiful wine cooler with glass front to feature the homeowner’s wine collection. Wide plank wood floors are extended throughout the home, and in the kitchen and family room space, a lovely wood ceiling is carried through.
The master bathroom was completely refigured to include the popular wet room concept, a trending feature for upscale remodels. As open-plan living becomes increasingly popular, it’s no surprise that the concept has extended to the bathroom. For homeowners seeking a serene retreat that feels like a visit to a spa, wet-room-style bathrooms are a natural fit. The transformation this bathroom went through is truly amazing. From the fantastic tile selections, flooring, shaker-style white cabinetry, custom walk-in tub and wonderful countertops, this is truly day spa influenced space.
 G. Christianson Construction, Inc.


We expanded this 1974 home from 1,200 square feet to 1,600 square feet with a new front addition and large kitchen remodel! This home was in near-original condition, with dark wood doors & trim, carpet, small windows, a cramped entry, and a tiny kitchen and dining space. The homeowners came to our design-build team seeking to increase their kitchen and living space and update the home's style with durable new finishes. "We're hard on our home!", our clients reminded us during the design phase of the project. The highlight of this project is the entirely remodeled kitchen, which rests in the combined footprint of the original small kitchen and the dining room. The crisp blue and white cabinetry is balanced against the warmth of the wide plank hardwood flooring, custom-milled wood trim, and new wood ceiling beam. This family now has space to gather around the large island, designed to have a useful function on each side. The entertaining sides of the island host bar seating and a wine refrigerator and built-in bottle storage. The cooking and prep sides of the island include a bookshelf for cookbooks --perfectly within reach of the gas cooktop and double ovens-- and a microwave drawer across from the refrigerator; only a step away to reheat meals.
 G. Christianson Construction, Inc.
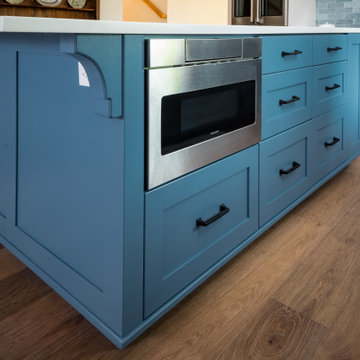
We expanded this 1974 home from 1,200 square feet to 1,600 square feet with a new front addition and large kitchen remodel! This home was in near-original condition, with dark wood doors & trim, carpet, small windows, a cramped entry, and a tiny kitchen and dining space. The homeowners came to our design-build team seeking to increase their kitchen and living space and update the home's style with durable new finishes. "We're hard on our home!", our clients reminded us during the design phase of the project. The highlight of this project is the entirely remodeled kitchen, which rests in the combined footprint of the original small kitchen and the dining room. The crisp blue and white cabinetry is balanced against the warmth of the wide plank hardwood flooring, custom-milled wood trim, and new wood ceiling beam. This family now has space to gather around the large island, designed to have a useful function on each side. The entertaining sides of the island host bar seating and a wine refrigerator and built-in bottle storage. The cooking and prep sides of the island include a bookshelf for cookbooks --perfectly within reach of the gas cooktop and double ovens-- and a microwave drawer across from the refrigerator; only a step away to reheat meals.
 G. Christianson Construction, Inc.

We expanded this 1974 home from 1,200 square feet to 1,600 square feet with a new front addition and large kitchen remodel! This home was in near-original condition, with dark wood doors & trim, carpet, small windows, a cramped entry, and a tiny kitchen and dining space. The homeowners came to our design-build team seeking to increase their kitchen and living space and update the home's style with durable new finishes. "We're hard on our home!", our clients reminded us during the design phase of the project. The highlight of this project is the entirely remodeled kitchen, which rests in the combined footprint of the original small kitchen and the dining room. The crisp blue and white cabinetry is balanced against the warmth of the wide plank hardwood flooring, custom-milled wood trim, and new wood ceiling beam. This family now has space to gather around the large island, designed to have a useful function on each side. The entertaining sides of the island host bar seating and a wine refrigerator and built-in bottle storage. The cooking and prep sides of the island include a bookshelf for cookbooks --perfectly within reach of the gas cooktop and double ovens-- and a microwave drawer across from the refrigerator; only a step away to reheat meals.
 G. Christianson Construction, Inc.
We expanded this 1974 home from 1,200 square feet to 1,600 square feet with a new front addition and large kitchen remodel! This home was in near-original condition, with dark wood doors & trim, carpet, small windows, a cramped entry, and a tiny kitchen and dining space. The homeowners came to our design-build team seeking to increase their kitchen and living space and update the home's style with durable new finishes. "We're hard on our home!", our clients reminded us during the design phase of the project. The highlight of this project is the entirely remodeled kitchen, which rests in the combined footprint of the original small kitchen and the dining room. The crisp blue and white cabinetry is balanced against the warmth of the wide plank hardwood flooring, custom-milled wood trim, and new wood ceiling beam. This family now has space to gather around the large island, designed to have a useful function on each side. The entertaining sides of the island host bar seating and a wine refrigerator and built-in bottle storage. The cooking and prep sides of the island include a bookshelf for cookbooks --perfectly within reach of the gas cooktop and double ovens-- and a microwave drawer across from the refrigerator; only a step away to reheat meals.
 Green Mountain Builders
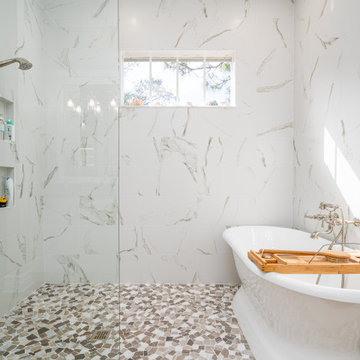
Elegance personified. This gorgeous remodel in one of Southwest Florida’s premier Country Club Communities, Bonita Bay, is a beautiful example of the artistry and craftsmanship of a Green Mountain Builders remodel. The transitional kitchen includes a masterful blend of colors, textures and finishes. White shaker-style perimeter cabinets are contrasted with the darker mid-island cabinets. The kitchen also features sumptuous natural stone countertops and upgraded finishes and fixtures. The island is a massive focal point of the kitchen, while the spectacular custom cabinetry includes open-glass pantry and a beautiful wine cooler with glass front to feature the homeowner’s wine collection. Wide plank wood floors are extended throughout the home, and in the kitchen and family room space, a lovely wood ceiling is carried through.
The master bathroom was completely refigured to include the popular wet room concept, a trending feature for upscale remodels. As open-plan living becomes increasingly popular, it’s no surprise that the concept has extended to the bathroom. For homeowners seeking a serene retreat that feels like a visit to a spa, wet-room-style bathrooms are a natural fit. The transformation this bathroom went through is truly amazing. From the fantastic tile selections, flooring, shaker-style white cabinetry, custom walk-in tub and wonderful countertops, this is truly day spa influenced space.
 Powell Construction

These homeowners came to us seeking a kitchen remodel that would deliver an updated look and increase the kitchen’s overall functionality. They had a clear vision of what they wanted, and we loved working with them to make the transformation a reality.
A change that instantly made the kitchen feel more contemporary was bringing the cabinets up to the ceiling. We chose a tranquil gray for the island cabinetry to add depth to the overall white aesthetic and classic shaker cabinets. A white backsplash tile and some glass front cabinets make the space feel even lighter and brighter. The countertop is a sophisticated white quartz with gray veining.
One complaint the owner had about their original kitchen was the lack of storage space for pots and pans. To address this, we incorporated large, heavy-duty drawers on either side of the cooktop. This is the optimal placement for usage and easily brings all the cookware into view, rather than being lost in a deep cabinet. One handy feature they now enjoy is a custom charging drawer at the end of the island which provides easy access to frequently used electronics without cluttering the countertop. Below the drawer is open shelving that adds charming visual interest and provides the ideal spot to store cookbooks.
Even without drastic layout changes, the transformation is stunning! The contrast between the light cabinets and the hardwood floor is eye-catching without being overly dramatic and the simple hardware and fixtures give it a fresh look. This kitchen is one that is sure to be loved for years to come.
 California Closets Connecticut
BROOKLYN OFFICE
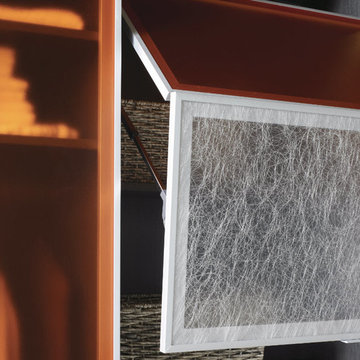
Inserts Options
• Inserts provide stylish or colorful accents to your storage system, creating a highly personalized design feature to suit you and your home.
• Choose from a wide range of options like leather, glass, acrylic, and more.
• Accents of color provide a high-end look and make your storage system unique to your home.
• Inserts are durable and easy to maintain.
• Inserts provide an opportunity to add texture and depth to a design palette.
Our Products
At California Closets, we constantly pursue opportunities to provide our clients with environmentally sustainable options, and our products reflect this commitment.
All of our board is compliant with the California Air Resources Board (CARB), which consists of some of the most rigorous regulations for emission standards, and is available in a variety of substrates, including low-emitting formaldehyde. This certification applies to our three finishes - Classic, Lago®, and TesoroTM - which come in a wide range of beautiful colors and textures.
All of our composite wood doors and drawers are made from recycled or reclaimed wood fiber and can contribute toward achieving credit in both the LEED® 2009 and LEED v4 standards. LEED, Leadership in Energy and Environmental Design, is a nationally recognized system for green building that is administered by the U.S. Green Building Council.
We offer a selection of translucent accents door/drawer inserts, back panels and countertops, designed with solid finishes or organic material that contain between 38 - 40 percent recycled content and can be reclaimed at their end-of-life stage through the supplier. They are also certified by GREENGUARD, an environmental institute that seeks to improve indoor air quality and reduce human exposure to chemicals and other pollutants.
As an industry leader, California Closets continually seeks to increase our environmental commitment. Your design consultant can provide more details to determine which products best suit your sustainability needs. Revisit us as we continue to source new products with sustainable features.
 Jaeger & Ernst Custom Cabinetmakers

This kitchen is an example of the small kitchen that is interesting, functional and appealing. The eat-in section of this island was designed with tapered legs in order to create the feel of a country kitchen table, enhancing the "up country" flavor of this open room. Random width, beaded-board paneling, complements the beaded, flat-panel cabinet doors. Extensive use of divided-glass, cabinet doors, and the wrought iron pot rack, give this kitchen its handsomely livable character. Heart Pine is a distinguished heritage American wood. It's beauty of grain, workability and response to usage overtime make it one of the premium choices for cabinetry by the custom cabinetmaker. In too limited supply for a typical manufacturer, but in sufficient available quantity to ensure the custom cabinetmakers needs heart pine stands as a unique opportunity for clients who seek authenticity, a part of America's past and the beauty which only may come from this unique wood.
3