
Search results for "Increasingly seeking" in Home Design Ideas
 San Luis Kitchen Co.

This kitchen started life as a wide-open and airy space with somewhat drab cabinets. Its bones were great, some of the details were interesting – the pendant lights, the high vaulted ceiling and the soffit bridges, but the blonde oak cabinets, white tile counters, and vinyl flooring dragged the space back into the realm of the mundane.
When the homeowners came to San Luis Kitchen they were seeking to add a bold richness to their home. They fell in love with our cherry cabinets in a deep red finish called ‘Fireside Heirloom Black’ which has black glaze and fleck distressing to bring out the details of the style.
Our designers helped them to organize the kitchen – changing the cook-top to a range and sliding it to the left for symmetry and increased work space (eliminating the combo wall oven/microwave), adding an arched valance over the window to tie the halves of the kitchen together, and reconfiguring the refrigerator and microwave thus gaining 24” of counter in the corner.
San Luis Kitchen explored several island layouts with the homeowners – we wanted to add a prep sink, a double trash cabinet, more storage, display cabinetry for glassware and crystal, and a seating/eating bar. We added buffet cabinets to the bay window, replaced the white appliances with stainless, and added a copper hood and apron sink for rich detailing.
Now the homeowners have a great room that includes a GREAT kitchen. Life’s good!
Credits:
Kitchen design by San Luis Kitchen Co.
Custom cabinetry by Wood-Mode
Contracting by Ayers Construction
Window treatments by Laura Powers
 Green Mountain Builders
This transitional-inspired makeover consists of a completely transformed kitchen, main living area, dining room and master bathroom. The concept of the makeover was focused on the spectacular vistas from multiple view points in each room. From this sixth floor residence the homeowners wanted to take advantage of the exquisite panoramic sunset views overlooking Estero Bay and the Gulf of Mexico.
The kitchen was completely redesigned. The original kitchen featured outdated cabinetry and countertops, lacked good flow, had limited sitting space, storage and a small peninsula. The Green Mountain team designed a more functional and open space that flows into the living area and affords expansive vistas.
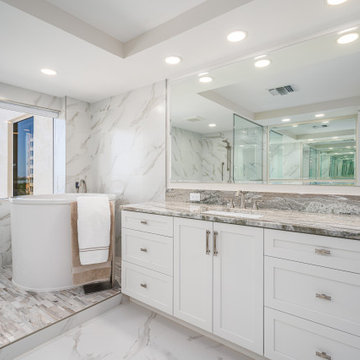
The living room’s transformation was focused on the views as well. White walls provide more light and a sense of openness. A complete newly furnished living area with wall-mounted television, new lighting, decorator fan and contemporary furniture selections add to the ambience of the entire kitchen, dining and formal living room space. The master bathroom boasts a gorgeous wet room, a trending feature for upscale remodels. As open-plan living becomes increasingly popular, it’s no surprise that the concept has extended to the bathroom. For homeowners seeking a serene retreat that feels like a visit to a spa, wet-room-style bathrooms are a natural fit. The transformation this bathroom went through is truly amazing.
From the fantastic tile selections, flooring, shaker-style white cabinetry, custom walk-in tub and
wonderful countertops, this is truly day spa influenced space.
 Curbio Home Improvement
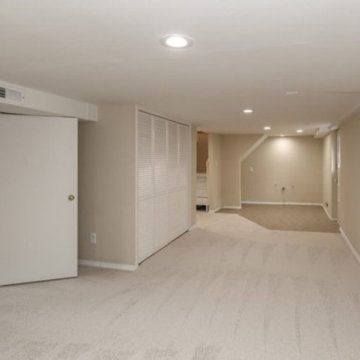
Unfinished basements and attics are fairly common. In fact, both spaces were originally intended to be left unfinished. As homeowner preferences change, and everyone seeks more space where they can find it, fully finished basements complete with bedrooms and attics finished off for office use are increasingly common.
Finishing your basement or attic can mean creating a flex space, an entertainment room, or even an in-law suite—but is it worth it to finish your basement right before you sell? In most cases, yes. Many basements and attics were originally left unfinished because, due to building codes, even if finished, the space would not count toward “livable” space, and therefore a listing’s square footage. That said, a finished basement or attic will certainly affect both your home’s appraisal and fair market values.
Basements and attics are often used to host guest bedrooms, office spaces, children’s playrooms, and/or entertainment rooms. As much of the country embraces more flexible work setups, including a lot of opportunities to work from home, finished basements and attics have risen in appeal.
The best way to find out exactly how much finishing your basement or attic will add to your re-sale value is to discuss the project with a licensed real estate agent who can show you the sale prices of comparable homes in your market both with and without finished basements and attics. When it comes to completing the work, your agent can work with Curbio to get the job done quickly so you can get on the market and sell quickly while maximizing your profits from the sale.
Find the right local pro for your project
 Green Mountain Builders
This transitional-inspired makeover consists of a completely transformed kitchen, main living area, dining room and master bathroom. The concept of the makeover was focused on the spectacular vistas from multiple view points in each room. From this sixth floor residence the homeowners wanted to take advantage of the exquisite panoramic sunset views overlooking Estero Bay and the Gulf of Mexico.
The kitchen was completely redesigned. The original kitchen featured outdated cabinetry and countertops, lacked good flow, had limited sitting space, storage and a small peninsula. The Green Mountain team designed a more functional and open space that flows into the living area and affords expansive vistas.
The living room’s transformation was focused on the views as well. White walls provide more light and a sense of openness. A complete newly furnished living area with wall-mounted television, new lighting, decorator fan and contemporary furniture selections add to the ambience of the entire kitchen, dining and formal living room space. The master bathroom boasts a gorgeous wet room, a trending feature for upscale remodels. As open-plan living becomes increasingly popular, it’s no surprise that the concept has extended to the bathroom. For homeowners seeking a serene retreat that feels like a visit to a spa, wet-room-style bathrooms are a natural fit. The transformation this bathroom went through is truly amazing.
From the fantastic tile selections, flooring, shaker-style white cabinetry, custom walk-in tub and
wonderful countertops, this is truly day spa influenced space.
 Curbio Home Improvement
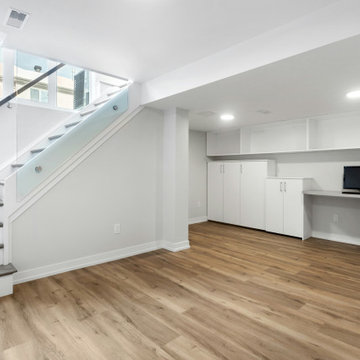
Unfinished basements and attics are fairly common. In fact, both spaces were originally intended to be left unfinished. As homeowner preferences change, and everyone seeks more space where they can find it, fully finished basements complete with bedrooms and attics finished off for office use are increasingly common.
Finishing your basement or attic can mean creating a flex space, an entertainment room, or even an in-law suite—but is it worth it to finish your basement right before you sell? In most cases, yes. Many basements and attics were originally left unfinished because, due to building codes, even if finished, the space would not count toward “livable” space, and therefore a listing’s square footage. That said, a finished basement or attic will certainly affect both your home’s appraisal and fair market values.
Basements and attics are often used to host guest bedrooms, office spaces, children’s playrooms, and/or entertainment rooms. As much of the country embraces more flexible work setups, including a lot of opportunities to work from home, finished basements and attics have risen in appeal.
The best way to find out exactly how much finishing your basement or attic will add to your re-sale value is to discuss the project with a licensed real estate agent who can show you the sale prices of comparable homes in your market both with and without finished basements and attics. When it comes to completing the work, your agent can work with Curbio to get the job done quickly so you can get on the market and sell quickly while maximizing your profits from the sale.
 Green Mountain Builders
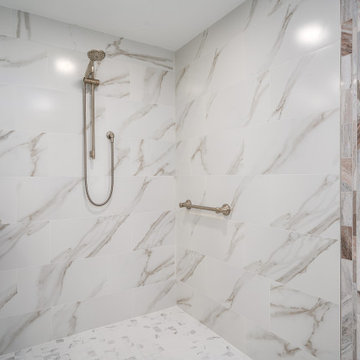
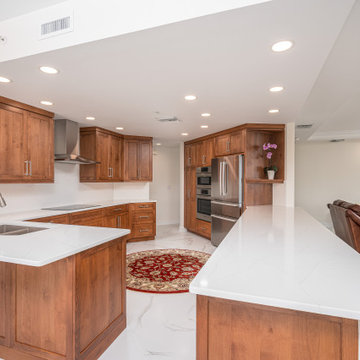
This transitional-inspired makeover consists of a completely transformed kitchen, main living area, dining room and master bathroom. The concept of the makeover was focused on the spectacular vistas from multiple view points in each room. From this sixth floor residence the homeowners wanted to take advantage of the exquisite panoramic sunset views overlooking Estero Bay and the Gulf of Mexico.
The kitchen was completely redesigned. The original kitchen featured outdated cabinetry and countertops, lacked good flow, had limited sitting space, storage and a small peninsula. The Green Mountain team designed a more functional and open space that flows into the living area and affords expansive vistas.
The living room’s transformation was focused on the views as well. White walls provide more light and a sense of openness. A complete newly furnished living area with wall-mounted television, new lighting, decorator fan and contemporary furniture selections add to the ambience of the entire kitchen, dining and formal living room space. The master bathroom boasts a gorgeous wet room, a trending feature for upscale remodels. As open-plan living becomes increasingly popular, it’s no surprise that the concept has extended to the bathroom. For homeowners seeking a serene retreat that feels like a visit to a spa, wet-room-style bathrooms are a natural fit. The transformation this bathroom went through is truly amazing.
From the fantastic tile selections, flooring, shaker-style white cabinetry, custom walk-in tub and
wonderful countertops, this is truly day spa influenced space.
 Green Mountain Builders
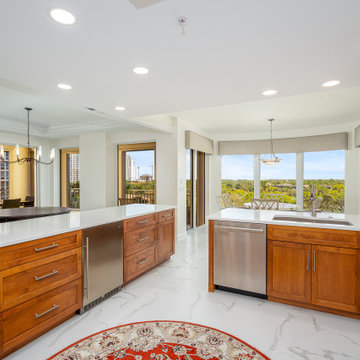
This transitional-inspired makeover consists of a completely transformed kitchen, main living area, dining room and master bathroom. The concept of the makeover was focused on the spectacular vistas from multiple view points in each room. From this sixth floor residence the homeowners wanted to take advantage of the exquisite panoramic sunset views overlooking Estero Bay and the Gulf of Mexico.
The kitchen was completely redesigned. The original kitchen featured outdated cabinetry and countertops, lacked good flow, had limited sitting space, storage and a small peninsula. The Green Mountain team designed a more functional and open space that flows into the living area and affords expansive vistas.
The living room’s transformation was focused on the views as well. White walls provide more light and a sense of openness. A complete newly furnished living area with wall-mounted television, new lighting, decorator fan and contemporary furniture selections add to the ambience of the entire kitchen, dining and formal living room space. The master bathroom boasts a gorgeous wet room, a trending feature for upscale remodels. As open-plan living becomes increasingly popular, it’s no surprise that the concept has extended to the bathroom. For homeowners seeking a serene retreat that feels like a visit to a spa, wet-room-style bathrooms are a natural fit. The transformation this bathroom went through is truly amazing.
From the fantastic tile selections, flooring, shaker-style white cabinetry, custom walk-in tub and
wonderful countertops, this is truly day spa influenced space.
 Green Mountain Builders
This transitional-inspired makeover consists of a completely transformed kitchen, main living area, dining room and master bathroom. The concept of the makeover was focused on the spectacular vistas from multiple view points in each room. From this sixth floor residence the homeowners wanted to take advantage of the exquisite panoramic sunset views overlooking Estero Bay and the Gulf of Mexico.
The kitchen was completely redesigned. The original kitchen featured outdated cabinetry and countertops, lacked good flow, had limited sitting space, storage and a small peninsula. The Green Mountain team designed a more functional and open space that flows into the living area and affords expansive vistas.
The living room’s transformation was focused on the views as well. White walls provide more light and a sense of openness. A complete newly furnished living area with wall-mounted television, new lighting, decorator fan and contemporary furniture selections add to the ambience of the entire kitchen, dining and formal living room space. The master bathroom boasts a gorgeous wet room, a trending feature for upscale remodels. As open-plan living becomes increasingly popular, it’s no surprise that the concept has extended to the bathroom. For homeowners seeking a serene retreat that feels like a visit to a spa, wet-room-style bathrooms are a natural fit. The transformation this bathroom went through is truly amazing.
From the fantastic tile selections, flooring, shaker-style white cabinetry, custom walk-in tub and
wonderful countertops, this is truly day spa influenced space.
 Green Mountain Builders
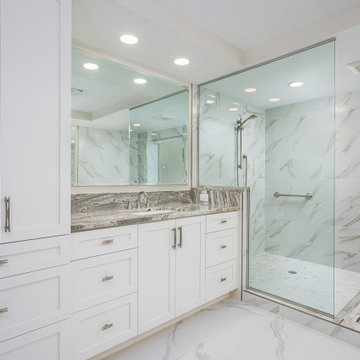
This transitional-inspired makeover consists of a completely transformed kitchen, main living area, dining room and master bathroom. The concept of the makeover was focused on the spectacular vistas from multiple view points in each room. From this sixth floor residence the homeowners wanted to take advantage of the exquisite panoramic sunset views overlooking Estero Bay and the Gulf of Mexico.
The kitchen was completely redesigned. The original kitchen featured outdated cabinetry and countertops, lacked good flow, had limited sitting space, storage and a small peninsula. The Green Mountain team designed a more functional and open space that flows into the living area and affords expansive vistas.
The living room’s transformation was focused on the views as well. White walls provide more light and a sense of openness. A complete newly furnished living area with wall-mounted television, new lighting, decorator fan and contemporary furniture selections add to the ambience of the entire kitchen, dining and formal living room space. The master bathroom boasts a gorgeous wet room, a trending feature for upscale remodels. As open-plan living becomes increasingly popular, it’s no surprise that the concept has extended to the bathroom. For homeowners seeking a serene retreat that feels like a visit to a spa, wet-room-style bathrooms are a natural fit. The transformation this bathroom went through is truly amazing.
From the fantastic tile selections, flooring, shaker-style white cabinetry, custom walk-in tub and
wonderful countertops, this is truly day spa influenced space.
 Henderson Design Group
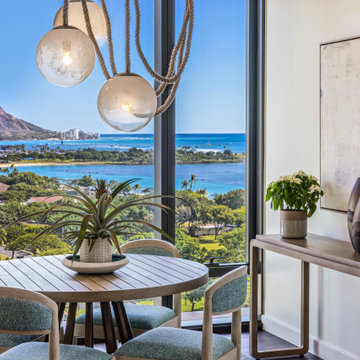
Nestled gracefully within the expansive grandeur of the Great Room, this charming breakfast nook invites you to indulge in moments of serene intimacy against a backdrop of sweeping, awe-inspiring views. The deliberate simplicity of the teak round table and the thoughtfully positioned side table embody a quiet elegance, whispering of countless tranquil mornings bathed in gentle natural light. Here, every element is meticulously curated to harmonize with the vast, open design, enhancing rather than overwhelming the breathtaking scenery that unfurls through the generous windows.
This subtle symphony of natural materials and soft, unobtrusive forms fosters an environment where the beauty of the outdoors and the comfort of home meld seamlessly. The interior design transcends decoration; it is a nuanced dance of textures and tones that honors the natural world outside while nurturing a warm, inviting atmosphere within. The space becomes a sanctuary of calm, where informal dining transforms into a heartfelt experience, enriched by the understated luxury of its setting.
For those who seek an interior that is both a refined extension of nature’s artistry and a canvas for their personal moments, this breakfast nook offers a glimpse into possibilities that elevate everyday living to an experience of quiet luxury and breathtaking connection. Discover how such thoughtful design can awaken your senses and increase your lived experience to new heights of luxury, comfort, and calm.
 Curbio Home Improvement
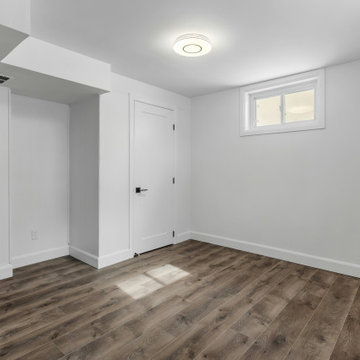
Unfinished basements and attics are fairly common. In fact, both spaces were originally intended to be left unfinished. As homeowner preferences change, and everyone seeks more space where they can find it, fully finished basements complete with bedrooms and attics finished off for office use are increasingly common.
Finishing your basement or attic can mean creating a flex space, an entertainment room, or even an in-law suite—but is it worth it to finish your basement right before you sell? In most cases, yes. Many basements and attics were originally left unfinished because, due to building codes, even if finished, the space would not count toward “livable” space, and therefore a listing’s square footage. That said, a finished basement or attic will certainly affect both your home’s appraisal and fair market values.
Basements and attics are often used to host guest bedrooms, office spaces, children’s playrooms, and/or entertainment rooms. As much of the country embraces more flexible work setups, including a lot of opportunities to work from home, finished basements and attics have risen in appeal.
The best way to find out exactly how much finishing your basement or attic will add to your re-sale value is to discuss the project with a licensed real estate agent who can show you the sale prices of comparable homes in your market both with and without finished basements and attics. When it comes to completing the work, your agent can work with Curbio to get the job done quickly so you can get on the market and sell quickly while maximizing your profits from the sale.
 Curbio Home Improvement
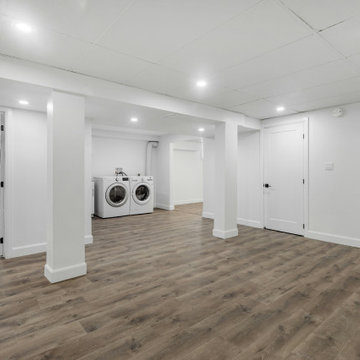
Unfinished basements and attics are fairly common. In fact, both spaces were originally intended to be left unfinished. As homeowner preferences change, and everyone seeks more space where they can find it, fully finished basements complete with bedrooms and attics finished off for office use are increasingly common.
Finishing your basement or attic can mean creating a flex space, an entertainment room, or even an in-law suite—but is it worth it to finish your basement right before you sell? In most cases, yes. Many basements and attics were originally left unfinished because, due to building codes, even if finished, the space would not count toward “livable” space, and therefore a listing’s square footage. That said, a finished basement or attic will certainly affect both your home’s appraisal and fair market values.
Basements and attics are often used to host guest bedrooms, office spaces, children’s playrooms, and/or entertainment rooms. As much of the country embraces more flexible work setups, including a lot of opportunities to work from home, finished basements and attics have risen in appeal.
The best way to find out exactly how much finishing your basement or attic will add to your re-sale value is to discuss the project with a licensed real estate agent who can show you the sale prices of comparable homes in your market both with and without finished basements and attics. When it comes to completing the work, your agent can work with Curbio to get the job done quickly so you can get on the market and sell quickly while maximizing your profits from the sale.
 Curbio Home Improvement
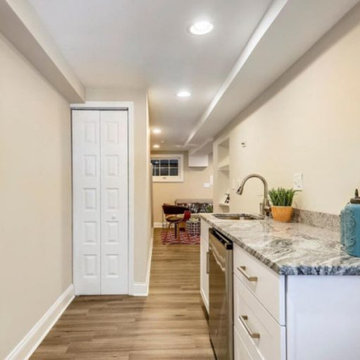
Unfinished basements and attics are fairly common. In fact, both spaces were originally intended to be left unfinished. As homeowner preferences change, and everyone seeks more space where they can find it, fully finished basements complete with bedrooms and attics finished off for office use are increasingly common.
Finishing your basement or attic can mean creating a flex space, an entertainment room, or even an in-law suite—but is it worth it to finish your basement right before you sell? In most cases, yes. Many basements and attics were originally left unfinished because, due to building codes, even if finished, the space would not count toward “livable” space, and therefore a listing’s square footage. That said, a finished basement or attic will certainly affect both your home’s appraisal and fair market values.
Basements and attics are often used to host guest bedrooms, office spaces, children’s playrooms, and/or entertainment rooms. As much of the country embraces more flexible work setups, including a lot of opportunities to work from home, finished basements and attics have risen in appeal.
The best way to find out exactly how much finishing your basement or attic will add to your re-sale value is to discuss the project with a licensed real estate agent who can show you the sale prices of comparable homes in your market both with and without finished basements and attics. When it comes to completing the work, your agent can work with Curbio to get the job done quickly so you can get on the market and sell quickly while maximizing your profits from the sale.
 Green Mountain Builders

This transitional-inspired makeover consists of a completely transformed kitchen, main living area, dining room and master bathroom. The concept of the makeover was focused on the spectacular vistas from multiple view points in each room. From this sixth floor residence the homeowners wanted to take advantage of the exquisite panoramic sunset views overlooking Estero Bay and the Gulf of Mexico.
The kitchen was completely redesigned. The original kitchen featured outdated cabinetry and countertops, lacked good flow, had limited sitting space, storage and a small peninsula. The Green Mountain team designed a more functional and open space that flows into the living area and affords expansive vistas.
The living room’s transformation was focused on the views as well. White walls provide more light and a sense of openness. A complete newly furnished living area with wall-mounted television, new lighting, decorator fan and contemporary furniture selections add to the ambience of the entire kitchen, dining and formal living room space. The master bathroom boasts a gorgeous wet room, a trending feature for upscale remodels. As open-plan living becomes increasingly popular, it’s no surprise that the concept has extended to the bathroom. For homeowners seeking a serene retreat that feels like a visit to a spa, wet-room-style bathrooms are a natural fit. The transformation this bathroom went through is truly amazing.
From the fantastic tile selections, flooring, shaker-style white cabinetry, custom walk-in tub and
wonderful countertops, this is truly day spa influenced space.
 Curbio Home Improvement
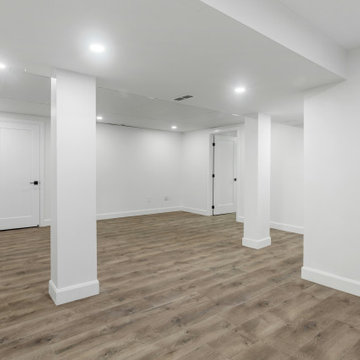
Unfinished basements and attics are fairly common. In fact, both spaces were originally intended to be left unfinished. As homeowner preferences change, and everyone seeks more space where they can find it, fully finished basements complete with bedrooms and attics finished off for office use are increasingly common.
Finishing your basement or attic can mean creating a flex space, an entertainment room, or even an in-law suite—but is it worth it to finish your basement right before you sell? In most cases, yes. Many basements and attics were originally left unfinished because, due to building codes, even if finished, the space would not count toward “livable” space, and therefore a listing’s square footage. That said, a finished basement or attic will certainly affect both your home’s appraisal and fair market values.
Basements and attics are often used to host guest bedrooms, office spaces, children’s playrooms, and/or entertainment rooms. As much of the country embraces more flexible work setups, including a lot of opportunities to work from home, finished basements and attics have risen in appeal.
The best way to find out exactly how much finishing your basement or attic will add to your re-sale value is to discuss the project with a licensed real estate agent who can show you the sale prices of comparable homes in your market both with and without finished basements and attics. When it comes to completing the work, your agent can work with Curbio to get the job done quickly so you can get on the market and sell quickly while maximizing your profits from the sale.
 Green Mountain Builders
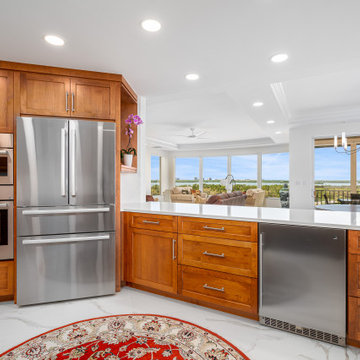
This transitional-inspired makeover consists of a completely transformed kitchen, main living area, dining room and master bathroom. The concept of the makeover was focused on the spectacular vistas from multiple view points in each room. From this sixth floor residence the homeowners wanted to take advantage of the exquisite panoramic sunset views overlooking Estero Bay and the Gulf of Mexico.
The kitchen was completely redesigned. The original kitchen featured outdated cabinetry and countertops, lacked good flow, had limited sitting space, storage and a small peninsula. The Green Mountain team designed a more functional and open space that flows into the living area and affords expansive vistas.
The living room’s transformation was focused on the views as well. White walls provide more light and a sense of openness. A complete newly furnished living area with wall-mounted television, new lighting, decorator fan and contemporary furniture selections add to the ambience of the entire kitchen, dining and formal living room space. The master bathroom boasts a gorgeous wet room, a trending feature for upscale remodels. As open-plan living becomes increasingly popular, it’s no surprise that the concept has extended to the bathroom. For homeowners seeking a serene retreat that feels like a visit to a spa, wet-room-style bathrooms are a natural fit. The transformation this bathroom went through is truly amazing.
From the fantastic tile selections, flooring, shaker-style white cabinetry, custom walk-in tub and
wonderful countertops, this is truly day spa influenced space.
 Curbio Home Improvement
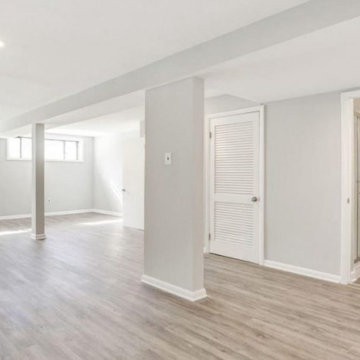
Unfinished basements and attics are fairly common. In fact, both spaces were originally intended to be left unfinished. As homeowner preferences change, and everyone seeks more space where they can find it, fully finished basements complete with bedrooms and attics finished off for office use are increasingly common.
Finishing your basement or attic can mean creating a flex space, an entertainment room, or even an in-law suite—but is it worth it to finish your basement right before you sell? In most cases, yes. Many basements and attics were originally left unfinished because, due to building codes, even if finished, the space would not count toward “livable” space, and therefore a listing’s square footage. That said, a finished basement or attic will certainly affect both your home’s appraisal and fair market values.
Basements and attics are often used to host guest bedrooms, office spaces, children’s playrooms, and/or entertainment rooms. As much of the country embraces more flexible work setups, including a lot of opportunities to work from home, finished basements and attics have risen in appeal.
The best way to find out exactly how much finishing your basement or attic will add to your re-sale value is to discuss the project with a licensed real estate agent who can show you the sale prices of comparable homes in your market both with and without finished basements and attics. When it comes to completing the work, your agent can work with Curbio to get the job done quickly so you can get on the market and sell quickly while maximizing your profits from the sale.
 Curbio Home Improvement
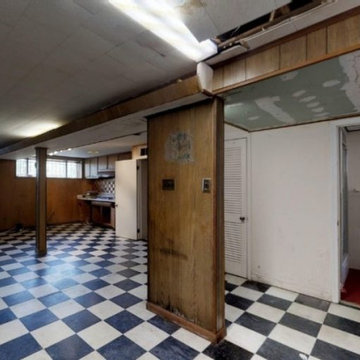
Unfinished basements and attics are fairly common. In fact, both spaces were originally intended to be left unfinished. As homeowner preferences change, and everyone seeks more space where they can find it, fully finished basements complete with bedrooms and attics finished off for office use are increasingly common.
Finishing your basement or attic can mean creating a flex space, an entertainment room, or even an in-law suite—but is it worth it to finish your basement right before you sell? In most cases, yes. Many basements and attics were originally left unfinished because, due to building codes, even if finished, the space would not count toward “livable” space, and therefore a listing’s square footage. That said, a finished basement or attic will certainly affect both your home’s appraisal and fair market values.
Basements and attics are often used to host guest bedrooms, office spaces, children’s playrooms, and/or entertainment rooms. As much of the country embraces more flexible work setups, including a lot of opportunities to work from home, finished basements and attics have risen in appeal.
The best way to find out exactly how much finishing your basement or attic will add to your re-sale value is to discuss the project with a licensed real estate agent who can show you the sale prices of comparable homes in your market both with and without finished basements and attics. When it comes to completing the work, your agent can work with Curbio to get the job done quickly so you can get on the market and sell quickly while maximizing your profits from the sale.
 Curbio Home Improvement
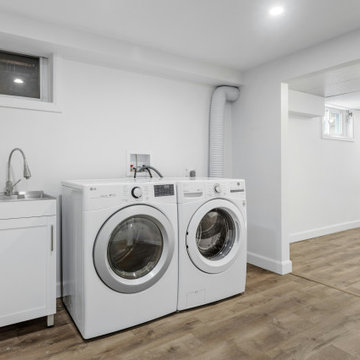
Unfinished basements and attics are fairly common. In fact, both spaces were originally intended to be left unfinished. As homeowner preferences change, and everyone seeks more space where they can find it, fully finished basements complete with bedrooms and attics finished off for office use are increasingly common.
Finishing your basement or attic can mean creating a flex space, an entertainment room, or even an in-law suite—but is it worth it to finish your basement right before you sell? In most cases, yes. Many basements and attics were originally left unfinished because, due to building codes, even if finished, the space would not count toward “livable” space, and therefore a listing’s square footage. That said, a finished basement or attic will certainly affect both your home’s appraisal and fair market values.
Basements and attics are often used to host guest bedrooms, office spaces, children’s playrooms, and/or entertainment rooms. As much of the country embraces more flexible work setups, including a lot of opportunities to work from home, finished basements and attics have risen in appeal.
The best way to find out exactly how much finishing your basement or attic will add to your re-sale value is to discuss the project with a licensed real estate agent who can show you the sale prices of comparable homes in your market both with and without finished basements and attics. When it comes to completing the work, your agent can work with Curbio to get the job done quickly so you can get on the market and sell quickly while maximizing your profits from the sale.

 Lemon Remodeling & Services
Planning a Modern Kitchen Remodel
Every successful kitchen remodeling project begins with careful planning. Before construction starts, it is important to evaluate the existing layout, cabinet storage, lighting conditions, appliance placement, and how the kitchen connects to surrounding living spaces.
For this project, the primary design goals included:
Creating a brighter open concept kitchen
Improving functionality and circulation
Increasing pantry and cabinet storage
Maximizing natural light with skylight integration
Creating a clean and timeless design aesthetic
The final layout centered around a large kitchen island that functions as both a workspace and gathering area. Open concept kitchens remain highly desirable because they improve communication between living areas while helping the home feel larger and more connected.
Importance of Natural Light
Natural lighting plays a major role in modern kitchen remodeling. In this renovation, the skylight significantly improved brightness throughout the space and helped create a softer, more inviting atmosphere during the day.
Combined with recessed lighting and pendant fixtures above the island, the layered lighting design provides both functional task lighting and balanced ambient illumination.
Construction and Material Selection
Kitchen remodeling projects require coordination between multiple construction trades including demolition, framing, electrical, plumbing, drywall, flooring, cabinetry, countertops, and finish carpentry.
Bi-Color Kitchen Remodel Design
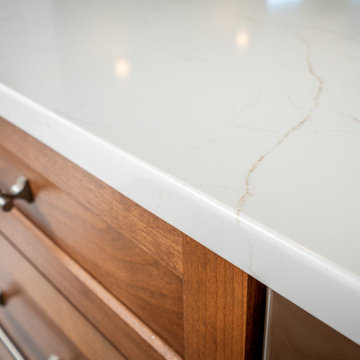
One of the standout features of this project is the bi-color kitchen remodel design. The warm natural wood island creates contrast against the surrounding white cabinetry while maintaining a clean and balanced appearance.
This approach helps:
Add visual depth to the kitchen
Create separation between functional zones
Prevent the space from feeling overly monochromatic
Introduce warmth into modern kitchen designs
The oversized island also provides additional storage, countertop workspace, and seating opportunities for everyday use and entertaining.
Countertops, Cabinetry, and Finishes
The kitchen includes:
Quartz countertops with waterfall-style edges
Custom shaker-style cabinetry
Stainless steel appliances
Modern pendant lighting
Wide plank engineered hardwood flooring
Full-height backsplash surfaces
The neutral color palette was selected to create a timeless appearance while allowing flexibility for future décor and furniture changes.
Pantry Kitchen Renovation
Storage planning is one of the most important aspects of kitchen remodeling. The pantry kitchen renovation focused on improving organization and accessibility while maximizing usable storage space.
Modern pantry systems help homeowners:
Reduce countertop clutter
Improve kitchen organization
Store small appliances more efficiently
Increase long-term functionality
Thoughtful storage design can significantly improve the daily usability of a kitchen without increasing square footage.
Real Estate Value and Long-Term Benefits
Kitchen remodeling remains one of the highest-value residential renovation projects in the Bay Area real estate market. A professionally designed open concept kitchen can improve buyer perception, increase property appeal, and modernize outdated layouts.
Features such as large islands, skylights, pantry storage, and bi-color cabinetry continue to remain highly desirable among homeowners and future buyers alike.
Common Kitchen Remodeling Mistakes
Some common mistakes homeowners should avoid include:
Insufficient lighting design
Poor circulation planning
Limited storage solutions
Choosing low-durability materials
Overcrowded layouts
Inadequate electrical preparation
Working with experienced remodeling professionals can help avoid costly design and construction issues later in the process.
Common Questions
How long does a kitchen remodel usually take?
Most kitchen remodeling projects take approximately 6–12 weeks depending on the project scope, inspections, material lead times, and structural modifications.
Do kitchen remodels require permits?
Permits are often required when plumbing, electrical, structural, or layout changes are involved. Requirements vary depending on the city and scope of work.
What is a bi-color kitchen remodel?
A bi-color kitchen remodel uses two cabinet finishes or tones to create visual contrast and a more customized design appearance.
Does an open concept kitchen increase home value?
Open concept kitchens are highly desirable because they improve functionality, natural lighting, and overall flow throughout the home.
Conclusion
A well-planned kitchen remodeling project combines thoughtful design, quality craftsmanship, and durable materials to create a space that is both functional and visually appealing. Features such as skylight integration, open concept layouts, pantry kitchen renovations, and bi-color cabinetry continue to remain popular among Bay Area homeowners seeking timeless and practical kitchen designs.
Careful planning, professional coordination, and attention to detail are essential for creating a kitchen that performs well aesthetically and functionally for many years.
------->
If you’re planning a kitchen remodeling project, consulting with an experienced contractor can help simplify the design and construction process while avoiding costly mistakes.
Book a consultation:
calendly.com/lemonremodeling
7