
Search results for "Increasingly ubiquitous" in Home Design Ideas



 Clark & Chapin Architects
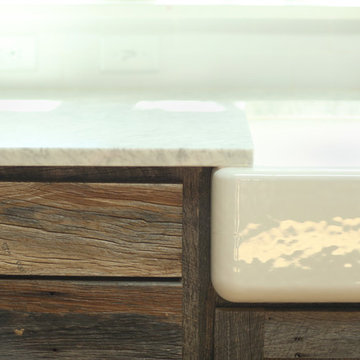
Close up photo of material juxtopositioning.
Mid-sized arts and crafts three-story stone gable roof photo in Denver
Mid-sized arts and crafts three-story stone gable roof photo in Denver


Find the right local pro for your project

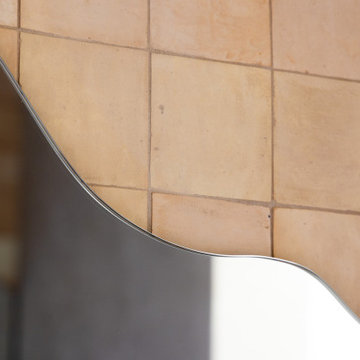
 Ancient Seabed Natural Fossil Stone Collection
Floor, wall or accent tiles in 12 x 12 x 3/4 inch dark brown (chocolat) natural fossil stone from the Ancient Seabed Collection by Maison Sijilmassa. All photography by Maison Sijilmassa.



 Kendall Design Build
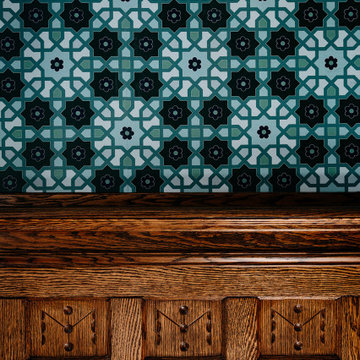
Our clients have been working on the restoration of their home for over 10 years – and our design/build dream team was chosen to remodel three prominent areas of the home: the entry way, the mudroom (and deck) and the primary bathroom. Our palette was hand-carved wood work to refinish and restore, exposed brick to play with, 10 foot ceilings and large, open spaces that accommodated creative floor plans. Of course we brought in historically accurate materials including marble, mosaic tile, classic cabinetry, polished nickel hardware. But it’s the modern, fun pops of lighting, custom built ins, Detroit Wallpaper and incorporation of color is what makes this project so magazine-worthy .

 Steven Allen Designs, LLC
Eat-in kitchen - small craftsman l-shaped medium tone wood floor eat-in kitchen idea in Houston with a drop-in sink, flat-panel cabinets, brown cabinets, granite countertops, beige backsplash, stone tile backsplash, stainless steel appliances and an island
Eat-in kitchen - small craftsman l-shaped medium tone wood floor eat-in kitchen idea in Houston with a drop-in sink, flat-panel cabinets, brown cabinets, granite countertops, beige backsplash, stone tile backsplash, stainless steel appliances and an island


 Karvonen Design Studio
Thru Him Photography
Living room - large open concept dark wood floor living room idea with gray walls, a standard fireplace and a brick fireplace
Living room - large open concept dark wood floor living room idea with gray walls, a standard fireplace and a brick fireplace




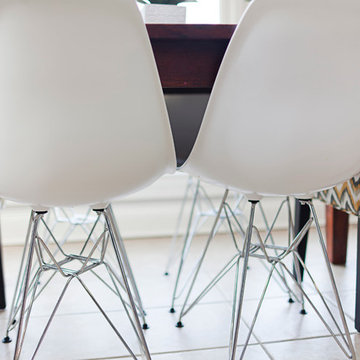


 Melissa Sacco Interiors, INC.
Photo Credit: Dawn Hoffman Photography
Example of a transitional family room design in New York
Example of a transitional family room design in New York

 Blulens Design
Mid-sized trendy open concept dark wood floor living room library photo in Cleveland with beige walls


 JALIN Design, LLC
Inspiration for a large contemporary wooden floating open and metal railing staircase remodel in Minneapolis

67