
Search results for "Increasingly" in Home Design Ideas

 Hamilton Snowber Architects

Mid-sized beach style galley light wood floor eat-in kitchen photo in Portland Maine with a single-bowl sink, shaker cabinets, white cabinets, an island, wood countertops, white backsplash and stainless steel appliances

 Next Generation Signature Homes
Teen room - study space and mid-sized contemporary gender-neutral carpeted and gray floor teen room idea in Chicago with white walls
Find the right local pro for your project

 Schryver Design LLC
Three apartments were combined to create this 7 room home in Manhattan's West Village for a young couple and their three small girls. A kids' wing boasts a colorful playroom, a butterfly-themed bedroom, and a bath. The parents' wing includes a home office for two (which also doubles as a guest room), two walk-in closets, a master bedroom & bath. A family room leads to a gracious living/dining room for formal entertaining. A large eat-in kitchen and laundry room complete the space. Integrated lighting, audio/video and electric shades make this a modern home in a classic pre-war building.
Photography by Peter Kubilus

 David Thorne Landscape Architect
Marion Brenner Photography
Example of a large minimalist backyard rectangular pool design in San Francisco with decking
Example of a large minimalist backyard rectangular pool design in San Francisco with decking


 Rachlin Partners
Ensuite Bathroom.
Karen Millet Photography
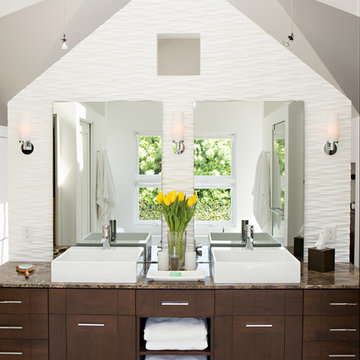
Large transitional bathroom photo in Los Angeles with dark wood cabinets
Large transitional bathroom photo in Los Angeles with dark wood cabinets




 Closet Factory
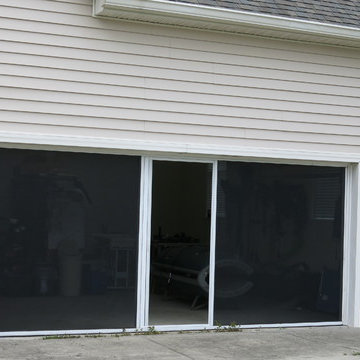
Embarking on a garage remodeling project is a transformative endeavor that can significantly enhance both the functionality and aesthetics of the space.
By investing in tailored storage solutions such as cabinets, wall-mounted organizers, and overhead racks, one can efficiently declutter the area and create a more organized storage system. Flooring upgrades, such as epoxy coatings or durable tiles, not only improve the garage's appearance but also provide a resilient surface.
Adding custom workbenches or tool storage solutions contributes to a more efficient and user-friendly workspace. Additionally, incorporating proper lighting and ventilation ensures a well-lit and comfortable environment.
A remodeled garage not only increases property value but also opens up possibilities for alternative uses, such as a home gym, workshop, or hobby space, making it a worthwhile investment for both practicality and lifestyle improvement.
 grade

gradeSmall trendy dark wood floor seated home bar photo in New York with flat-panel cabinets, mirror backsplash and white cabinets





 Jeffrey Phillip
Closet design in collaboration with Transform Closets
Small trendy gender-neutral light wood floor reach-in closet photo in New York with flat-panel cabinets and light wood cabinets
Small trendy gender-neutral light wood floor reach-in closet photo in New York with flat-panel cabinets and light wood cabinets

 Calico Studio
Sometimes gathering is more about small groups standing around a bar catching up. In the basement, I wanted the bar to float so that it was easy to slide up a stool or simply stand without legs or walls getting in the way. Luckily we had two great steel lolly columns we were able to leverage as supports for the bar. Working with a local artisan we created industrial deco clamps, incorporating the same curve from the other custom made elements in the space, to clamp the reclaimed wood top to the steel columns.
Photos by Keith Isaacs
 Tenhulzen Remodeling
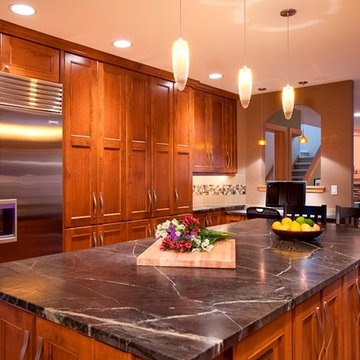
Linear reconfiguration of space to accommodate pantry cabinetry and task desk in place of walk-in pantry.
Kitchen - craftsman kitchen idea in Seattle
Kitchen - craftsman kitchen idea in Seattle



 Mylands
Eccleston Pink No.248 Cabinets.
Charterhouse No.4 Mantle and Walls.
Kitchen by Middleton Bespoke Interiors.
Example of a farmhouse painted wood floor kitchen design in London with shaker cabinets, white appliances and no island
Example of a farmhouse painted wood floor kitchen design in London with shaker cabinets, white appliances and no island
14