
Search results for "Increasingly" in Home Design Ideas


 Italian Marble, LLC
This beautiful marble mantel is a hand carved work of art. Carved from a pure white marble in the french style from the rococo period. This piece is an elegant addition to any french countryside home.

Find the right local pro for your project


 Edgewater Design Group
We love it when a home becomes a family compound with wonderful history. That is exactly what this home on Mullet Lake is. The original cottage was built by our client’s father and enjoyed by the family for years. It finally came to the point that there was simply not enough room and it lacked some of the efficiencies and luxuries enjoyed in permanent residences. The cottage is utilized by several families and space was needed to allow for summer and holiday enjoyment. The focus was on creating additional space on the second level, increasing views of the lake, moving interior spaces and the need to increase the ceiling heights on the main level. All these changes led for the need to start over or at least keep what we could and add to it. The home had an excellent foundation, in more ways than one, so we started from there.
It was important to our client to create a northern Michigan cottage using low maintenance exterior finishes. The interior look and feel moved to more timber beam with pine paneling to keep the warmth and appeal of our area. The home features 2 master suites, one on the main level and one on the 2nd level with a balcony. There are 4 additional bedrooms with one also serving as an office. The bunkroom provides plenty of sleeping space for the grandchildren. The great room has vaulted ceilings, plenty of seating and a stone fireplace with vast windows toward the lake. The kitchen and dining are open to each other and enjoy the view.
The beach entry provides access to storage, the 3/4 bath, and laundry. The sunroom off the dining area is a great extension of the home with 180 degrees of view. This allows a wonderful morning escape to enjoy your coffee. The covered timber entry porch provides a direct view of the lake upon entering the home. The garage also features a timber bracketed shed roof system which adds wonderful detail to garage doors.
The home’s footprint was extended in a few areas to allow for the interior spaces to work with the needs of the family. Plenty of living spaces for all to enjoy as well as bedrooms to rest their heads after a busy day on the lake. This will be enjoyed by generations to come.
 Forward Design Build Remodel
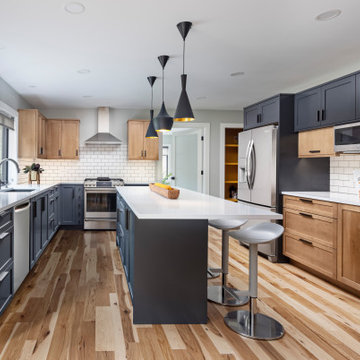
Our plan was to create an addition on the north and east side of the house to increase the kitchen footprint, add a family room, mudroom, powder room and first floor laundry.
We also added a new second floor addition with three bedrooms and two full bathrooms over the existing living room and kitchen addition below. We built a large two car garage attached by the new mudroom.
In order to maximize the footprint and add a modern element to the design, the garage was designed parallel to the property line. We created a large front porch where they could gather and hangout with their neighbors, which was important to them.
 River Woodcraft
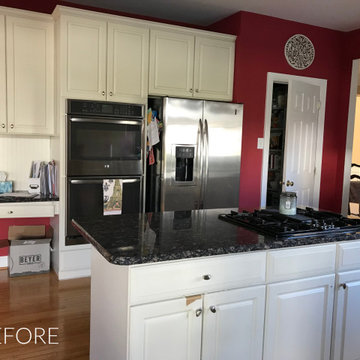
Before kitchen photo. We transformed a traditional dark kitchen into a bright transitional kitchen. We expanded the seating area to make up for the huge void in floor space, increased storage and changed the layout to function better while increasing storage

 Nowak Cabinets
Since we took the cabinets to the ceiling increasing the depth around the range and microwave helped to create a focal point for this wall of cabinets.

 Scott D. Koch Architect L.L.C.
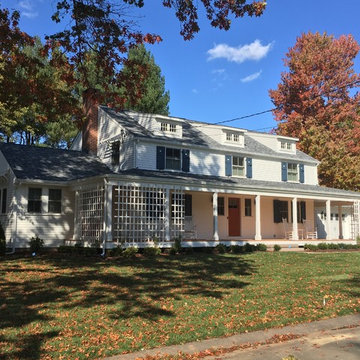
Fall view of the Dass Estate in Geddes Glen, Ann Arbor, Michigan. The addition is to the right and not only does it look like a part of the original design but increased the curb appeal of the home big time, obviously increasing the perceived value of the home.

 Vineuve Construction Inc.

Folded up table to increase floor space
Small trendy enclosed brown floor and wood ceiling living room photo with white walls and no tv
Small trendy enclosed brown floor and wood ceiling living room photo with white walls and no tv
 River Woodcraft
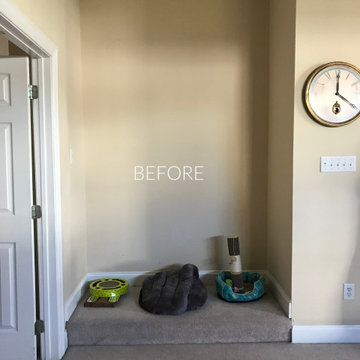
Before kitchen photo. We transformed a traditional dark kitchen into a bright transitional kitchen. We expanded the seating area to make up for the huge void in floor space, increased storage and changed the layout to function better while increasing storage

 Fireplace Xtrordinair
The 3615™ gas fireplace is the smallest model in the three-part Linear Gas Fireplace Series and is perfect for more intimate spaces, such as bedrooms, bathrooms and cozy dens. Like its larger counterparts, the 4415™ gas fireplace and 6015™ gas fireplace, this gas fireplace showcases a stunning fire view unlike anything else available. Its sleek, heavy gauge steel firebox displays tall, dynamic flames over a bed of reflective crushed glass which is illuminated by bottom-lit Accent Lights and accompanied by a unique fireback and optional interior fire art. The transitional architecture and design of the 3615™ gas fireplaceallows this model to complement both traditional and contemporary homes.
The 3615™ gas fireplace has a high heat output of 33,000 BTUs and has the ability to heat up to 1,700 square feet by utilizing two concealed 90 CFM blowers. It features high quality, ceramic glass that comes standard with the 2015 ANSI approved low visibility safety barrier, increasing the overall safety of this unit for you and your family. This gas fireplace also allows you to heat up to two other rooms in your home with the optional Power Heat Vent Kit. The new GreenSmart™ 2 Wall Mounted Remote is included with the 3615™ gas fireplace and allows you to control virtually every component of this fully-loaded unit. See the different in superior quality and performance with the 3615™ HO Linear Gas Fireplace.

 Trickle Creek Designer Homes
Efficiently designed laundry room
Small country single-wall porcelain tile and brown floor dedicated laundry room photo in Calgary with flat-panel cabinets, white cabinets, quartz countertops, white walls and a stacked washer/dryer
Small country single-wall porcelain tile and brown floor dedicated laundry room photo in Calgary with flat-panel cabinets, white cabinets, quartz countertops, white walls and a stacked washer/dryer

 Northeast Community Builders, LLC
 A closet was removed and replaced with pantry cabinets to increase the spacious feeling.
Inspiration for a timeless bamboo floor enclosed kitchen remodel in Bridgeport with an undermount sink, distressed cabinets, granite countertops, beige backsplash, ceramic backsplash, stainless steel appliances and an island
Inspiration for a timeless bamboo floor enclosed kitchen remodel in Bridgeport with an undermount sink, distressed cabinets, granite countertops, beige backsplash, ceramic backsplash, stainless steel appliances and an island


 Pineapple House Interior Design
While it was under construction, Pineapple House added the mezzanine to this industrial space so the owners could enjoy the views from both their southern and western 24' high arched windows. It increased the square footage of the space without changing the footprint.
Pineapple House Photography


 Eurodale Developments Inc
Front entry as viewed from the living room. New powder room adjacent to entry, widened opening with flanking closet and bookshelf. Existing stair modified for increased width and mid-rise landing turn. Andrew Snow Photography
86