
Search results for "Increasingly" in Home Design Ideas
 Pravin Bakrania
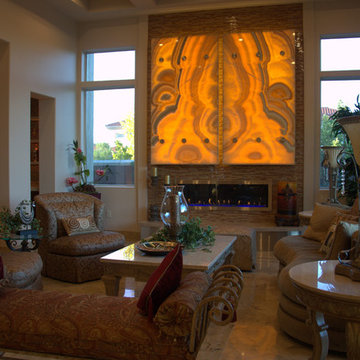
Transom windows were added to increase feeling of the height.
Home design - transitional home design idea in Las Vegas
Home design - transitional home design idea in Las Vegas


Find the right local pro for your project

 Gardner/Fox Associates, Inc
Carriage style garage doors increases the addition’s curb appeal. Decorative corbels beneath the eaves add character to this garage, pulling in some of the style of the house

 Northside Design Collective
Builder: Thompson Properties,
Interior Designer: Allard & Roberts Interior Design,
Cabinetry: Advance Cabinetry,
Countertops: Mountain Marble & Granite,
Lighting Fixtures: Lux Lighting and Allard & Roberts,
Doors: Sun Mountain Door,
Plumbing & Appliances: Ferguson,
Door & Cabinet Hardware: Bella Hardware & Bath
Photography: David Dietrich Photography

 Western Cabinets
An existing 70’s brick home nestled streets away from the beach, is in dire need of a transformation. The existing home had the bones to accommodate a substantial renovation, some modifications to the layout, adding an extension and exaggerating the existing raked ceilings in the main living area impacts the new home.
The home itself is a relatively disjointed 70’s home, so cleaver planning was imperative to make the most of the interior space. Large open plan living areas with adjoining outdoor entertaining was important. The owners are a young family who enjoy family and entertaining so interaction with the outdoor alfresco was essential not only for quality of living but to appear as a continuation of the main living area to increase the zone visually.
My client’s fresh approach; introduction of modern materials with a hint of Scandinavian and industrial, an improved working area and a functional space for cooking and preparing meals.
 HATZ Landscape

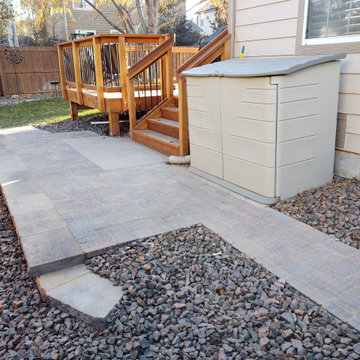
Pathway to connect front and back yards and increase utility space
Patio - mid-sized rustic side yard concrete paver patio idea in Denver
Patio - mid-sized rustic side yard concrete paver patio idea in Denver

 Sashya Thind
Photography by Joyelle West
Inspiration for a small contemporary l-shaped light wood floor eat-in kitchen remodel in Boston with a farmhouse sink, flat-panel cabinets, white cabinets, wood countertops, white backsplash, stone tile backsplash, stainless steel appliances and an island
Inspiration for a small contemporary l-shaped light wood floor eat-in kitchen remodel in Boston with a farmhouse sink, flat-panel cabinets, white cabinets, wood countertops, white backsplash, stone tile backsplash, stainless steel appliances and an island

 Cleator Landscape Design
This home was in need of a indoor outdoor entertaining space that would compliment the residents desire for clean lines and crisp architectural elements. By adding a lounging area with fire pit, water feature, outdoor kitchen and dinning spaces all atop modern pavers we were able to greatly increase the useable space while providing the polished look the client longed for.
 Kate Savitch Design
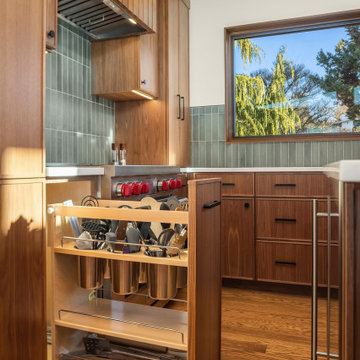
Custom cabinetry in a rich walnut finish hides your organizational secrets from view. Specialty storage keeps your counters clutter-free, increases efficiency, and makes for one very happy home chef.


 Goodall Custom Cabinetry
Living room - traditional formal dark wood floor living room idea in Phoenix with beige walls, a standard fireplace and a media wall

 McKay Landscape Lighting
Take a tour of the lake house landscape lighting design at this gorgeous property in Valley, Nebraska. It increases nighttime security, enhances the architectural features, and creates the perfect ambiance for long, leisurely evenings spent enjoying the lake.
Learn more about the lighting design: www.mckaylighting.com/blog/lake-house-landscape-lighting-design
Go to the photo gallery: www.mckaylighting.com/modern-farmhouse



 Peak Improvements Ltd
The angled checkerboard flooring increases the visual space
Small eclectic vinyl floor kitchen pantry photo in Edmonton with a drop-in sink, shaker cabinets, white cabinets, laminate countertops, white backsplash, subway tile backsplash, white appliances and a peninsula
Small eclectic vinyl floor kitchen pantry photo in Edmonton with a drop-in sink, shaker cabinets, white cabinets, laminate countertops, white backsplash, subway tile backsplash, white appliances and a peninsula

 Blue Grouse Wine Cellars
This closet was converted to a very small wine cellar for our Vancouver area client. Racking on the upper half was single bottle depth so as not to run into the cooling unit that is mounted through the header at the top of the cellar. We then went with double deep wine racking on the bottom half to increase capacity and create a serving area.
The racking used in this cellar was from our Blue Grouse modular series, modified to fit the space but keep costs down, as opposed to a fully-custom solution.
Learn more about the cooling system used for this small wine cellar at http://bluegrousewinecellars.com/winecoolers/koolspace.html
Blue Grouse Wine Cellars
1621 Welch St North Vancouver, BC V7P 3G9
+1 604-929-3180
bluegrousewinecellars.com
Photo Credit: Kent Kallberg

 Izumi Tanaka Photography
Izumi Tanaka Photography
Inspiration for an eclectic dark wood floor and brown floor enclosed dining room remodel in Los Angeles with blue walls
Inspiration for an eclectic dark wood floor and brown floor enclosed dining room remodel in Los Angeles with blue walls

 HATZ Landscape
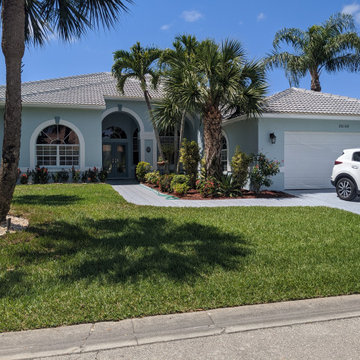
Pathway to connect front and back yards and increase utility space
Example of a mid-sized mountain style side yard concrete paver patio design in Denver
Example of a mid-sized mountain style side yard concrete paver patio design in Denver


87