
Search results for "Incredible figure" in Home Design Ideas

 Robert Hutchison Architecture
Photograph by Alan Abramowitz
Large contemporary two-story metal exterior home idea in Seattle
Large contemporary two-story metal exterior home idea in Seattle

 Living Stone Design + Build
A beautifully designed midcentury modern patio at the Sennett Residence in Asheville, NC, created by Living Stone Design + Build. This outdoor space showcases clean lines, natural materials, and seamless integration with the mountain environment, offering an inviting area for relaxation and entertaining.

 Phase II, Inc.
Bathroom - mid-sized contemporary 3/4 black tile and porcelain tile bathroom idea in Seattle with multicolored walls, an undermount sink, open cabinets, a one-piece toilet, laminate countertops and black countertops
Find the right local pro for your project

 Grandin Road
All aboard the festive Santa's Express. Holiday spirit comes to life with twirling elves, a swaying Santa, and nodding reindeer. A Mr. Christmas design, this adorable train has bold colors and incredible details. You won't believe how many moving figures there are. Santa's Express plays 20 holiday and railroad songs, including "Deck the Halls" and "Jingle Bells." The locomotive wheel turns, LED lights glow, the train whistles. Best of all, the smokestack blows real smoke right in time to the music. This darling three-car train will be a huge hit with the kids or with anyone who loves trains and seriously fun holiday decor.
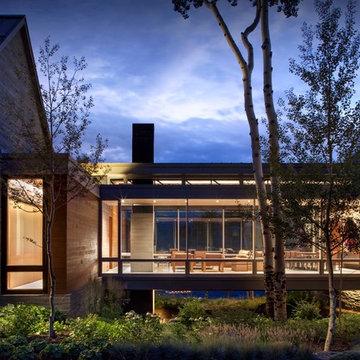
 Shaeffer Hyde Construction
Raul Garcia: www.rauljgarcia.com/
Contemporary exterior home idea in Denver
Contemporary exterior home idea in Denver
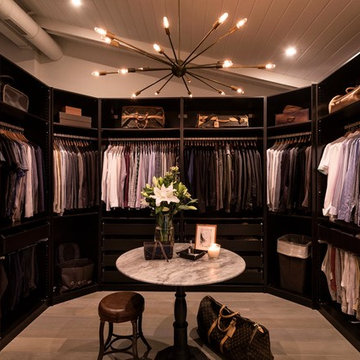

 NSR HANDCRAFTS
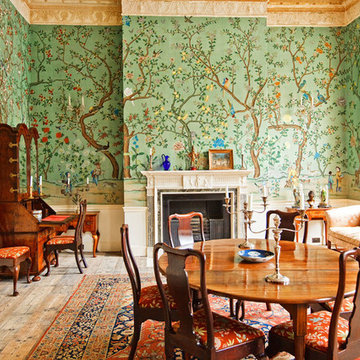
Example of a classic enclosed dining room design with multicolored walls and a standard fireplace

Sponsored
Columbus, OH

Hope Restoration & General Contracting
Columbus Design-Build, Kitchen & Bath Remodeling, Historic Renovations
 Marker Construction Group
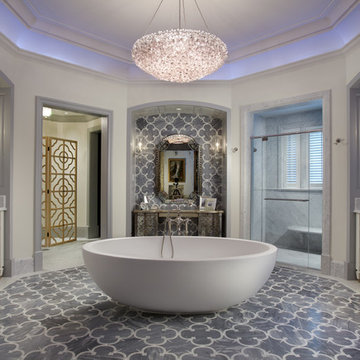
Huge elegant master gray tile marble floor freestanding bathtub photo in Miami with white cabinets, white walls, an undermount sink and recessed-panel cabinets
 JMA (Jim Murphy and Associates)
Erhard Pfeiffer

Living room - huge cottage open concept light wood floor living room idea in San Francisco with white walls, a standard fireplace, a brick fireplace and no tv
Living room - huge cottage open concept light wood floor living room idea in San Francisco with white walls, a standard fireplace, a brick fireplace and no tv
 Meshberg Group
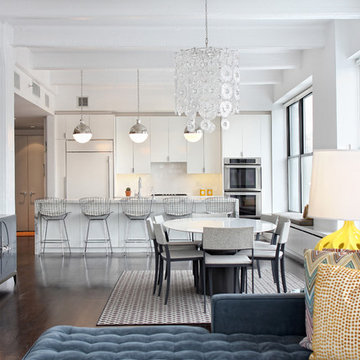
Located in the heart of DUMBO Brooklyn at a former industrial site, this historic building was converted into luxury loft condominiums in 2000. The owners of this 2,500 square foot loft wanted a clean, and uncomplicated space which would showcase the incredible views to the west of Manhattan, and the Brooklyn and Manhattan Bridges. By utilizing a bright palette of white lacquered cabinets, Danby marble countertops, custom painted built-in millwork, and contrasting refinished original dark oak factory floors, we were able to achieve a truly special residential Brooklyn backdrop. A new open contemporary kitchen and dining area, entry and master closets, custom lighting and hardware were all part of the loft renovation and interior design.

 Lauren Rubin Architecture
A custom built office is bright and welcoming. Beautiful maple wood cabinetry with floating shelves. An inset blue linoleum writing surface is a perfect surface for working. Just incredible wallpaper brightens the room. Blue accents throughout.
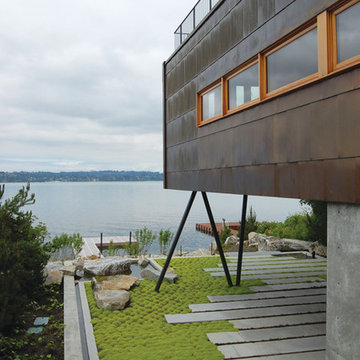 Robert Hutchison Architecture
Photograph by Alan Abramowitz
Contemporary exterior home idea in Seattle
Contemporary exterior home idea in Seattle

 Bilotta Kitchen & Home
This kitchen was designed by Bilotta senior designer, Randy O’Kane, CKD with (and for) interior designer Blair Harris. The apartment is located in a turn-of-the-20th-century Manhattan brownstone and the kitchen (which was originally at the back of the apartment) was relocated to the front in order to gain more light in the heart of the home. Blair really wanted the cabinets to be a dark blue color and opted for Farrow & Ball’s “Railings”. In order to make sure the space wasn’t too dark, Randy suggested open shelves in natural walnut vs. traditional wall cabinets along the back wall. She complemented this with white crackled ceramic tiles and strips of LED lights hidden under the shelves, illuminating the space even more. The cabinets are Bilotta’s private label line, the Bilotta Collection, in a 1” thick, Shaker-style door with walnut interiors. The flooring is oak in a herringbone pattern and the countertops are Vermont soapstone. The apron-style sink is also made of soapstone and is integrated with the countertop. Blair opted for the trending unlacquered brass hardware from Rejuvenation’s “Massey” collection which beautifully accents the blue cabinetry and is then repeated on both the “Chagny” Lacanche range and the bridge-style Waterworks faucet.
The space was designed in such a way as to use the island to separate the primary cooking space from the living and dining areas. The island could be used for enjoying a less formal meal or as a plating area to pass food into the dining area.
Sponsored
Columbus, OH
Hope Restoration & General Contracting
Columbus Design-Build, Kitchen & Bath Remodeling, Historic Renovations

Transitional white tile and subway tile white floor powder room photo in Sacramento with a wall-mount sink

 Bravas Boca Raton
Infinity pool with outdoor living room, cabana, and two in-pool fountains and firebowls.
Signature Estate featuring modern, warm, and clean-line design, with total custom details and finishes. The front includes a serene and impressive atrium foyer with two-story floor to ceiling glass walls and multi-level fire/water fountains on either side of the grand bronze aluminum pivot entry door. Elegant extra-large 47'' imported white porcelain tile runs seamlessly to the rear exterior pool deck, and a dark stained oak wood is found on the stairway treads and second floor. The great room has an incredible Neolith onyx wall and see-through linear gas fireplace and is appointed perfectly for views of the zero edge pool and waterway. The center spine stainless steel staircase has a smoked glass railing and wood handrail.
Photo courtesy Royal Palm Properties
 Studio Dearborn
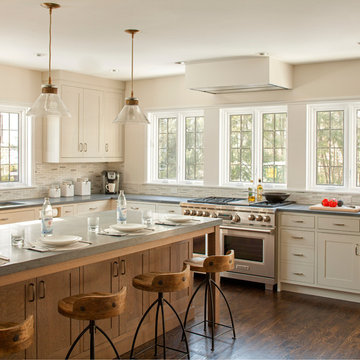
A spacious Tudor Revival in Lower Westchester was revamped with an open floor plan and large kitchen with breakfast area and counter seating. The leafy view on the range wall was preserved with a series of large leaded glass windows by LePage. Wire brushed quarter sawn oak cabinetry in custom stain lends the space warmth and old world character. Kitchen design and custom cabinetry by Studio Dearborn. Architect Ned Stoll, Stoll and Stoll. Pietra Cardosa limestone counters by Rye Marble and Stone. Appliances by Wolf and Subzero; range hood by Best. Cabinetry color: Benjamin Moore Brushed Aluminum. Hardware by Schaub & Company. Stools by Arteriors Home. Shell chairs with dowel base, Modernica. Photography Neil Landino.
 Rumor Design + reDesign
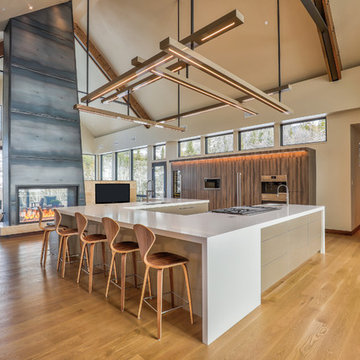
The Rumor team worked hard to design and draw this incredible, one-of-a-kind lighting element, built locally by Fedewa Custom Works.
Kitchen - contemporary kitchen idea in Denver
Kitchen - contemporary kitchen idea in Denver
 Drury Design
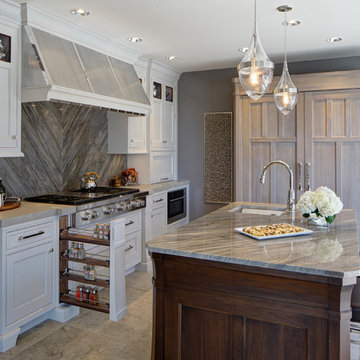
A monochromatic color palette is key in creating the soothing feel of this custom kitchen. Perimeter cabinets are painted in a soft, neutral Nimbus paint, while the fridge armoire features a marvelously textured bushed finish that complements the perimeter beautifully.
Photo: Eric Hausman
 Cantoni Atlanta
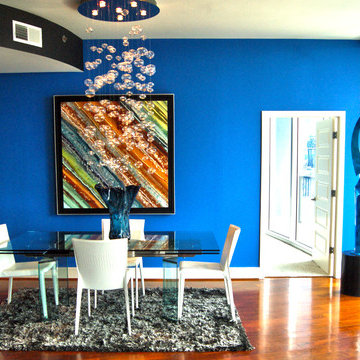
Cantoni Atlanta interior designer services for a unit at 1010 Midtown.
Kitchen/dining room combo - small modern medium tone wood floor kitchen/dining room combo idea in Atlanta with blue walls
Kitchen/dining room combo - small modern medium tone wood floor kitchen/dining room combo idea in Atlanta with blue walls

 Dianne Davant and Associates
Master Bedroom with Red Bed Frame and custom drapery and bedding.
Bedroom - traditional master light wood floor bedroom idea in Charlotte
Bedroom - traditional master light wood floor bedroom idea in Charlotte
2