
Search results for "Increments" in Home Design Ideas
 Mark Huff
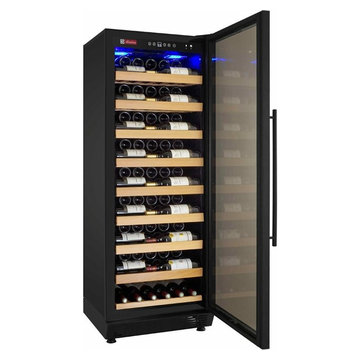
ELEGANT & CONVENIENT wine cooler that is an ideal choice for wine aficionados with a diverse collection
BLACK CABINET, a sleek black framed glass door on a right hinge, black curved and towel bar handles, and blue LED interior lighting/li>
ACTIVATED CHARCOAL AIR FILTER, fan-forced cooling, and a single zone temperature control with a range between 41°F and 73°F - one of the largest temperature ranges available on the market
8 ADJUSTABLE HARDWOOD SHELVES that are capable of storing and cooling up to 115 bottles of wine at one time
ADJUSTABLE SHELVES in 1 1/4" increments to allow for maximum compatibility with varying bottle sizes

 Lightology
TruLine 1.6 5W 24VDC Plaster-In LED System creates a clean line of glare free general illumination within drywall. The linear LED system features a shallow .6 inch deep plaster in aluminum extrusion no thicker than drywall that houses two 2.5 watt rows of high CRI commercial grade white LED Soft Strip. Its 1.6 inch wide diffuser lens projects a clean line of light without LED dots. System mounts directly to studs without joist modification. TruLine is sold in 1 foot increments up to 40 feet at 5 watts per foot, 85+ CRI, in 2700K Very Warm White or 3000K Warm White color temperature, delivering 243 lumens per foot. 50,000 hour average lamp life. TruLine extrusion may be field cut. LED Soft Strip may be cut every 2.4 inches. TruLine runs in a straight line. The LED strip bends along the LED plane, allowing runs to continue from a wall onto a ceiling. Intersecting runs on the samewall require two separate TruLine systems. System includes TruLine 1.6 channels, end caps, LED Soft Strip, TL1.6 special junction box (quantity 2) and all mounting hardware. Power supply options include a Class 2 24 volt 0-10 96 or 192 watt dimmable with a Lightolier Sunrise ZP600FAM120; Leviton IP710-DL; Lutron Radio Ra2 with Grafik Eye, RRD-10ND and GRX-TVI; Grafik Eye QS with Grafik Eye, QSGRJ-XP and GRX-TVI; Diva with Grafik Eye, DVTV and PP20; Nova T with Grafik Eye, NTFTV-WH and PP20, sold separately. Indoor applications only. Fixture includes a 5 year warranty. Made in USA.

 Blue Grass Home Entertainment
Example of a large mountain style open concept medium tone wood floor and brown floor home theater design with gray walls and a projector screen
Find the right local pro for your project
 Mark Huff
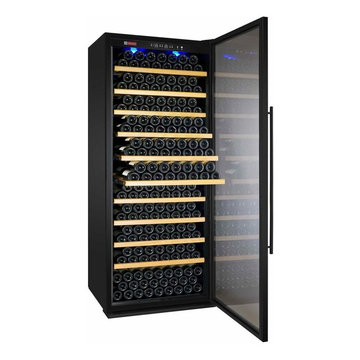
ELEGANT, DURABLE and CONVENIENT wine cooler that is perfect for wine lovers with a large and diverse collection
BLACK CABINET,a sleek black framed glass door on a right hinge, a black towel bar handle, and blue LED interior lights
ACTIVATED CHARCOAL AIR FILTER, fan-forced cooling, and a single zone temperature control with a range between 41°F and 72°F - one of the largest temperature ranges available on the market
10 ADJUSTABLE GLIDE-OUT HARDWOOD SHELVES that are capable of storing and cooling up to 305 bottles of wine at one time
ADJUSTABLE RACKS in 1 1/4" increments to accommodate larger bottles, so you are not limited in the types of bottles you can store
 Mark Huff
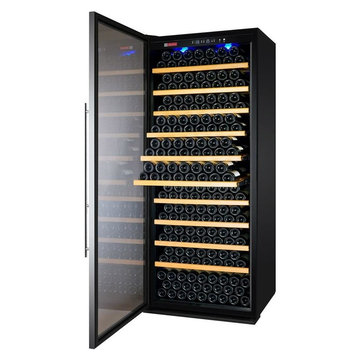
ELEGANT, DURABLE and CONVENIENT wine cooler that is perfect for wine lovers with a large and diverse collection
BLACK CABINET, a stainless steel framed glass door on a right hinge, a stainless steel towel bar handle, and blue LED interior lights
ACTIVATED CHARCOAL AIR FILTER, fan-forced cooling, and a single zone temperature control with a range between 41°F and 72°F - one of the largest temperature ranges available on the market
10 ADJUSTABLE GLIDE-OUT HARDWOOD SHELVES that are capable of storing and cooling up to 305 bottles of wine at one time
ADJUSTABLE RACKS in 1 1/4" increments to accommodate larger bottles, so you are not limited in the types of bottles you can store

 Creative Furniture Galleries
York sofa and love seat has transformed the meaning of 2+2 seating. Supple top grain leather, extra high density cushioning, adjustable arm rests and a unique ability for the back rests to decline incrementally to a 45 degree angle ensure maximum comfort at any position.
Features:
Colors Available - Grey
Top Grain Full Leather
Solid Wood Frame
High Density Foam
Chromed Stainless Steel Legs
Dimensions:
Sofa W 88.3" x D 37" x H 23"/ 36"
Loveseat W 68" x D 37" x H 23"/ 36"
Seat H 17"

 Ellie Lillstrom Photography
Photo: A Darling Felicity Photography © 2015 Houzz
Example of a mid-sized country porcelain tile mudroom design in Seattle with green walls
Example of a mid-sized country porcelain tile mudroom design in Seattle with green walls

 StairMeister Log Works
This StairMeister Log Works "classic spiral" also known as our "signature series" is built to a 68" diameter, This size is the smallest code conforming spiral stair that I can build. I build in 1" diameter increments so far up to 138" diameter. Smallest so far is 52" diameter for a kids bunk room loft.

 Organized Living
Store your shoes on Organized Living freedomRail slanted shoe shelves. Shoes are displayed at an angle for easy access. Shoe shelves can be customized to any space and are available in 30" increments. Shoe shelves in this design are shown in freedomRail's Midnight Live finish. Six more finishes are available to see here: http://organizedliving.com/home/products/freedomrail/about
 V-lonne Custom Window Treatments NY
"Inspirations and Solutions"
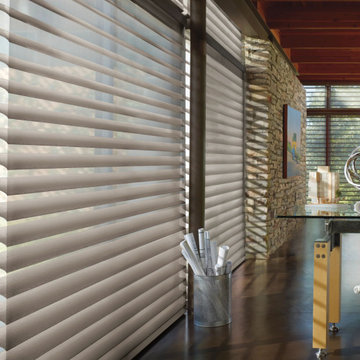
For your home office, it's best to choose a window treatment that allows you to incrementally filter light. This will let you enjoy natural sunlight when you are reading or meeting with clients and reduce glare on your screen when you are working at your computer.
Silhouette Window Shadings have soft, adjustable S-shaped vanes that can be tilted to achieve your desired level of light filtering.
Another great option are Solera Soft Shades, which combine the look of a Roman shade with the construction of an energy-efficient cellular shade.


 Lightology
TruLine .5 2.5W 24VDC Plaster-In LED System creates a clean line of glare free general illumination within drywall. The linear LED system features a shallow .5 inch deep plaster in aluminum extrusion no thicker than drywall and houses one 2.5 watt row of commercial grade white LED Soft Strip. The .5 inch wide diffuser lens projects a clean line of light without LED dots. System mounts directly to studs without joist modification. TruLine is sold in 1 foot increments up to 40 feet at 2.5 watts per foot, 85+ CRI, in 2700K Very Warm White or 3000K Warm White color temperature, delivering 116 lumens per foot. 50,000 hour average lamp life. TruLine extrusion may be field cut. LED Soft Strip may be cut every 2.4 inches. System includes TruLine .5 channels, end caps, LED Soft Strip, TL.5 special junction box and all mounting hardware. Power supply options include a Class 2 24 volt 96 or 192 watt dimmable with a Lightolier Sunrise ZP600FAM120; Leviton IP710-DL; Lutron Radio Ra2 with Grafik Eye, RRD-10ND and GRX-TVI; Grafik Eye QS with Grafik Eye, QSGRJ-XP and GRX-TVI; Diva with Grafik Eye, DVTV and PP20; Nova T with Grafik Eye, NTFTV-WH and PP20, sold separately. Fixture includes a 5 year warranty. Made in USA.
 Lightology
TruLine .5 2.5W 24VDC Plaster-In LED System creates a clean line of glare free general illumination within drywall. The linear LED system features a shallow .5 inch deep plaster in aluminum extrusion no thicker than drywall and houses one 2.5 watt row of commercial grade white LED Soft Strip. The .5 inch wide diffuser lens projects a clean line of light without LED dots. System mounts directly to studs without joist modification. TruLine is sold in 1 foot increments up to 40 feet at 2.5 watts per foot, 85+ CRI, in 2700K Very Warm White or 3000K Warm White color temperature, delivering 116 lumens per foot. 50,000 hour average lamp life. TruLine extrusion may be field cut. LED Soft Strip may be cut every 2.4 inches. System includes TruLine .5 channels, end caps, LED Soft Strip, TL.5 special junction box and all mounting hardware. Power supply options include a Class 2 24 volt 96 or 192 watt dimmable with a Lightolier Sunrise ZP600FAM120; Leviton IP710-DL; Lutron Radio Ra2 with Grafik Eye, RRD-10ND and GRX-TVI; Grafik Eye QS with Grafik Eye, QSGRJ-XP and GRX-TVI; Diva with Grafik Eye, DVTV and PP20; Nova T with Grafik Eye, NTFTV-WH and PP20, sold separately. Fixture includes a 5 year warranty. Made in USA.

 Stripe Design Services
The front elevation of this house consists of the original 1910 farmhouse. The rest of the house had been augmented incrementally over time and the roofline beyond the original structure had become convoluted and the flanking elevations nonsensical. The current owners preserved the original 1910 farmhouse portion of the home and took the rest of the structure down to the foundation. A simple modern black barn was designed to run perpendicular with the old farmhouse structure and painted black in stark contrast to its old, white counterpart. Siding runs vertically on the new section as opposed to the horizontal shiplapped siding on the old. The new structure houses the kitchen with 12’ cathedral ceilings, a pantry / mudroom and a study.
The kitchen boasts a 1930’s island reclaimed from a commercial bakery and pendant lights from an old schoolhouse in Ohio as its nucleus, against a quiet backdrop of black stained oak cabinetry. Gently veined quartzite slabs serve as countertop, backsplash and wrap the stove hood to accentuate the ceiling height.
The interior design of this home is a carefully balanced alchemy of antiquity and modernity. It has an overriding monochromatic theme with layers of pattern and texture for depth. The color interest is derived from the lush outside landscape, with the exception of their daughter’s bedroom which is a tasteful symphony of pink, landed by a hand painted mural.
The theme of the home is framed around comfortable family living against curated backdrops of beloved collected items. The living room boasts no less than nineteen vintage crystal

 User
UserThe magnificent Casey Flat Ranch Guinda CA consists of 5,284.43 acres in the Capay Valley and abuts the eastern border of Napa Valley, 90 minutes from San Francisco.
There are 24 acres of vineyard, a grass-fed Longhorn cattle herd (with 95 pairs), significant 6-mile private road and access infrastructure, a beautiful ~5,000 square foot main house, a pool, a guest house, a manager's house, a bunkhouse and a "honeymoon cottage" with total accommodation for up to 30 people.
Agriculture improvements include barn, corral, hay barn, 2 vineyard buildings, self-sustaining solar grid and 6 water wells, all managed by full time Ranch Manager and Vineyard Manager.The climate at the ranch is similar to northern St. Helena with diurnal temperature fluctuations up to 40 degrees of warm days, mild nights and plenty of sunshine - perfect weather for both Bordeaux and Rhone varieties. The vineyard produces grapes for wines under 2 brands: "Casey Flat Ranch" and "Open Range" varietals produced include Cabernet Sauvignon, Cabernet Franc, Syrah, Grenache, Mourvedre, Sauvignon Blanc and Viognier.
There is expansion opportunity of additional vineyards to more than 80 incremental acres and an additional 50-100 acres for potential agricultural business of walnuts, olives and other products.
Casey Flat Ranch brand longhorns offer a differentiated beef delight to families with ranch-to-table program of lean, superior-taste "Coddled Cattle". Other income opportunities include resort-retreat usage for Bay Area individuals and corporations as a hunting lodge, horse-riding ranch, or elite conference-retreat.

 Wall Control
Wall Control Pegboard can be used side-by-side or spaced out to create a custom wall storage effect. Spacing pegboard panels apart also works great when trying to create a centered look over a work area that is not exactly aligned with 16-inch increments. Wall Control pegboard panels do not interlock so you can use them wherever you like to create your own work areas and spacing tailored to your needs. Thanks for the great customer photo Kurt!
 User
UserThe magnificent Casey Flat Ranch Guinda CA consists of 5,284.43 acres in the Capay Valley and abuts the eastern border of Napa Valley, 90 minutes from San Francisco.
There are 24 acres of vineyard, a grass-fed Longhorn cattle herd (with 95 pairs), significant 6-mile private road and access infrastructure, a beautiful ~5,000 square foot main house, a pool, a guest house, a manager's house, a bunkhouse and a "honeymoon cottage" with total accommodation for up to 30 people.
Agriculture improvements include barn, corral, hay barn, 2 vineyard buildings, self-sustaining solar grid and 6 water wells, all managed by full time Ranch Manager and Vineyard Manager.The climate at the ranch is similar to northern St. Helena with diurnal temperature fluctuations up to 40 degrees of warm days, mild nights and plenty of sunshine - perfect weather for both Bordeaux and Rhone varieties. The vineyard produces grapes for wines under 2 brands: "Casey Flat Ranch" and "Open Range" varietals produced include Cabernet Sauvignon, Cabernet Franc, Syrah, Grenache, Mourvedre, Sauvignon Blanc and Viognier.
There is expansion opportunity of additional vineyards to more than 80 incremental acres and an additional 50-100 acres for potential agricultural business of walnuts, olives and other products.
Casey Flat Ranch brand longhorns offer a differentiated beef delight to families with ranch-to-table program of lean, superior-taste "Coddled Cattle". Other income opportunities include resort-retreat usage for Bay Area individuals and corporations as a hunting lodge, horse-riding ranch, or elite conference-retreat.
 Stripe Design Services
The front elevation of this house consists of the original 1910 farmhouse. The rest of the house had been augmented incrementally over time and the roofline beyond the original structure had become convoluted and the flanking elevations nonsensical. The current owners preserved the original 1910 farmhouse portion of the home and took the rest of the structure down to the foundation. A simple modern black barn was designed to run perpendicular with the old farmhouse structure and painted black in stark contrast to its old, white counterpart. Siding runs vertically on the new section as opposed to the horizontal shiplapped siding on the old. The new structure houses the kitchen with 12’ cathedral ceilings, a pantry / mudroom and a study.
The kitchen boasts a 1930’s island reclaimed from a commercial bakery and pendant lights from an old schoolhouse in Ohio as its nucleus, against a quiet backdrop of black stained oak cabinetry. Gently veined quartzite slabs serve as countertop, backsplash and wrap the stove hood to accentuate the ceiling height.
The interior design of this home is a carefully balanced alchemy of antiquity and modernity. It has an overriding monochromatic theme with layers of pattern and texture for depth. The color interest is derived from the lush outside landscape, with the exception of their daughter’s bedroom which is a tasteful symphony of pink, landed by a hand painted mural.
The theme of the home is framed around comfortable family living against curated backdrops of beloved collected items. The living room boasts no less than nineteen vintage crystal

 Deck and Patio Company "Outdoor Living Experts"
Sometimes, as shown here, we also use permeable pavers to ensure we capture sufficient rainwater to maintain the landscape — as well as allow clients to wash their cars and/or hose down their deck and patio.
And when you consider that local Long island water companies frequently charge an incremental rate, based on the amount of water used, capturing all the non-ingestive water you need from rainfall, the lower your rate will be.
www.deckandpatio.com

 Noble Shower Doors
Simple Glass Shower Door & Panel Enclosure in Chrome. A very important part of the shower door process is measuring. The top corner of the glass panel is perfectly positioned at the edge where the wall meets the archway. Glass is usually measured in 1/16" increments. Adjusting for the outages of walls, floors, and ceiling that are not plumb or level must be precise. Our professionals have mastered their craftsmanship in all areas of the process, therefore we consistently provide our clients with the finest finished product of any glass company.
4